
5576 W 75th, Arvada, CO 80003
Local realty services provided by:CENTURY 21 Signature Realty
5576 W 75th,Arvada, CO 80003
$499,900
- 3 Beds
- 2 Baths
- 2,534 sq. ft.
- Single family
- Active
Listed by: bob bell
Office: milehiproperty
MLS#:2960060
Source:ML
Price summary
- Price:$499,900
- Price per sq. ft.:$197.28
About this home
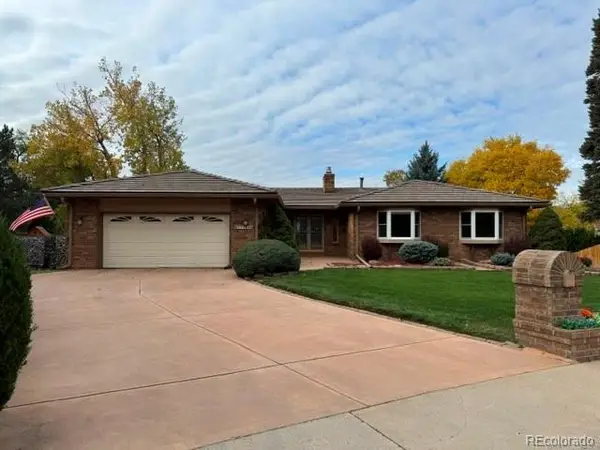
Desirable Wood Creek/Westminster, Jefferson County ranch situated on a cul-de-sac with a spacious quarter-acre lot! This inviting home offers many upgrades:
• 1000 Sq. ft. finished basement with full bath and large bedroom or playroom
• Family room with gas fireplace and wet bar
• Owned solar electric system reduces electric bill
• New roof is only 2 years old
• Newer low maintenance vinyl siding and aluminum trim
• Newer 5" gutters and downspouts
• RV/ boat/equipment storage area, 50' deep and 11.5 ft. wide gate
• Large deck
• Detached shed, 10' x 10'
• Newer insulated garage doors with openers
• Sprinkler system in front and back yard
This home offers comfortable and spacious main floor living, vaulted ceiling in the family room and separate dining room. It also includes spacious outdoor living/play space. This location offers convenient access to Jefferson County schools, shopping, Highway 36, I-70, recreation and more. It is in a quiet and pleasant neighborhood.
Contact an agent
Home facts
- Year built:1980
- Subdivision & Development:Wood Creek
- Listing ID #:2960060
Rooms and interior
- Bedrooms:3
- Total bathrooms:2
- Full bathrooms:2
- Flooring:Carpet, Linoleum, Tile, Wood
- Kitchen Description:Dishwasher, Disposal, Eat-in Kitchen, Microwave, Oven, Range, Refrigerator, Water Purifier, Water Softener
- Basement Description:Full
- Living area:2,534 sq. ft.
Heating and cooling
- Cooling:Central Air
- Heating:Active Solar, Forced Air
Structure and exterior
- Roof:Composition
- Year built:1980
- Building area:2,534 sq. ft.
- Lot Features:Cul-De-Sac, Level
- Architectural Style:Traditional
- Construction Materials:Brick, Frame, Vinyl Siding
- Exterior Features:Deck, Garden, Private Yard, Rain Gutters
- Foundation Description:Slab
- Levels:1 Story
Schools
- High school:Arvada
- Middle school:North Arvada
- Elementary school:Swanson
Utilities
- Water:Public
- Sewer:Public Sewer
Finances and disclosures
- Price:$499,900
- Price per sq. ft.:$197.28
- Tax amount:$2,584
Features and amenities
- Laundry features:Dryer, Washer
- Amenities:Double Pane Windows, Sump Pump, Water Purifier, Water Softener
Parking
- Garage spaces:2
 Based on information submitted to the MLS GRID as of October 26, 2026 06:29 PM. All data is obtained from various sources and may not have been verified by broker or MLS GRID. Supplied Open House information is subject to change without notice. All information should be independently reviewed and verified for accuracy. Properties may or may not be listed by the office/agent presenting the information. ML Member Broker: Michele A Scherr
New listings near 5576 W 75th
- Coming Soon
 $629,900Coming Soon4 beds 3 baths2,002 sq. ft.
8433 Tabor, Arvada, CO 80005
MLS# 1786711Listed by: KELLER WILLIAMS REALTY DOWNTOWN LLC - Coming Soon
 $650,000Coming Soon4 beds 3 baths2,232 sq. ft.
13936 W 74th, Arvada, CO 80005
MLS# 5591245Listed by: RE/MAX PROFESSIONALS - Coming Soon
 $510,000Coming Soon2 beds 2 baths1,314 sq. ft.
16844 W 62nd, Golden, CO 80403
MLS# 3699548Listed by: KELLER WILLIAMS DTC - Coming Soon
 $800,000Coming Soon4 beds 3 baths1,970 sq. ft.
11398 W 73rd, Arvada, CO 80005
MLS# 8999144Listed by: KELLER WILLIAMS DTC - Coming SoonOpen Sat, 11am to 2pm
 $539,900Coming Soon4 beds 2 baths2,226 sq. ft.
9018 W 77th, Arvada, CO 80005
MLS# 2568972Listed by: KELLER WILLIAMS PREFERRED REALTY - Coming Soon
 $575,000Coming Soon2 beds 3 baths1,972 sq. ft.
6255 Terry, Golden, CO 80403
MLS# 2636130Listed by: COMPASS - DENVER - Coming Soon
 $670,000Coming Soon5 beds 3 baths2,292 sq. ft.
6773 Kipling, Arvada, CO 80004
MLS# 7473732Listed by: STEALTH WEALTH GROUP - New
 $399,900Active-- beds -- baths1,107 sq. ft.
7156 Jay, Arvada, CO 80003
MLS# 4643947Listed by: ALTITUDE REAL ESTATE SERVICES, LLC - New
 $799,900Active3 beds 3 baths2,957 sq. ft.
8221 W 67th, Arvada, CO 80004
MLS# 7861880Listed by: MB PROFESSIONALS DESIGNER REALTY - New
 $1,950,000Active0 Acres
30 N Moffat, Arvada, CO 80403
MLS# 4079854Listed by: COMPASS - DENVER


Protect your home and budget from life's surprises with an Assurant Home Warranty, backed by a partner that supports you through every step of homeownership. Explore Plans.
©2026 Century 21 Real Estate LLC. All rights reserved. CENTURY 21®, the CENTURY 21 Logo and C21® are service marks owned by Century 21 Real Estate LLC. Century 21 Real Estate LLC fully supports the principles of the Fair Housing Act and the Equal Opportunity Act. Each office is independently owned and operated. Listing information is deemed reliable but not guaranteed accurate.