
5990 Dudley, Arvada, CO 80004
Local realty services provided by:CENTURY 21 Top Dog Properties
5990 Dudley,Arvada, CO 80004
$565,000
- 4 Beds
- 2 Baths
- 1,436 sq. ft.
- Single family
- Active
Listed by: jennifer alexander
Office: homesmart realty
MLS#:7655447
Source:ML
Price summary
- Price:$565,000
- Price per sq. ft.:$393.45
About this home
Mid-century charm meets modern sophistication in this beautifully renovated ranch in Arvada's highly desirable Alta Vista neighborhood. Situated on a spacious corner lot, this inviting 4-bedroom, 1.5-bath home is filled with natural light and thoughtful updates throughout. Fresh interior and exterior paint, all new flooring, and a stunning remodeled kitchen featuring quartz countertops with a contemporary tile backsplash, create a warm and welcoming atmosphere. Spacious living and dining areas offer comfortable spaces for everyday living and entertaining, while distinctive architectural details preserve the home's mid-century character. Enjoy a fenced backyard, covered patio and attached garage, all conveniently located near Olde Town Arvada, Ralston Central Park, and Arvada Beer Garden. Blending timeless style with modern comfort, this home has been lovingly held by the same family for over 50 years and is now ready for its next chapter of cherished memories.
Contact an agent
Home facts
- Year built:1954
- Subdivision & Development:Alta Vista
- Listing ID #:7655447
Rooms and interior
- Bedrooms:4
- Total bathrooms:2
- Full bathrooms:1
- Half bathrooms:1
- Flooring:Carpet, Laminate, Tile
- Kitchen Description:Dishwasher, Disposal, Microwave, Oven, Range, Refrigerator
- Basement Description:Crawl Space, Sump Pump
- Living area:1,436 sq. ft.
Heating and cooling
- Cooling:Central Air
- Heating:Forced Air
Structure and exterior
- Roof:Rolled/Hot Mop
- Year built:1954
- Building area:1,436 sq. ft.
- Lot Features:Corner, Landscaped, Near Public Transit, Sprinklers In Front, Sprinklers In Rear
- Architectural Style:Mid-Century Modern
- Construction Materials:Brick, Frame, Wood Siding
- Exterior Features:Covered, Deck, Front Porch, Heated Gutters, Rain Gutters
- Levels:1 Story
Schools
- High school:Arvada
- Middle school:North Arvada
- Elementary school:Lawrence
Utilities
- Water:Public
- Sewer:Public Sewer
Finances and disclosures
- Price:$565,000
- Price per sq. ft.:$393.45
- Tax amount:$3,286
Features and amenities
- Laundry features:Dryer, Laundry Closet, Washer
- Amenities:Double Pane Windows, Gas Water Heater, Storm Window(s), Sump Pump, Window Coverings
Parking
- Garage spaces:1
 Based on information submitted to the MLS GRID as of October 26, 2026 06:29 PM. All data is obtained from various sources and may not have been verified by broker or MLS GRID. Supplied Open House information is subject to change without notice. All information should be independently reviewed and verified for accuracy. Properties may or may not be listed by the office/agent presenting the information.
New listings near 5990 Dudley
- Coming Soon
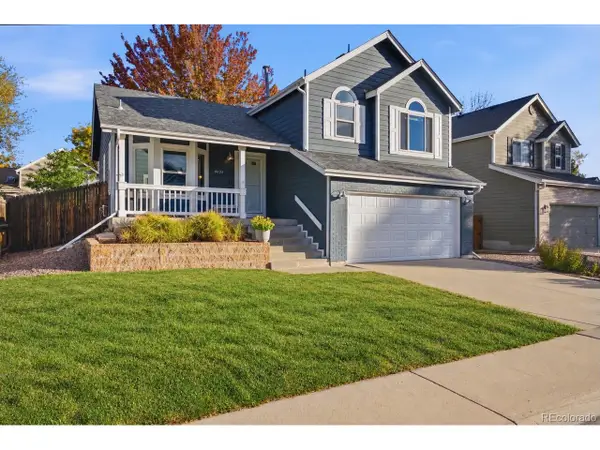 $629,900Coming Soon4 beds 3 baths2,002 sq. ft.
8433 Tabor Cir, Arvada, CO 80005
MLS# 1786711Listed by: Keller Williams Realty Downtown LLC - Coming Soon
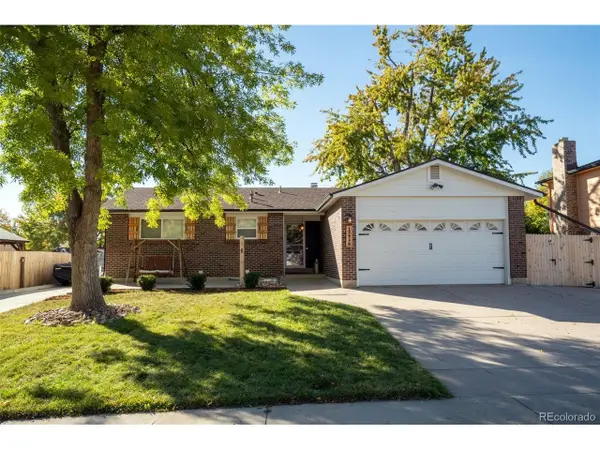 $650,000Coming Soon4 beds 3 baths2,532 sq. ft.
13936 W 74th Pl, Arvada, CO 80005
MLS# 5591245Listed by: RE/MAX Professionals - Coming Soon
 $510,000Coming Soon2 beds 2 baths2,606 sq. ft.
16844 W 62nd Ln, Golden, CO 80403
MLS# 3699548Listed by: Keller Williams DTC - Coming Soon
 $800,000Coming Soon4 beds 3 baths3,680 sq. ft.
11398 W 73rd Ave, Arvada, CO 80005
MLS# 8999144Listed by: Keller Williams DTC - Coming SoonOpen Sat, 11am to 2pm
 $539,900Coming Soon4 beds 2 baths2,226 sq. ft.
9018 W 77th, Arvada, CO 80005
MLS# 2568972Listed by: KELLER WILLIAMS PREFERRED REALTY - Coming Soon
 $575,000Coming Soon2 beds 3 baths1,972 sq. ft.
6255 Terry St, Golden, CO 80403
MLS# 2636130Listed by: Compass - Denver - Coming Soon
 $670,000Coming Soon5 beds 3 baths2,292 sq. ft.
6773 Kipling, Arvada, CO 80004
MLS# 7473732Listed by: STEALTH WEALTH GROUP - New
 $399,900Active-- beds -- baths1,107 sq. ft.
7156 Jay, Arvada, CO 80003
MLS# 4643947Listed by: ALTITUDE REAL ESTATE SERVICES, LLC - New
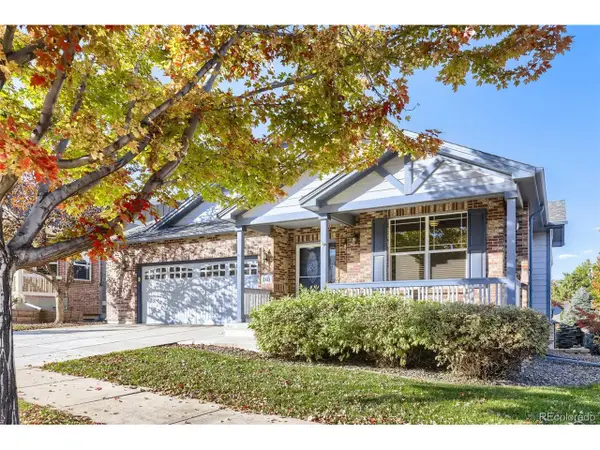 $799,900Active3 beds 3 baths3,686 sq. ft.
8221 W 67th Dr, Arvada, CO 80004
MLS# 7861880Listed by: MB Professionals Designer Realty - New
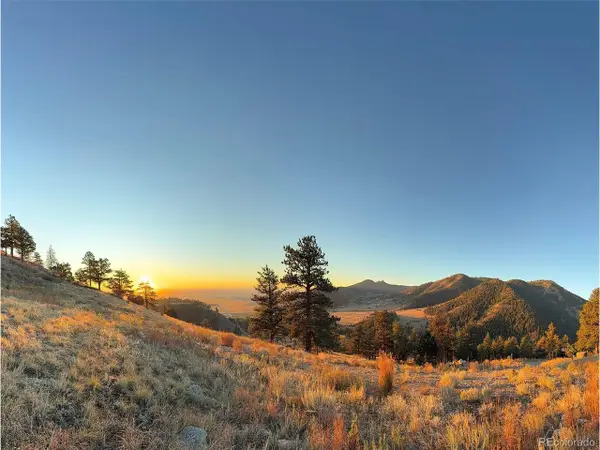 $1,950,000Active2.97 Acres
30 N Moffat Rd, Arvada, CO 80403
MLS# 4079854Listed by: Compass - Denver


Protect your home and budget from life's surprises with an Assurant Home Warranty, backed by a partner that supports you through every step of homeownership. Explore Plans.
©2026 Century 21 Real Estate LLC. All rights reserved. CENTURY 21®, the CENTURY 21 Logo and C21® are service marks owned by Century 21 Real Estate LLC. Century 21 Real Estate LLC fully supports the principles of the Fair Housing Act and the Equal Opportunity Act. Each office is independently owned and operated. Listing information is deemed reliable but not guaranteed accurate.