
6013 Youngfield St, Arvada, CO 80004
Local realty services provided by:CENTURY 21 CapRock Real Estate
6013 Youngfield St,Arvada, CO 80004
$715,000
- 4 Beds
- 2 Baths
- 2,106 sq. ft.
- Single family
- Active
Listed by: karina podlesny
Office: equity colorado real estate720-722-3209
MLS#:6822726
Source:IRES
Price summary
- Price:$715,000
- Price per sq. ft.:$339.51
About this home
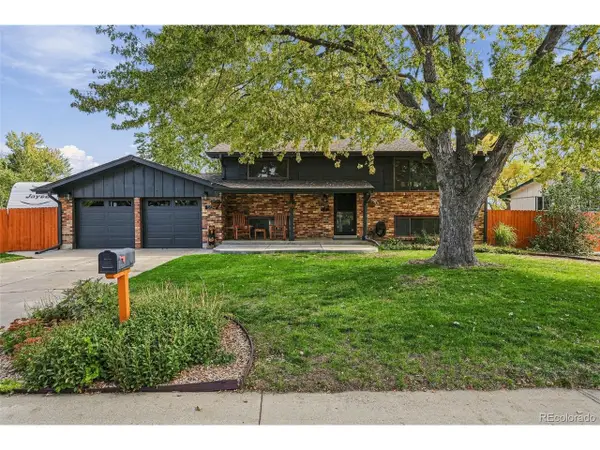
Seller offers a $15,000 CREDIT towards the roof replacement, with the option for the roof to be replaced before closing or for the funds to be placed in escrow. Buyer to decide the type of roofing material to work with the newer roof portion at the rear. Tucked away on a beautifully landscaped 0.19-ACRE LOT in desirable West Arvada, this charming 2-story ALL BRICK home offers a rare chance to own a property that feels both timeless and truly special. From the moment you arrive, the lush PRIVATE YARD, manicured gardens, and massive flagstone COVERED PATIO with full PRIVACY FENCING create an inviting outdoor escape where memories are made and quiet evenings can be savored. Inside, the home continues to enchant with warm FARMHOUSE-inspired TOUCHES and thoughtful updates, including perfectly FLAT WALLS and ceilings, CUSTOM WOODWORK throughout the stair railing, coat closet, and fireplace mantel. You will enjoy the WOOD-BURNING FIREPLACE with a blower, offering an efficient and inviting supplemental heat source for the winter months. Piles of FIREWOOD are INCLUDED for added convenience. The kitchen features SS appliances, granite slab countertops, a contemporary backsplash, a bay window, and a classic farmhouse door that opens to the patio, creating a seamless connection between indoor and outdoor living. The bright and spacious main level offers original hardwood floors, wood-trim windows, laundry room, full UPDATED BATH, and two bedrooms. Upstairs, the unique layout provides a peaceful primary bedroom with custom built CLOSET SYSTEM, an oversized secondary bedroom with walk-in closet, and a beautifully UPDATED BATH with a seamless glass walk-in shower. There is a room to add en-suite bath out of the walk-in closet/attic space (east bedroom). Extra RV PARKING SPACE. Perfect location! Short drive to Old Town Arvada or Golden, numerous parks with walking/biking trails near by and quick access to I-70. This is THE ONE - a rare opportunity you won't want to miss!...
Contact an agent
Home facts
- Year built:1963
- Subdivision & Development:Meadow Lake Estates
- Listing ID #:6822726
- Added:71 day(s) ago
- Updated:October 23, 2026 at 03:28 PM
Rooms and interior
- Bedrooms:4
- Total bathrooms:2
- Full bathrooms:1
- Dining Description:Eat-in Kitchen
- Kitchen Description:Dishwasher, Disposal, Gas Bar-B-Q, Pantry, Refrigerator
- Living area:2,106 sq. ft.
Heating and cooling
- Cooling:Ceiling Fan(s), Evaporative Cooling
- Heating:Forced Air, Wood Stove
Structure and exterior
- Roof:Composition, Shingle
- Year built:1963
- Building area:2,106 sq. ft.
- Lot area:0.19 Acres
- Lot Features:House Faces East
- Construction Materials:Brick, Frame, Wood Siding
- Exterior Features:Patio, Sprinkler System
- Levels:2 Story
Schools
- High school:Arvada West
- Middle school:Drake
- Elementary school:Vanderhoof
Utilities
- Water:Public
- Sewer:Public Sewer
Finances and disclosures
- Price:$715,000
- Price per sq. ft.:$339.51
- Tax amount:$4,001
Features and amenities
- Appliances:Dishwasher, Disposal, Dryer, Gas Bar-B-Q, Refrigerator, Washer
- Laundry features:Dryer, Washer
- Amenities:Bay or Bow Window, Eat-in Kitchen, Pantry, Walk-In Closet(s)
Parking
- Parking description:Heated Garage
- Garage spaces:2
New listings near 6013 Youngfield St
- Coming Soon
 $569,000Coming Soon3 beds 2 baths1,025 sq. ft.
6448 W 77th, Arvada, CO 80003
MLS# 9335070Listed by: COLDWELL BANKER REALTY 56
- Coming Soon
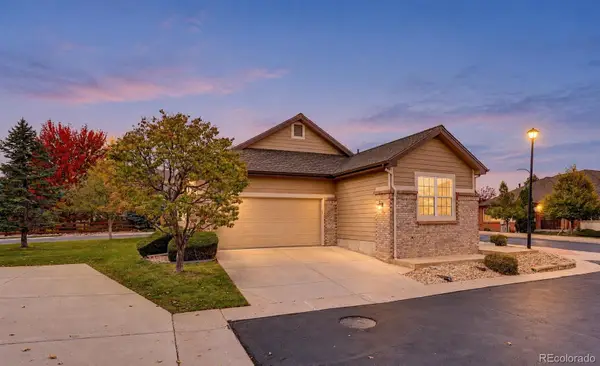 $600,000Coming Soon2 beds 2 baths1,552 sq. ft.
6197 Terry, Golden, CO 80403
MLS# 8255953Listed by: COLDWELL BANKER REALTY 56 - Coming Soon
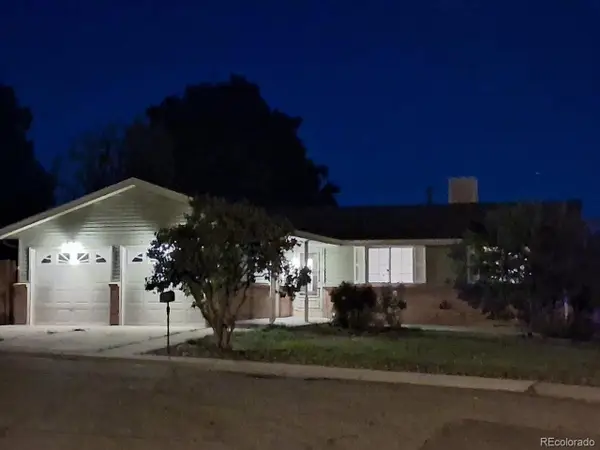 $539,900Coming Soon4 beds 2 baths2,226 sq. ft.
9018 W 77th Pl, Arvada, CO 80005
MLS# 2568972Listed by: Keller Williams Preferred Realty - Coming Soon
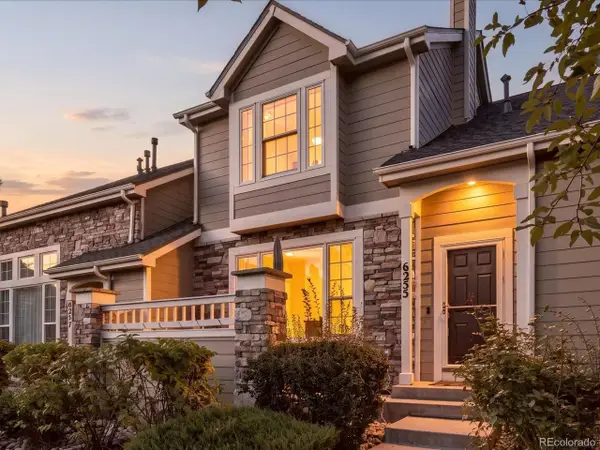 $575,000Coming Soon2 beds 3 baths1,972 sq. ft.
6255 Terry St, Golden, CO 80403
MLS# 2636130Listed by: Compass - Denver - Coming Soon
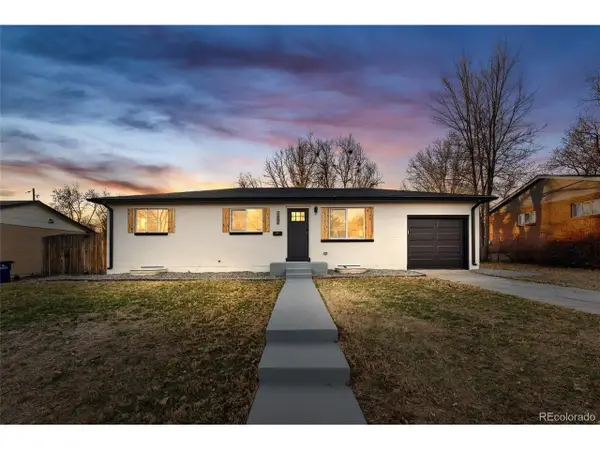 $670,000Coming Soon5 beds 3 baths2,292 sq. ft.
6773 Kipling St, Arvada, CO 80004
MLS# 7473732Listed by: Stealth Wealth Group - Coming SoonOpen Sat, 12 to 2pm
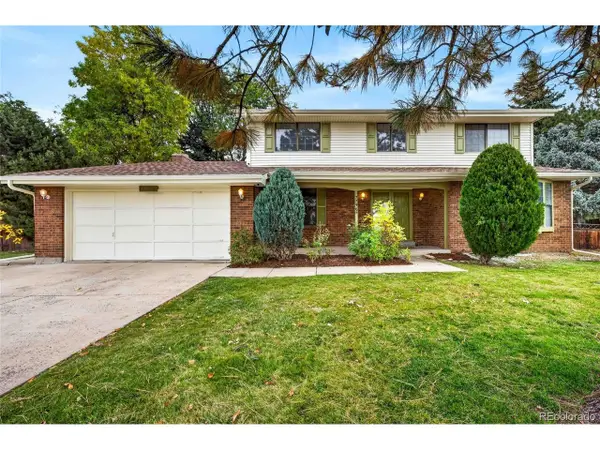 $739,000Coming Soon5 beds 3 baths3,341 sq. ft.
7756 Pierson St, Arvada, CO 80005
MLS# 1651464Listed by: MY Denver Real Estate - New
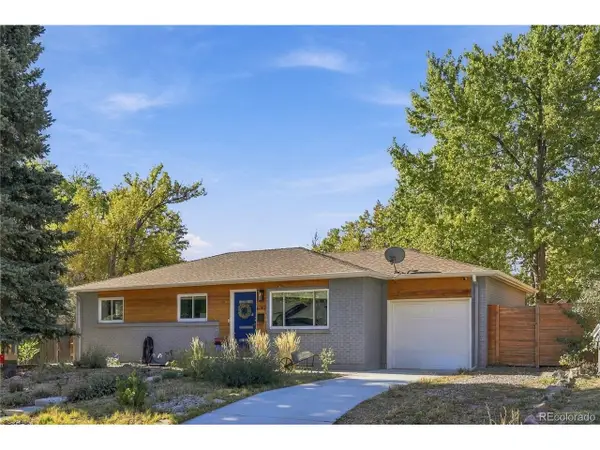 $700,000Active4 beds 3 baths2,320 sq. ft.
6142 Jellison Way, Arvada, CO 80004
MLS# 4505461Listed by: eXp Realty, LLC - Open Sat, 12 to 2pmNew
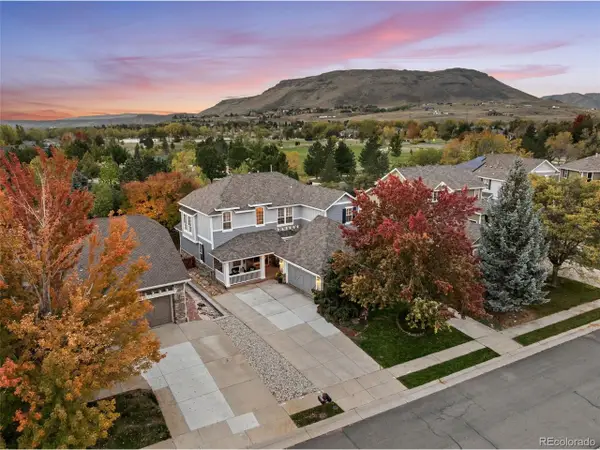 $1,275,000Active4 beds 4 baths4,912 sq. ft.
17066 W 61st Pl, Golden, CO 80403
MLS# 5851598Listed by: Legacy 100 Real Estate Partners LLC - New
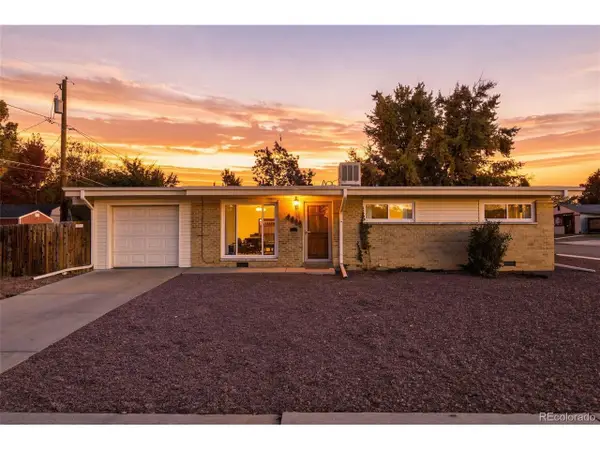 $425,000Active3 beds 2 baths1,000 sq. ft.
6005 Estes St, Arvada, CO 80004
MLS# 4806795Listed by: Madison & Company Properties - New
 $725,000Active4 beds 2 baths1,869 sq. ft.
5134 Zinnia Ct, Arvada, CO 80002
MLS# 2067939Listed by: Feaster Realty


Protect your home and budget from life's surprises with an Assurant Home Warranty, backed by a partner that supports you through every step of homeownership. Explore Plans.
©2026 Century 21 Real Estate LLC. All rights reserved. CENTURY 21®, the CENTURY 21 Logo and C21® are service marks owned by Century 21 Real Estate LLC. Century 21 Real Estate LLC fully supports the principles of the Fair Housing Act and the Equal Opportunity Act. Each office is independently owned and operated. Listing information is deemed reliable but not guaranteed accurate.