
6296 Terry St, Arvada, CO 80403
Local realty services provided by:CENTURY 21 Cornerstone
Listed by: e and l team, elizabeth ryterski
Office: re/max elevate3039745005
MLS#:1067169
Source:IRES
Price summary
- Price:$549,000
- Price per sq. ft.:$214.96
- Monthly HOA dues:$47
About this home
Enjoy low-maintenance living in this spacious 3-bed, 4-bath townhome in Arvada's Sunrise Ridge community. The main level features an open living and dining area, a well-designed kitchen, convenient laundry room, powder bath, and a private patio just off the dining room. Upstairs, the generous primary suite includes a private bath, while a 2nd bedroom, full bath, and versatile loft provide plenty of flexibility for a home office, reading area, or additional living space. New carpet is featured throughout the upper level. The finished basement adds even more room with a recreation area that can be used as a 3rd bedroom, office, 3/4 bath, and abundant storage. An oversized 2-car attached garage completes the home. Enjoy access to the community pool, clubhouse, and neighborhood parks, along with nearby trails and West Woods Golf Club. HOA fee includes trash, exterior maintenance, exterior painting, landscaping and monthly water usage. With easy access to Golden, Olde Town Arvada, North Table Mountain, and the foothills, you're ideally situated for shopping, dining, recreation, and outdoor adventures....
Contact an agent
Home facts
- Year built:2001
- Subdivision & Development:Sunrise Ridge Flg #2
- Listing ID #:1067169
- Added:59 day(s) ago
- Updated:October 23, 2026 at 02:34 PM
Rooms and interior
- Bedrooms:3
- Total bathrooms:4
- Full bathrooms:2
- Half bathrooms:1
- Dining Description:Eat-in Kitchen
- Kitchen Description:Dishwasher, Gas Range, Microwave, Refrigerator
- Basement Description:Partially Finished
- Living area:2,554 sq. ft.
Heating and cooling
- Cooling:Attic Fan, Ceiling Fan(s), Central Air
- Heating:Forced Air
Structure and exterior
- Roof:Composition
- Year built:2001
- Building area:2,554 sq. ft.
- Lot area:0.04 Acres
- Construction Materials:Stone
- Exterior Features:Patio
- Levels:2 Story
Schools
- High school:Arvada West
- Middle school:Drake
- Elementary school:Fairmount
Utilities
- Water:Public
- Sewer:Public Sewer
Finances and disclosures
- Price:$549,000
- Price per sq. ft.:$214.96
- Tax amount:$3,409
Features and amenities
- Appliances:Dishwasher, Dryer, Gas Range, Microwave, Refrigerator, Washer
- Laundry features:Dryer, Washer
- Amenities:Eat-in Kitchen, Walk-In Closet(s)
Parking
- Garage spaces:2
New listings near 6296 Terry St
- Coming Soon
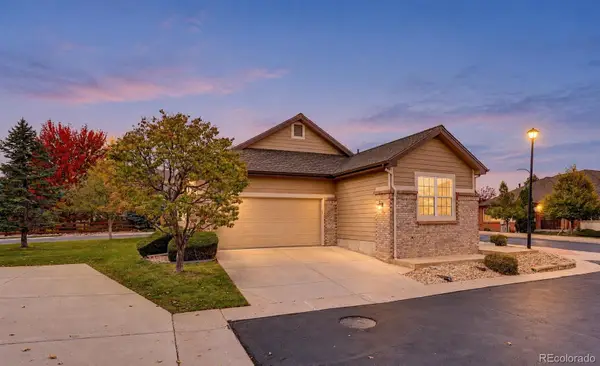 $600,000Coming Soon2 beds 2 baths1,552 sq. ft.
6197 Terry, Golden, CO 80403
MLS# 8255953Listed by: COLDWELL BANKER REALTY 56
- Coming Soon
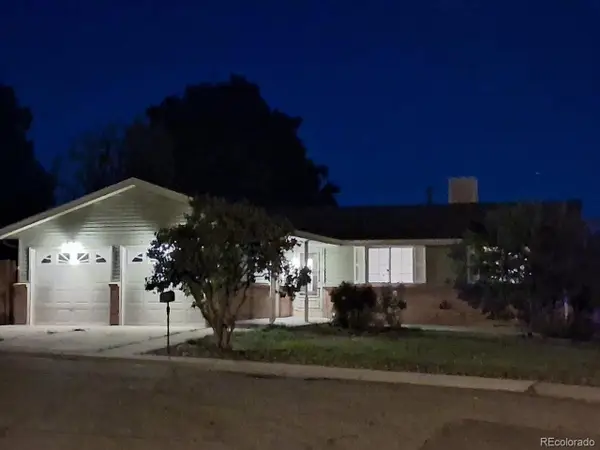 $539,900Coming Soon4 beds 2 baths2,226 sq. ft.
9018 W 77th Pl, Arvada, CO 80005
MLS# 2568972Listed by: Keller Williams Preferred Realty - Coming Soon
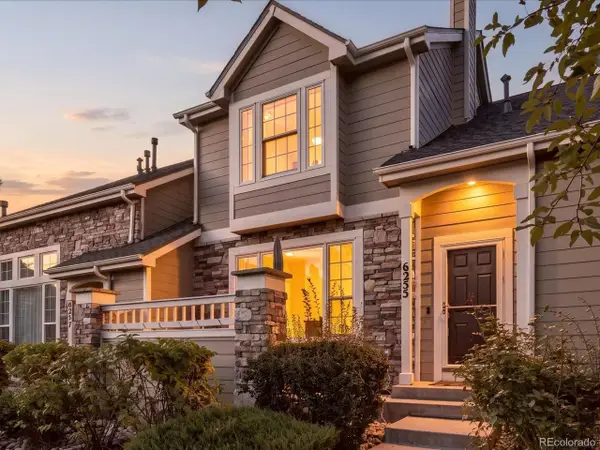 $575,000Coming Soon2 beds 3 baths1,972 sq. ft.
6255 Terry St, Golden, CO 80403
MLS# 2636130Listed by: Compass - Denver - Coming Soon
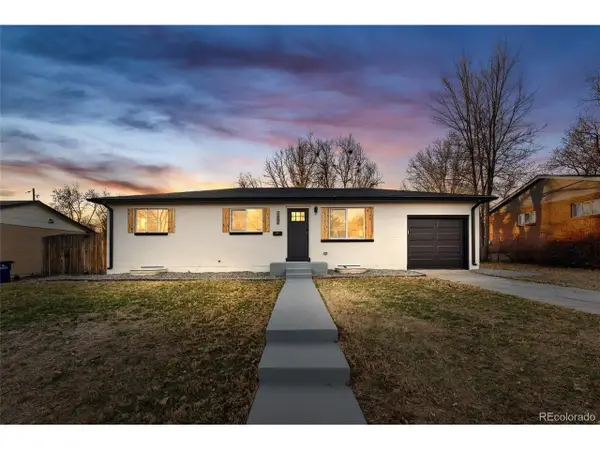 $670,000Coming Soon5 beds 3 baths2,292 sq. ft.
6773 Kipling St, Arvada, CO 80004
MLS# 7473732Listed by: Stealth Wealth Group - Coming SoonOpen Sat, 12 to 2pm
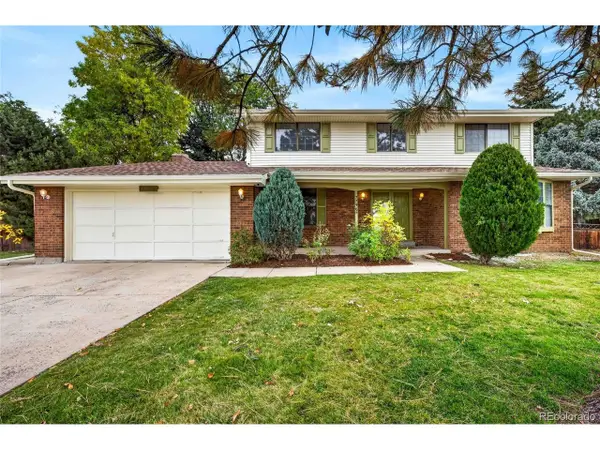 $739,000Coming Soon5 beds 3 baths3,341 sq. ft.
7756 Pierson St, Arvada, CO 80005
MLS# 1651464Listed by: MY Denver Real Estate - New
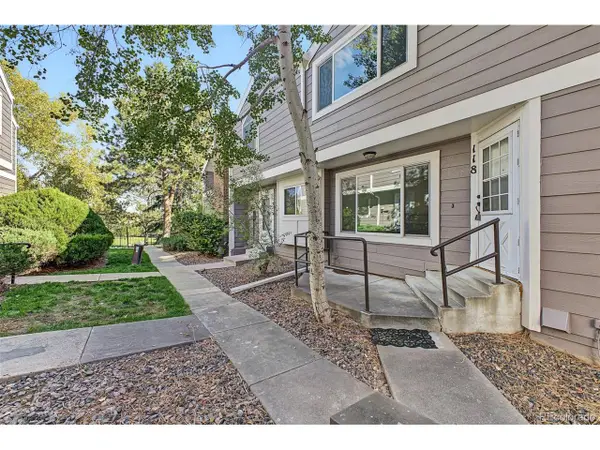 $300,000Active2 beds 2 baths1,140 sq. ft.
6585 W 84th Way #118, Arvada, CO 80003
MLS# 7286021Listed by: eXp Realty, LLC - New
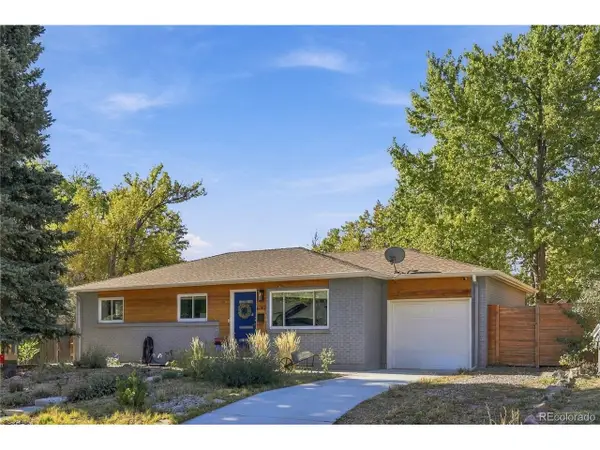 $700,000Active4 beds 3 baths2,320 sq. ft.
6142 Jellison Way, Arvada, CO 80004
MLS# 4505461Listed by: eXp Realty, LLC - Open Sat, 12 to 2pmNew
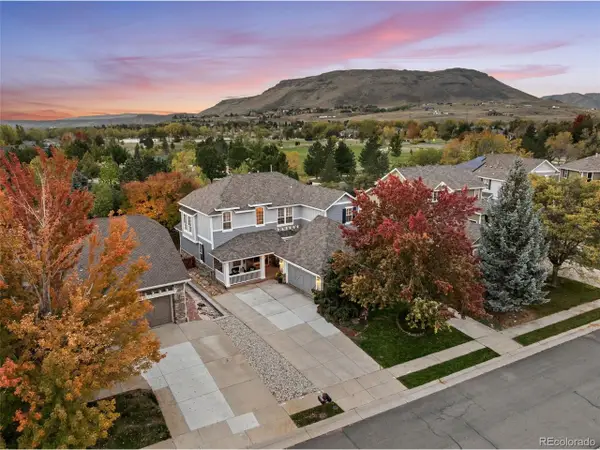 $1,275,000Active4 beds 4 baths4,912 sq. ft.
17066 W 61st Pl, Golden, CO 80403
MLS# 5851598Listed by: Legacy 100 Real Estate Partners LLC - New
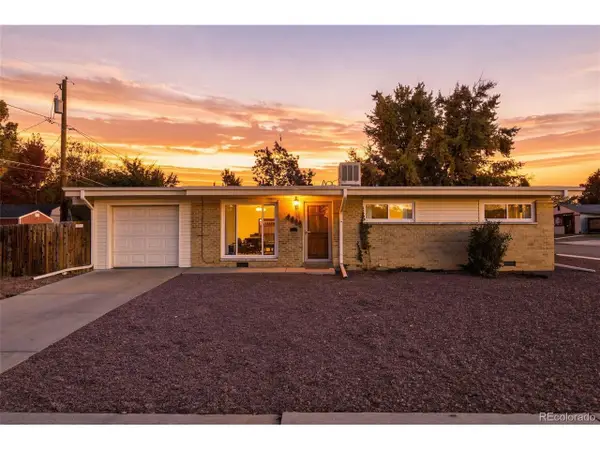 $425,000Active3 beds 2 baths1,000 sq. ft.
6005 Estes St, Arvada, CO 80004
MLS# 4806795Listed by: Madison & Company Properties - New
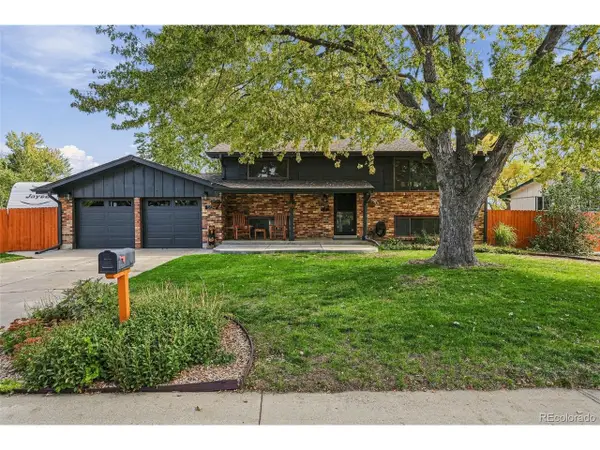 $725,000Active4 beds 2 baths1,869 sq. ft.
5134 Zinnia Ct, Arvada, CO 80002
MLS# 2067939Listed by: Feaster Realty


Protect your home and budget from life's surprises with an Assurant Home Warranty, backed by a partner that supports you through every step of homeownership. Explore Plans.
©2026 Century 21 Real Estate LLC. All rights reserved. CENTURY 21®, the CENTURY 21 Logo and C21® are service marks owned by Century 21 Real Estate LLC. Century 21 Real Estate LLC fully supports the principles of the Fair Housing Act and the Equal Opportunity Act. Each office is independently owned and operated. Listing information is deemed reliable but not guaranteed accurate.