
6426 W 82nd, Arvada, CO 80003
Local realty services provided by:CENTURY 21 CapRock Real Estate
Listed by: craig hoover, chris calicchia
Office: mb bellissimo homes
MLS#:3129051
Source:ML
Price summary
- Price:$535,000
- Price per sq. ft.:$321.13
- Monthly HOA dues:$2.92
About this home
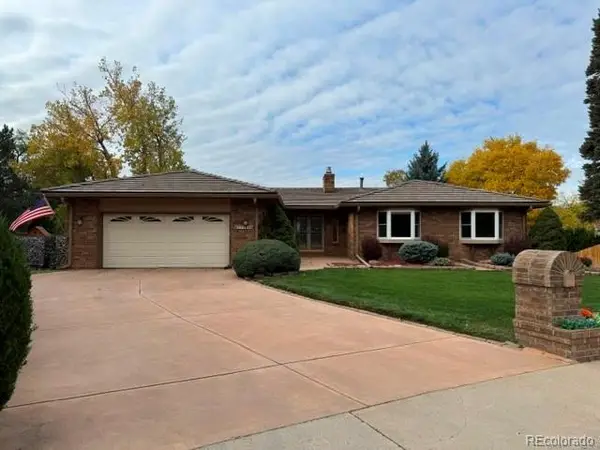
Looking for a ranch with space, beautiful front and back yards, and a location that makes it easy to enjoy Colorado? This Lake Arbor home checks a lot of boxes. All 3 bedrooms and 2 full baths are on the main level, including a private primary suite with an updated bath and walk-in shower. The spacious living and dining areas offer plenty of room to gather, while built-in cabinetry, shelving, and charming architectural details give the home character. A brick fireplace anchors the family room and creates a cozy place to unwind.
The kitchen offers granite tile countertops, stainless steel appliances, a new refrigerator, abundant cabinetry, and easy access to the backyard. And the backyard may be the real showstopper. Meticulously maintained landscaping, front and rear sprinklers, garden areas, a storage shed, and an oversized covered deck create a private outdoor space made for morning coffee, summer dinners, and relaxing Colorado evenings.
You’ll also appreciate central air, an attached 2-car garage with built-in workspace and storage, a new roof installed in July 2026, and a full unfinished basement with tons of storage and future possibilities. The water heater, furnace were replaced in 2022 and the radon mitigation system was installed in 2020.
The Lake Arbor location adds even more appeal. Lake Arbor Park is nearby with walking trails, fishing, non-motorized boating, playground and picnic areas, while Lake Arbor Golf Course offers an 18-hole public course practically in the neighborhood. Arvada also has more than 150 miles of trails, and Lake Arbor connects directly into the 1.5-mile Discovery Trail.
Shopping, dining, Wadsworth and Sheridan boulevards, and the US-36 corridor are all convenient, making trips toward Denver or Boulder easy...and the Lake Arbor Association dues are just $35 per year! Come see how much this home—and this neighborhood—has to offer....
Contact an agent
Home facts
- Year built:1971
- Subdivision & Development:Lake Arbor
- Listing ID #:3129051
Rooms and interior
- Bedrooms:3
- Total bathrooms:2
- Full bathrooms:2
- Flooring:Laminate, Tile
- Kitchen Description:Dishwasher, Microwave, Range, Refrigerator
- Basement Description:Full, Unfinished
- Living area:1,666 sq. ft.
Heating and cooling
- Cooling:Central Air
- Heating:Forced Air
Structure and exterior
- Roof:Composition
- Year built:1971
- Building area:1,666 sq. ft.
- Lot Features:Landscaped, Level, Sprinklers In Front, Sprinklers In Rear
- Construction Materials:Brick, Frame, Wood Siding
- Exterior Features:Covered, Garden, Patio, Private Yard, Rain Gutters
- Foundation Description:Slab
- Levels:1 Story
Schools
- High school:Pomona
- Middle school:Pomona
- Elementary school:Little
Utilities
- Sewer:Public Sewer
Finances and disclosures
- Price:$535,000
- Price per sq. ft.:$321.13
- Tax amount:$2,890
Features and amenities
- Laundry features:Dryer, In Unit, Washer
- Amenities:Double Pane Windows
Parking
- Garage spaces:2
 Based on information submitted to the MLS GRID as of October 26, 2026 06:29 PM. All data is obtained from various sources and may not have been verified by broker or MLS GRID. Supplied Open House information is subject to change without notice. All information should be independently reviewed and verified for accuracy. Properties may or may not be listed by the office/agent presenting the information. ML Member Broker: Daniel Bishop
New listings near 6426 W 82nd
- Coming Soon
 $629,900Coming Soon4 beds 3 baths2,002 sq. ft.
8433 Tabor, Arvada, CO 80005
MLS# 1786711Listed by: KELLER WILLIAMS REALTY DOWNTOWN LLC - Coming Soon
 $650,000Coming Soon4 beds 3 baths2,232 sq. ft.
13936 W 74th, Arvada, CO 80005
MLS# 5591245Listed by: RE/MAX PROFESSIONALS - Coming Soon
 $510,000Coming Soon2 beds 2 baths1,314 sq. ft.
16844 W 62nd, Golden, CO 80403
MLS# 3699548Listed by: KELLER WILLIAMS DTC - Coming Soon
 $800,000Coming Soon4 beds 3 baths1,970 sq. ft.
11398 W 73rd, Arvada, CO 80005
MLS# 8999144Listed by: KELLER WILLIAMS DTC - Coming SoonOpen Sat, 11am to 2pm
 $539,900Coming Soon4 beds 2 baths2,226 sq. ft.
9018 W 77th, Arvada, CO 80005
MLS# 2568972Listed by: KELLER WILLIAMS PREFERRED REALTY - Coming Soon
 $575,000Coming Soon2 beds 3 baths1,972 sq. ft.
6255 Terry, Golden, CO 80403
MLS# 2636130Listed by: COMPASS - DENVER - Coming Soon
 $670,000Coming Soon5 beds 3 baths2,292 sq. ft.
6773 Kipling, Arvada, CO 80004
MLS# 7473732Listed by: STEALTH WEALTH GROUP - New
 $399,900Active-- beds -- baths1,107 sq. ft.
7156 Jay, Arvada, CO 80003
MLS# 4643947Listed by: ALTITUDE REAL ESTATE SERVICES, LLC - New
 $799,900Active3 beds 3 baths2,957 sq. ft.
8221 W 67th, Arvada, CO 80004
MLS# 7861880Listed by: MB PROFESSIONALS DESIGNER REALTY - New
 $1,950,000Active0 Acres
30 N Moffat, Arvada, CO 80403
MLS# 4079854Listed by: COMPASS - DENVER


Protect your home and budget from life's surprises with an Assurant Home Warranty, backed by a partner that supports you through every step of homeownership. Explore Plans.
©2026 Century 21 Real Estate LLC. All rights reserved. CENTURY 21®, the CENTURY 21 Logo and C21® are service marks owned by Century 21 Real Estate LLC. Century 21 Real Estate LLC fully supports the principles of the Fair Housing Act and the Equal Opportunity Act. Each office is independently owned and operated. Listing information is deemed reliable but not guaranteed accurate.