
6552 Owens Ct, Arvada, CO 80004
Local realty services provided by:CENTURY 21 Top Dog Properties
Listed by: lynn romero
Office: re/max northwest inc303-457-4800
MLS#:7650504
Source:IRES
Price summary
- Price:$660,000
- Price per sq. ft.:$297.43
About this home
Fabulous and Creatively updated family home in the Beautiful Oakwood neighborhood of Arvada! Beautiful High End hardwood floors throughout. Frigidaire Gallery Kitchen Appliances, nice flowing floor plan. Lite & Brite, newly updated bath (lower level), Trex deck & 24x19 patio, private yard, corner lot, solar (paid in full) and so much more!
Contact an agent
Home facts
- Year built:1974
- Listing ID #:7650504
- Added:107 day(s) ago
- Updated:July 27, 2026 at 02:18 PM
Rooms and interior
- Bedrooms:5
- Total bathrooms:2
- Full bathrooms:1
- Kitchen Description:Dishwasher, Disposal, Microwave, Pantry, Refrigerator, Self Cleaning Oven
- Living area:2,219 sq. ft.
Heating and cooling
- Cooling:Central Air
- Heating:Forced Air
Structure and exterior
- Roof:Composition
- Year built:1974
- Building area:2,219 sq. ft.
- Lot area:0.19 Acres
- Lot Features:Corner Lot, House Faces West, Paved
- Construction Materials:Brick, Frame
- Exterior Features:Deck, Patio, Sprinkler System
- Levels:2 Story
Schools
- High school:Arvada West
- Middle school:Oberon
- Elementary school:Fremont
Utilities
- Water:City
- Sewer:Public Sewer
Finances and disclosures
- Price:$660,000
- Price per sq. ft.:$297.43
- Tax amount:$3,581
Features and amenities
- Appliances:Dishwasher, Disposal, Dryer, Fire Alarm, Microwave, Refrigerator, Self Cleaning Oven, Washer
- Laundry features:Dryer, Washer
- Amenities:Open Floorplan, Pantry, Walk-In Closet(s)
Parking
- Parking description:Oversized Garage
- Garage spaces:2
New listings near 6552 Owens Ct
- Coming Soon
 $868,000Coming Soon4 beds 4 baths
11710 W 75th Drive, Arvada, CO 80005
MLS# 2059229Listed by: COLDWELL BANKER REALTY 24
- New
 $789,000Active3 beds 4 baths3,601 sq. ft.
14274 W 88th Dr #A, Arvada, CO 80005
MLS# 5408518Listed by: Colorado Home Merchant - New
 $699,000Active4 beds 2 baths2,240 sq. ft.
6354 Upham St, Arvada, CO 80003
MLS# 6469474Listed by: Megastar Realty - New
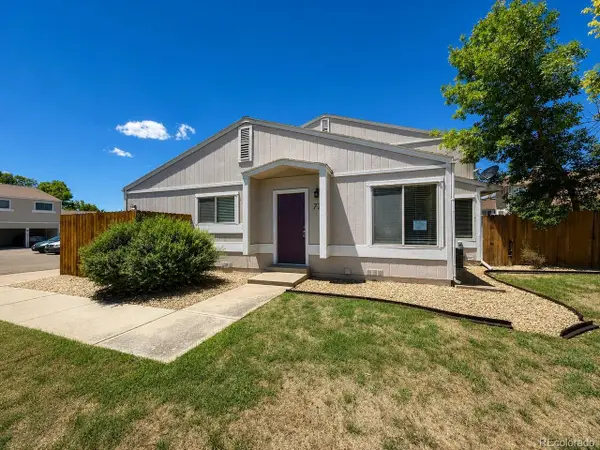 $258,000Active2 beds 1 baths800 sq. ft.
7974 Chase Cir #77, Arvada, CO 80003
MLS# 3210303Listed by: RE/MAX Professionals - New
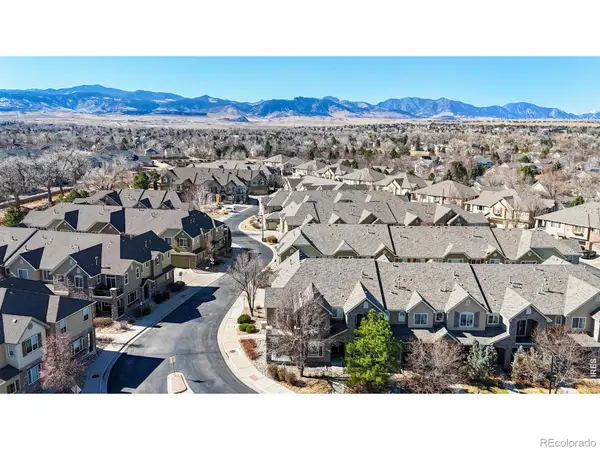 $499,900Active3 beds 3 baths1,798 sq. ft.
15296 W 66th Drive, Arvada, CO 80007
MLS# IR1065107Listed by: NORTH METRO REALTY LLC - New
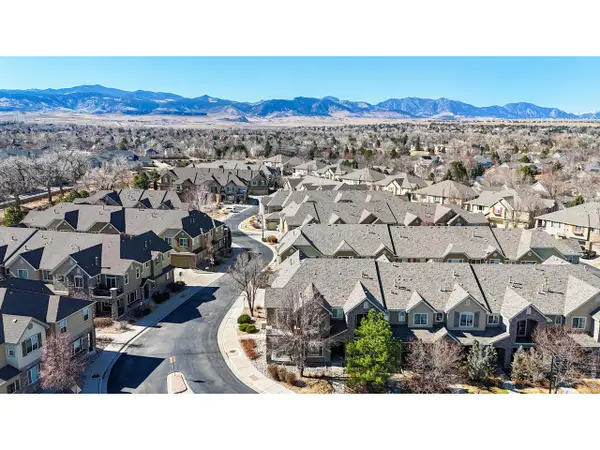 $499,900Active3 beds 3 baths1,798 sq. ft.
15296 W 66th Dr #G, Arvada, CO 80007
MLS# 1065107Listed by: North Metro Realty LLC - Open Thu, 5 to 7pmNew
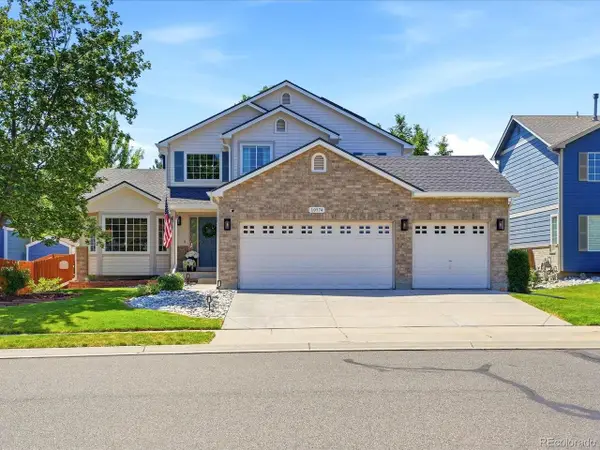 $899,900Active3 beds 3 baths3,311 sq. ft.
10974 W 54th Ln, Arvada, CO 80002
MLS# 3726506Listed by: Keller Williams Avenues Realty - New
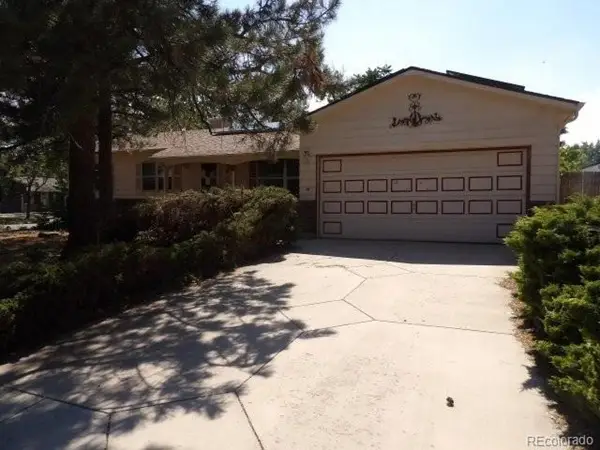 $422,000Active3 beds 3 baths2,228 sq. ft.
8639 Jay Ct, Arvada, CO 80003
MLS# 8236929Listed by: RE/MAX Alliance - New
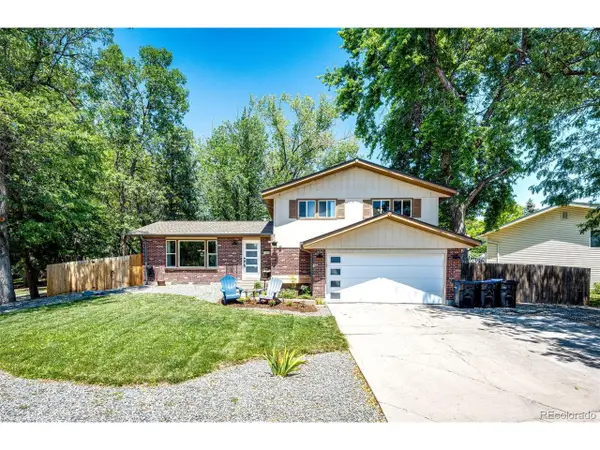 $665,000Active6 beds 3 baths2,410 sq. ft.
12665 W 67th Pl, Arvada, CO 80004
MLS# 4953501Listed by: HomeSmart - New
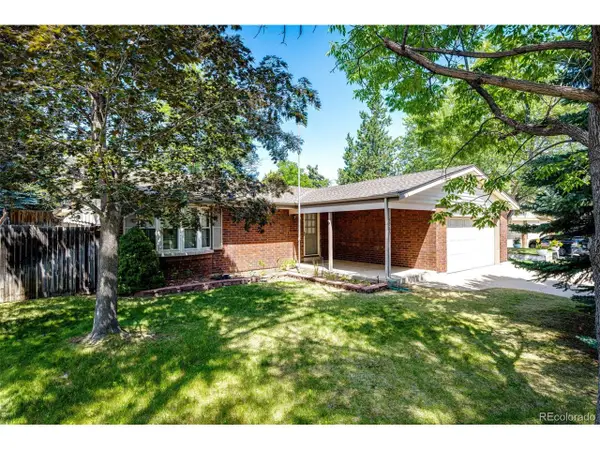 $575,000Active3 beds 3 baths2,025 sq. ft.
8965 W 78th Ave, Arvada, CO 80005
MLS# 4107167Listed by: HomeSmart


Protect your home and budget from life's surprises with an Assurant Home Warranty, backed by a partner that supports you through every step of homeownership. Explore Plans.
©2026 Century 21 Real Estate LLC. All rights reserved. CENTURY 21®, the CENTURY 21 Logo and C21® are service marks owned by Century 21 Real Estate LLC. Century 21 Real Estate LLC fully supports the principles of the Fair Housing Act and the Equal Opportunity Act. Each office is independently owned and operated. Listing information is deemed reliable but not guaranteed accurate.