
7120 Eldridge Ct, Arvada, CO 80004
Local realty services provided by:CENTURY 21 CapRock Real Estate
7120 Eldridge Ct,Arvada, CO 80004
$770,000
- 3 Beds
- 4 Baths
- 2,887 sq. ft.
- Single family
- Active
Listed by: laurie kaufman
Office: milehimodern - boulder3038761073
MLS#:1070255
Source:IRES
Price summary
- Price:$770,000
- Price per sq. ft.:$266.71
About this home
Welcome to this spacious, 4-bedroom, 3.5-bathroom home in the desirable Shadow Mountain neighborhood of Ralston Valley. Set on a generous 10,000+ sq. ft. lot, this home offers an inviting blend of modern updates, comfortable living spaces, and a private, fully fenced park-like yard. The remodeled and reconfigured custom kitchen, completed in 2026, is the home's focal point, w new 42" cabinetry, soft-close doors, a sizable peninsula, solid-surface countertops, and stainless appliance package. Freshly painted throughout, the open-concept design flows seamlessly into the dining and living areas, with wide-plank vinyl flooring throughout, creating an ideal space for everyday living and entertaining. The cozy living room features a wood-burning fireplace and glass doors leading to the expansive backyard. The home's western exposure with new living room windows provides beautiful afternoon light. Upstairs, the spacious primary suite features a dual vanity, walk-in closet, and a private deck. Fully finished basement adds even more versatility, with an additional bedroom, bathroom, laundry + new washing machine, and family room-perfect for guests, a home office, a gym + cable gym system, or a separate gathering space. New energy-efficient air conditioning installed in 2021. Step outside to a fully fenced backyard with a Rachio irrigation system, a large freshly stained deck, custom-built garden beds, and a storage shed for lawn and garden tools. Mature trees and landscaping create the ideal space for relaxing, entertaining, gardening, or simply enjoying the privacy this property offers. An attached garage, plus a Ring doorbell, floodlight, and camera, add convenience and security. With no HOA and an exceptional location, only an easy 5-minute stroll to the Ralston Creek Trail, less than 10 minutes to Olde Town Arvada, and under 15 minutes to Downtown Golden. This is a wonderful opportunity to enjoy a home in a highly desirable Ralston Valley neighborhood....
Contact an agent
Home facts
- Year built:1982
- Subdivision & Development:Shadow Mountain
- Listing ID #:1070255
- Added:14 day(s) ago
- Updated:October 23, 2026 at 04:28 PM
Rooms and interior
- Bedrooms:3
- Total bathrooms:4
- Full bathrooms:1
- Half bathrooms:1
- Dining Description:Eat-in Kitchen, Separate Dining Room
- Kitchen Description:Dishwasher, Disposal, Electric Range, Kitchen Island, Pantry, Refrigerator
- Bedroom Description:Split Bedroom Plan
- Basement Description:Full
- Living area:2,887 sq. ft.
Heating and cooling
- Cooling:Ceiling Fan(s), Central Air
- Heating:Forced Air
Structure and exterior
- Roof:Composition
- Year built:1982
- Building area:2,887 sq. ft.
- Lot area:0.23 Acres
- Lot Features:House Faces West
- Construction Materials:Brick, Frame
- Exterior Features:Balcony, Deck, Patio
- Levels:2 Story
Schools
- High school:Ralston Valley
- Middle school:Oberon Jr
- Elementary school:Vanarsdale
Utilities
- Water:Public
- Sewer:Public Sewer
Finances and disclosures
- Price:$770,000
- Price per sq. ft.:$266.71
- Tax amount:$4,801
Features and amenities
- Appliances:Dishwasher, Disposal, Dryer, Electric Range, Fire Alarm, Refrigerator, Washer
- Laundry features:Dryer, Washer, Washer/Dryer Hookup
- Amenities:Eat-in Kitchen, Kitchen Island, Open Floorplan, Pantry, Separate Dining Room, Walk-In Closet(s)
Parking
- Parking description:Garage Door Opener
- Garage spaces:2
New listings near 7120 Eldridge Ct
- Coming Soon
 $569,000Coming Soon3 beds 2 baths1,025 sq. ft.
6448 W 77th, Arvada, CO 80003
MLS# 9335070Listed by: COLDWELL BANKER REALTY 56
- Coming Soon
 $600,000Coming Soon2 beds 2 baths1,552 sq. ft.
6197 Terry, Golden, CO 80403
MLS# 8255953Listed by: COLDWELL BANKER REALTY 56 - Coming Soon
 $539,900Coming Soon4 beds 2 baths2,226 sq. ft.
9018 W 77th Pl, Arvada, CO 80005
MLS# 2568972Listed by: Keller Williams Preferred Realty - Coming Soon
 $575,000Coming Soon2 beds 3 baths1,972 sq. ft.
6255 Terry St, Golden, CO 80403
MLS# 2636130Listed by: Compass - Denver - Coming Soon
 $670,000Coming Soon5 beds 3 baths2,292 sq. ft.
6773 Kipling St, Arvada, CO 80004
MLS# 7473732Listed by: Stealth Wealth Group - Coming SoonOpen Sat, 12 to 2pm
 $739,000Coming Soon5 beds 3 baths3,341 sq. ft.
7756 Pierson St, Arvada, CO 80005
MLS# 1651464Listed by: MY Denver Real Estate - New
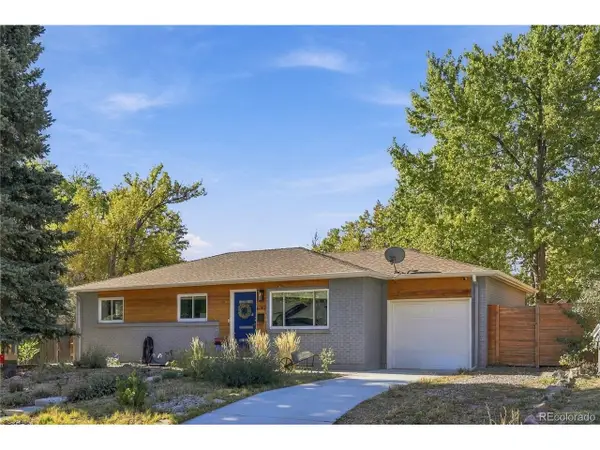 $700,000Active4 beds 3 baths2,320 sq. ft.
6142 Jellison Way, Arvada, CO 80004
MLS# 4505461Listed by: eXp Realty, LLC - Open Sat, 12 to 2pmNew
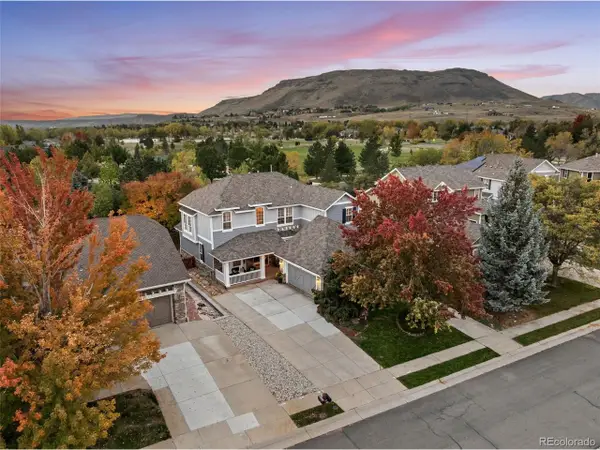 $1,275,000Active4 beds 4 baths4,912 sq. ft.
17066 W 61st Pl, Golden, CO 80403
MLS# 5851598Listed by: Legacy 100 Real Estate Partners LLC - New
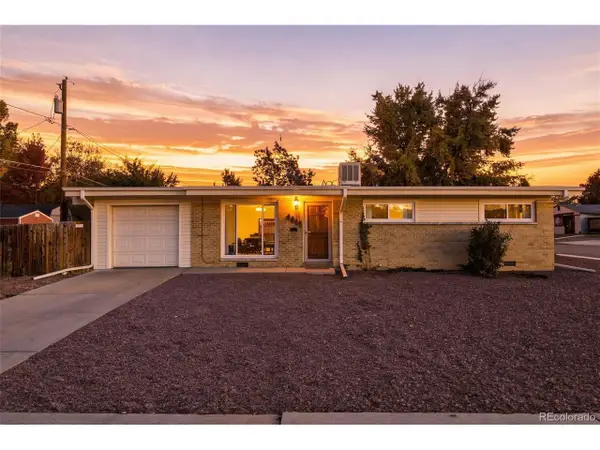 $425,000Active3 beds 2 baths1,000 sq. ft.
6005 Estes St, Arvada, CO 80004
MLS# 4806795Listed by: Madison & Company Properties - New
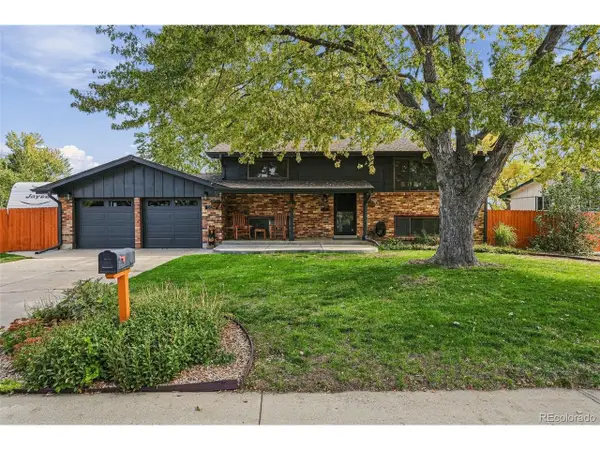 $725,000Active4 beds 2 baths1,869 sq. ft.
5134 Zinnia Ct, Arvada, CO 80002
MLS# 2067939Listed by: Feaster Realty


Protect your home and budget from life's surprises with an Assurant Home Warranty, backed by a partner that supports you through every step of homeownership. Explore Plans.
©2026 Century 21 Real Estate LLC. All rights reserved. CENTURY 21®, the CENTURY 21 Logo and C21® are service marks owned by Century 21 Real Estate LLC. Century 21 Real Estate LLC fully supports the principles of the Fair Housing Act and the Equal Opportunity Act. Each office is independently owned and operated. Listing information is deemed reliable but not guaranteed accurate.