
7620 Teller, Arvada, CO 80003
Local realty services provided by:CENTURY 21 Trenka Real Estate
7620 Teller,Arvada, CO 80003
$540,000
- 3 Beds
- 2 Baths
- 1,850 sq. ft.
- Single family
- Active
Listed by: kam halcomb
Office: kam halcomb
MLS#:5113489
Source:ML
Price summary
- Price:$540,000
- Price per sq. ft.:$291.89
About this home
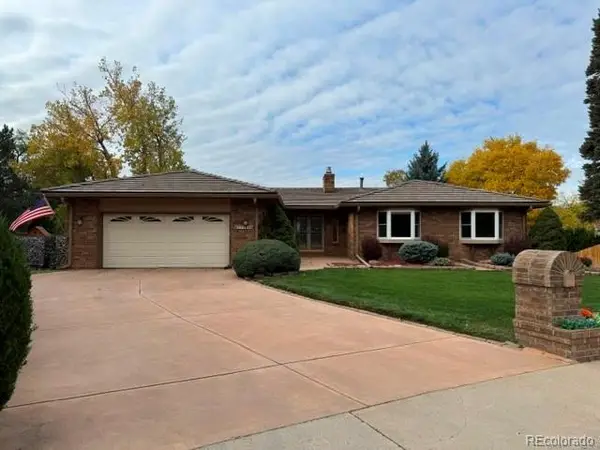
UP TO $3,000 IN PREFERRED LENDER INCENTIVES!!! Fantastic 3 bed 2 bath house. Large living room flows into dining space and kitchen. 2 bedrooms on the upper lever and one on the lower/garden level. Full bath up and 3/4 bath on the lower level. Lower level also features a large open space/family room and laundry hookup. From the upper level access the beautiful 12 X 22 deck overlooking a large and shady back yard, ready for your gardening touches. HUGE FEATURE of this property is the 24X30 detached garage with over 48 outlets, lighting and electric heating. Sky is the limit for possibilities in this garage. While the home also has an attached 1 car garage! with electric heat and 220 outlet! There is also ample off street space for your RV. This home is only 2 blocks from an elementary school featuring an official Gifted and Talented program within the Jeffco Public School District. Also, less than a mile from North Arvada Middle School. Easy and close access to public transportation as well as quick highway access to I-70 and I-76 for commuting or heading the great many Colorado destinations....
Contact an agent
Home facts
- Year built:1971
- Subdivision & Development:Parkway Estates
- Listing ID #:5113489
Rooms and interior
- Bedrooms:3
- Total bathrooms:2
- Full bathrooms:1
- Flooring:Carpet, Vinyl
- Kitchen Description:Dishwasher, Disposal, Microwave, Oven, Range, Range Hood, Refrigerator
- Living area:1,850 sq. ft.
Heating and cooling
- Cooling:Central Air, Evaporative Cooling
- Heating:Forced Air
Structure and exterior
- Roof:Composition
- Year built:1971
- Building area:1,850 sq. ft.
- Lot Features:Level, Near Public Transit, Sloped
- Construction Materials:Frame
- Exterior Features:Covered, Deck, Private Yard, Rain Gutters
- Levels:Bi-Level
Schools
- High school:Arvada
- Middle school:North Arvada
- Elementary school:Hackberry Hill
Utilities
- Water:Public
- Sewer:Public Sewer
Finances and disclosures
- Price:$540,000
- Price per sq. ft.:$291.89
- Tax amount:$3,553
Features and amenities
- Amenities:Double Pane Windows, Gas Water Heater, Window Coverings, Window Treatments
Parking
- Garage spaces:4
 Based on information submitted to the MLS GRID as of October 26, 2026 06:29 PM. All data is obtained from various sources and may not have been verified by broker or MLS GRID. Supplied Open House information is subject to change without notice. All information should be independently reviewed and verified for accuracy. Properties may or may not be listed by the office/agent presenting the information. ML Member Broker: Mark Trenka
New listings near 7620 Teller
- Coming Soon
 $629,900Coming Soon4 beds 3 baths2,002 sq. ft.
8433 Tabor, Arvada, CO 80005
MLS# 1786711Listed by: KELLER WILLIAMS REALTY DOWNTOWN LLC - Coming Soon
 $650,000Coming Soon4 beds 3 baths2,232 sq. ft.
13936 W 74th, Arvada, CO 80005
MLS# 5591245Listed by: RE/MAX PROFESSIONALS - Coming Soon
 $510,000Coming Soon2 beds 2 baths1,314 sq. ft.
16844 W 62nd, Golden, CO 80403
MLS# 3699548Listed by: KELLER WILLIAMS DTC - Coming Soon
 $800,000Coming Soon4 beds 3 baths1,970 sq. ft.
11398 W 73rd, Arvada, CO 80005
MLS# 8999144Listed by: KELLER WILLIAMS DTC - Coming SoonOpen Sat, 11am to 2pm
 $539,900Coming Soon4 beds 2 baths2,226 sq. ft.
9018 W 77th, Arvada, CO 80005
MLS# 2568972Listed by: KELLER WILLIAMS PREFERRED REALTY - Coming Soon
 $575,000Coming Soon2 beds 3 baths1,972 sq. ft.
6255 Terry, Golden, CO 80403
MLS# 2636130Listed by: COMPASS - DENVER - Coming Soon
 $670,000Coming Soon5 beds 3 baths2,292 sq. ft.
6773 Kipling, Arvada, CO 80004
MLS# 7473732Listed by: STEALTH WEALTH GROUP - New
 $399,900Active-- beds -- baths1,107 sq. ft.
7156 Jay, Arvada, CO 80003
MLS# 4643947Listed by: ALTITUDE REAL ESTATE SERVICES, LLC - New
 $799,900Active3 beds 3 baths2,957 sq. ft.
8221 W 67th, Arvada, CO 80004
MLS# 7861880Listed by: MB PROFESSIONALS DESIGNER REALTY - New
 $1,950,000Active0 Acres
30 N Moffat, Arvada, CO 80403
MLS# 4079854Listed by: COMPASS - DENVER


Protect your home and budget from life's surprises with an Assurant Home Warranty, backed by a partner that supports you through every step of homeownership. Explore Plans.
©2026 Century 21 Real Estate LLC. All rights reserved. CENTURY 21®, the CENTURY 21 Logo and C21® are service marks owned by Century 21 Real Estate LLC. Century 21 Real Estate LLC fully supports the principles of the Fair Housing Act and the Equal Opportunity Act. Each office is independently owned and operated. Listing information is deemed reliable but not guaranteed accurate.