
7971 Chase Cir #51, Arvada, CO 80003
Local realty services provided by:CENTURY 21 CapRock Real Estate
Listed by: kathy peterson
Office: keller williams avenues realty720-484-8600
MLS#:7863085
Source:IRES
Price summary
- Price:$255,000
- Price per sq. ft.:$309.47
- Monthly HOA dues:$450
About this home
New Lower Price for you! Welcome home to this sparkling clean, 2-bedroom end-unit townhome that perfectly blends modern updates with effortless convenience, priced to sell! This move-in-ready gem shines with fresh paint, new carpeting, and updated vinyl windows, while the heart of the home features sleek stainless steel appliances and a full-size washer and dryer for your convenience. You'll love the seamless transition from your attached carport directly into the laundry and kitchen, making grocery hauls a breeze. The sun-drenched living space opens via sliding glass doors to a lovely partially fenced patio, offering a private retreat or easy access to the surrounding green space. Located just steps from the community clubhouse, pool, and playground, this corner unit ensures maximum privacy while keeping you close to the action. With dedicated carport parking, central visitor spots, and ample street parking right outside your front door, this home offers a stress-free lifestyle in a prime location... and location is everything! Walk to your morning coffee or the grocery store, and enjoy a quick drive to Costco or Trader Joe's. Whether you're headed to Boulder, Denver, or Olde Town Arvada, your commute just got a lot easier from this perfectly central home base....
Contact an agent
Home facts
- Year built:1976
- Listing ID #:7863085
- Added:74 day(s) ago
- Updated:July 26, 2026 at 02:29 PM
Rooms and interior
- Bedrooms:2
- Total bathrooms:1
- Full bathrooms:1
- Kitchen Description:Dishwasher, Microwave
- Living area:824 sq. ft.
Heating and cooling
- Cooling:Wall/Window Unit(s)
- Heating:Forced Air
Structure and exterior
- Roof:Composition
- Year built:1976
- Building area:824 sq. ft.
- Lot Features:House/Lot Faces SW, Paved
- Construction Materials:Frame
- Levels:2 Story
Schools
- High school:Arvada
- Middle school:North Arvada
- Elementary school:Swanson
Utilities
- Water:City
- Sewer:Public Sewer
Finances and disclosures
- Price:$255,000
- Price per sq. ft.:$309.47
- Tax amount:$1,948
Features and amenities
- Appliances:Dishwasher, Dryer, Microwave, Washer
- Laundry features:Dryer, Washer
- Amenities:Walk-In Closet(s)
Parking
- Garage spaces:1
New listings near 7971 Chase Cir #51
- Open Thu, 5 to 7pmNew
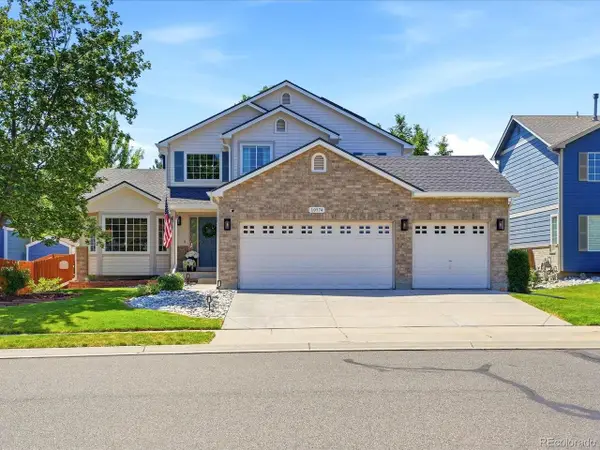 $899,900Active3 beds 3 baths3,311 sq. ft.
10974 W 54th Ln, Arvada, CO 80002
MLS# 3726506Listed by: Keller Williams Avenues Realty - New
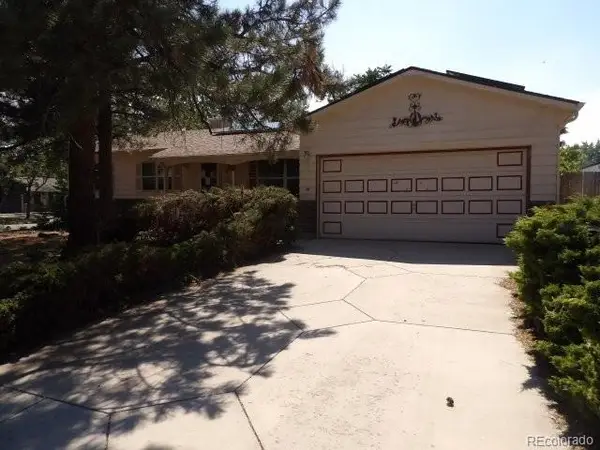 $422,000Active3 beds 3 baths2,228 sq. ft.
8639 Jay Court, Arvada, CO 80003
MLS# 8236929Listed by: RE/MAX ALLIANCE
- New
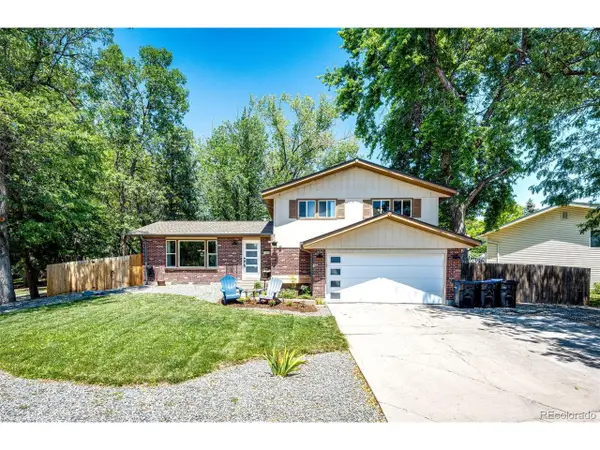 $665,000Active6 beds 3 baths2,410 sq. ft.
12665 W 67th Pl, Arvada, CO 80004
MLS# 4953501Listed by: HomeSmart - New
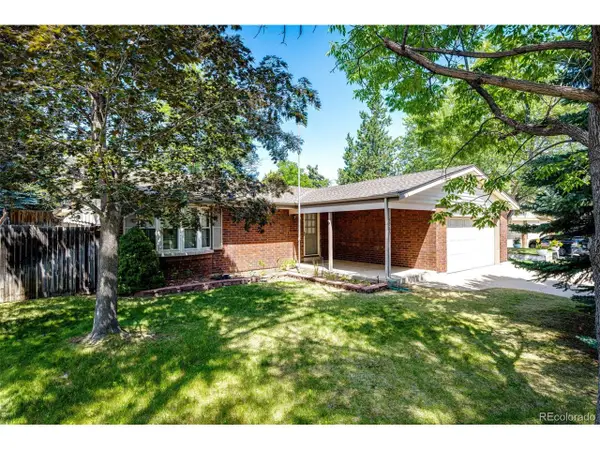 $575,000Active3 beds 3 baths2,025 sq. ft.
8965 W 78th Ave, Arvada, CO 80005
MLS# 4107167Listed by: HomeSmart - New
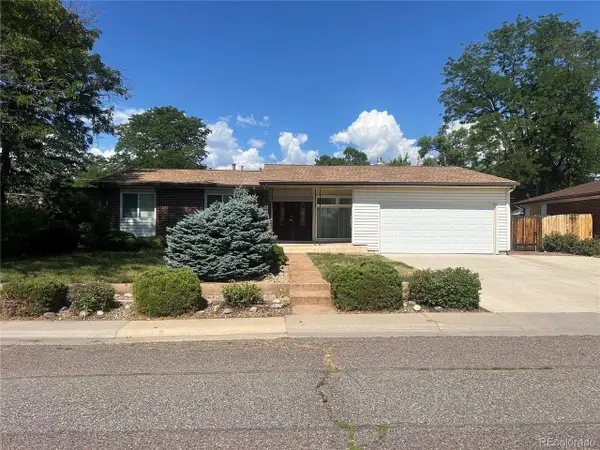 $550,000Active3 beds 2 baths1,489 sq. ft.
6037 Quail Ct, Arvada, CO 80004
MLS# 1613238Listed by: Edelweiss Realty - New
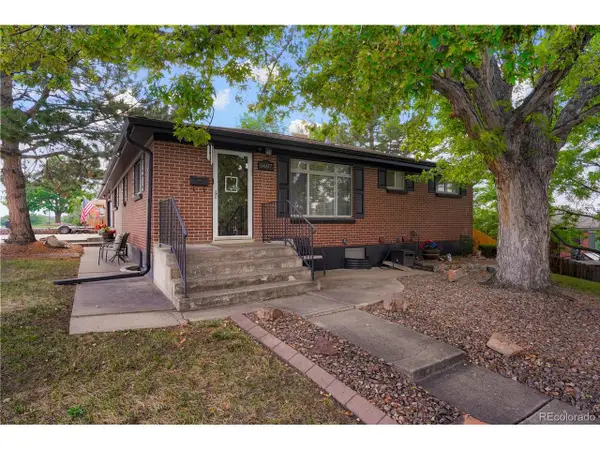 $550,000Active5 beds 2 baths2,054 sq. ft.
6607 Eaton St, Arvada, CO 80003
MLS# 1842583Listed by: Khaya Real Estate LLC - Open Sun, 10am to 12pmNew
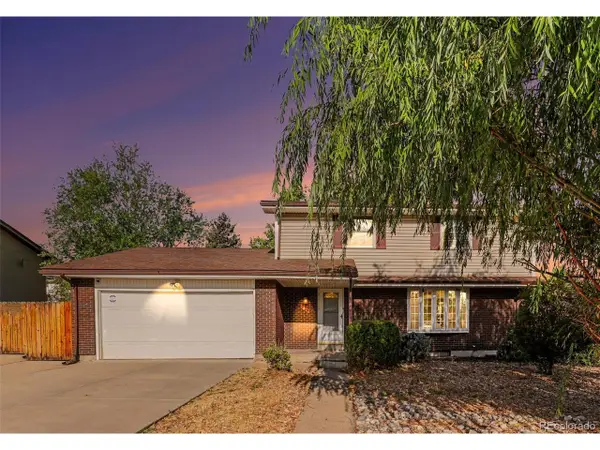 $598,000Active4 beds 3 baths2,350 sq. ft.
7449 Pierce St, Arvada, CO 80003
MLS# 2293958Listed by: kimicohomes LLC - Open Sun, 12 to 3pmNew
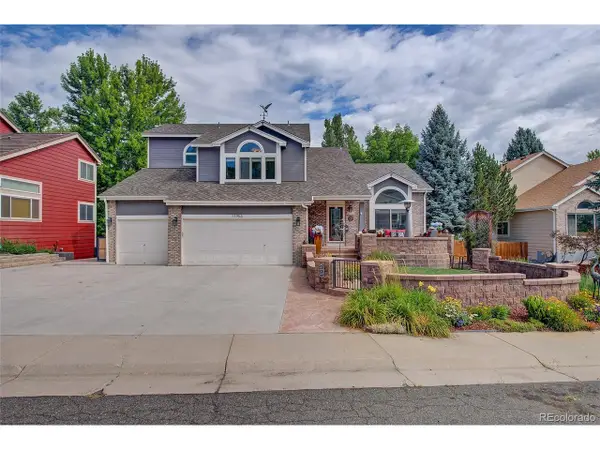 $975,000Active6 beds 4 baths3,389 sq. ft.
11953 W 56th Cir, Arvada, CO 80002
MLS# 8615365Listed by: Keller Williams Avenues Realty - Open Sun, 12 to 2pmNew
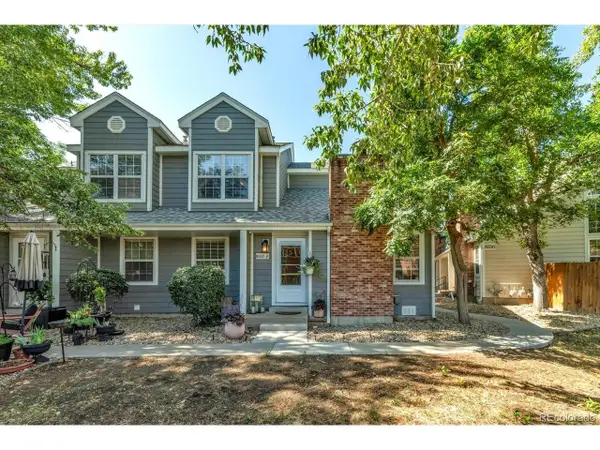 $399,000Active2 beds 2 baths1,050 sq. ft.
8350 W 87th Dr #A, Arvada, CO 80005
MLS# 1065002Listed by: WK Real Estate - New
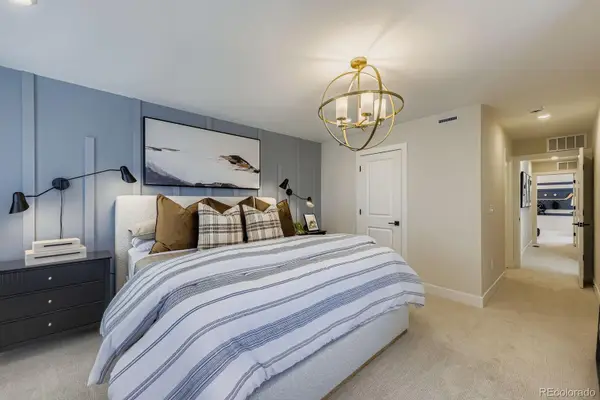 $553,990Active3 beds 4 baths1,803 sq. ft.
15284 W 68th Place, Arvada, CO 80007
MLS# 9282128Listed by: DFH COLORADO REALTY LLC


Protect your home and budget from life's surprises with an Assurant Home Warranty, backed by a partner that supports you through every step of homeownership. Explore Plans.
©2026 Century 21 Real Estate LLC. All rights reserved. CENTURY 21®, the CENTURY 21 Logo and C21® are service marks owned by Century 21 Real Estate LLC. Century 21 Real Estate LLC fully supports the principles of the Fair Housing Act and the Equal Opportunity Act. Each office is independently owned and operated. Listing information is deemed reliable but not guaranteed accurate.