
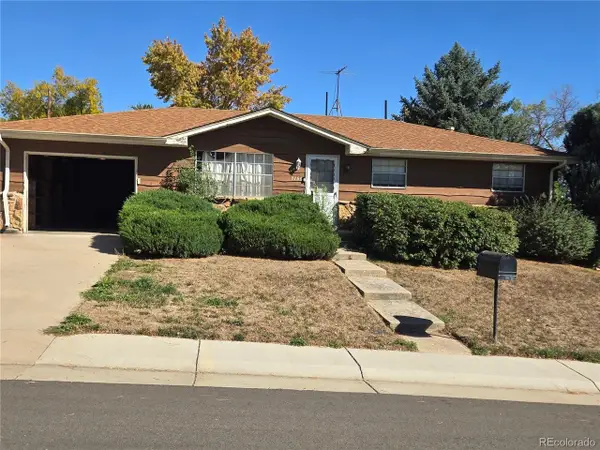
8412 Newland Dr, Arvada, CO 80003
Local realty services provided by:CENTURY 21 CapRock Real Estate
Listed by: erin neptune
Office: ed prather real estate303-870-4749
MLS#:3985636
Source:IRES
Price summary
- Price:$599,000
- Price per sq. ft.:$212.26
- Monthly HOA dues:$2.92
About this home
Welcome to 8412 Newland Drive, a spacious home filled with character, generous living areas, and an incredible backyard retreat featuring a private swimming pool. Mature trees frame the property while the arched front entry creates a charming first impression. Inside, the main level offers an inviting living room and dining area with plenty of space to gather. Large windows bring in natural light and create a comfortable setting for everyday living. The kitchen features crisp white cabinetry, abundant storage, generous counter space, stainless steel appliances, a double basin sink, recessed lighting, and an adjoining dining nook overlooking the backyard. Just beyond, the family room is a true standout with vaulted ceilings, exposed beams, a large picture window, and a stunning floor to ceiling stone gas burning fireplace that brings warmth and timeless character to the space. Upstairs, the spacious primary bedroom offers wood flooring, multiple closets, and room for a sitting area, exercise space, or home office. Additional bedrooms and bathrooms provide comfortable accommodations for family or guests. The finished basement expands the living space with a large recreation room and wet bar, perfect for game nights, movie nights, or entertaining. Outside, the backyard feels like a private escape surrounded by mature landscaping. A large covered deck provides plenty of room for outdoor dining and seating while overlooking the swimming pool below. The pool, surrounding patio, and additional yard space create an ideal setting for sunny Colorado days. Located in the Lake Arbor area, this home is close to Lake Arbor Park, shopping, and restaurants. Olde Town Arvada and the Arvada Center are also within reach, while nearby routes provide convenient access to Denver and the surrounding metro area. Don't miss all the updates- new electrical panel, AC, new dishwasher and new refrigerator. 20K in pool upgrades including brand new pool pump. Come check it out today!...
Contact an agent
Home facts
- Year built:1972
- Subdivision & Development:Lake Arbor
- Listing ID #:3985636
- Added:102 day(s) ago
- Updated:October 26, 2026 at 08:42 PM
Rooms and interior
- Bedrooms:3
- Total bathrooms:3
- Full bathrooms:2
- Dining Description:Eat-in Kitchen
- Kitchen Description:Dishwasher, Microwave, Refrigerator
- Basement Description:Partially Finished
- Living area:2,822 sq. ft.
Heating and cooling
- Cooling:Ceiling Fan(s), Central Air
- Heating:Forced Air
Structure and exterior
- Roof:Fiberglass
- Year built:1972
- Building area:2,822 sq. ft.
- Lot area:0.18 Acres
- Lot Features:Gutters, Level, Outbuildings, Paved
- Construction Materials:Brick, Wood Siding
- Exterior Features:Deck, Patio
- Levels:3 Story
Schools
- High school:Pomona
- Middle school:Pomona
- Elementary school:Little
Utilities
- Water:Public
- Sewer:Public Sewer
Finances and disclosures
- Price:$599,000
- Price per sq. ft.:$212.26
- Tax amount:$3,502
Features and amenities
- Appliances:Dishwasher, Fire Alarm, Microwave, Refrigerator
- Amenities:Eat-in Kitchen, Wet Bar
- Pool features:Private Pool
Parking
- Garage spaces:2
New listings near 8412 Newland Dr
- Coming Soon
 $629,900Coming Soon4 beds 3 baths2,002 sq. ft.
8433 Tabor, Arvada, CO 80005
MLS# 1786711Listed by: KELLER WILLIAMS REALTY DOWNTOWN LLC
- Coming Soon
 $650,000Coming Soon4 beds 3 baths2,232 sq. ft.
13936 W 74th, Arvada, CO 80005
MLS# 5591245Listed by: RE/MAX PROFESSIONALS - Coming Soon
 $510,000Coming Soon2 beds 2 baths1,314 sq. ft.
16844 W 62nd, Golden, CO 80403
MLS# 3699548Listed by: KELLER WILLIAMS DTC - Coming Soon
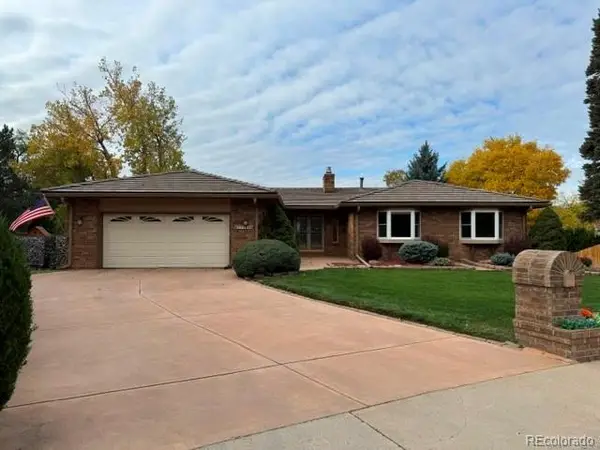 $800,000Coming Soon4 beds 3 baths1,970 sq. ft.
11398 W 73rd, Arvada, CO 80005
MLS# 8999144Listed by: KELLER WILLIAMS DTC - Coming SoonOpen Sat, 11am to 2pm
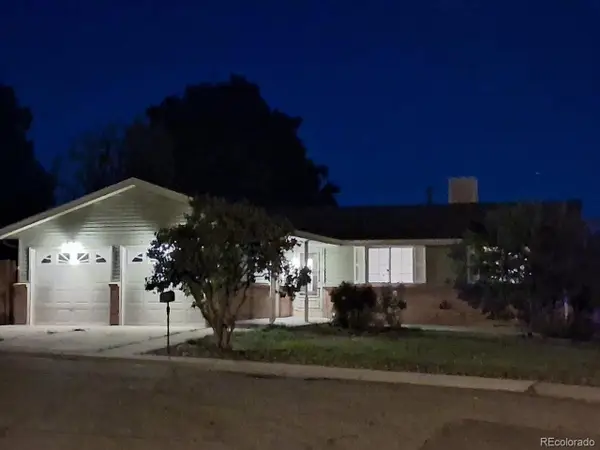 $539,900Coming Soon4 beds 2 baths2,226 sq. ft.
9018 W 77th Pl, Arvada, CO 80005
MLS# 2568972Listed by: Keller Williams Preferred Realty - Coming Soon
 $575,000Coming Soon2 beds 3 baths1,972 sq. ft.
6255 Terry, Golden, CO 80403
MLS# 2636130Listed by: COMPASS - DENVER - Coming Soon
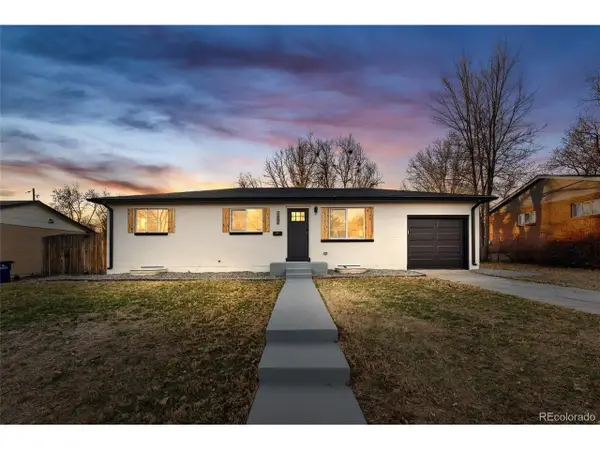 $670,000Coming Soon5 beds 3 baths2,292 sq. ft.
6773 Kipling St, Arvada, CO 80004
MLS# 7473732Listed by: Stealth Wealth Group 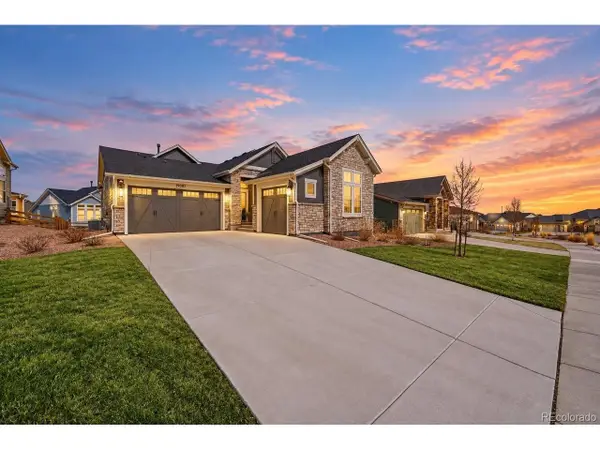 $825,000Pending4 beds 3 baths3,541 sq. ft.
19085 W 94th Ave, Arvada, CO 80007
MLS# 2443879Listed by: Coldwell Banker Realty 14- New
 $399,900Active-- beds -- baths2,214 sq. ft.
7156 Jay St, Arvada, CO 80003
MLS# 4643947Listed by: Altitude Real Estate Services, LLC - New
 $799,900Active3 beds 3 baths2,957 sq. ft.
8221 W 67th, Arvada, CO 80004
MLS# 7861880Listed by: MB PROFESSIONALS DESIGNER REALTY


Protect your home and budget from life's surprises with an Assurant Home Warranty, backed by a partner that supports you through every step of homeownership. Explore Plans.
©2026 Century 21 Real Estate LLC. All rights reserved. CENTURY 21®, the CENTURY 21 Logo and C21® are service marks owned by Century 21 Real Estate LLC. Century 21 Real Estate LLC fully supports the principles of the Fair Housing Act and the Equal Opportunity Act. Each office is independently owned and operated. Listing information is deemed reliable but not guaranteed accurate.