
8433 Everett Way #D, Arvada, CO 80005
Local realty services provided by:CENTURY 21 Top Dog Properties
Listed by: debra kostoff, kevin kostoff
Office: re/max professionals303-268-8800
MLS#:6573454
Source:IRES
Price summary
- Price:$385,000
- Price per sq. ft.:$368.42
- Monthly HOA dues:$377
About this home
**Seller is offering $5,000 toward the buyer's interest rate buydown or closing costs!** Enjoy easy, low-maintenance living in this charming ranch-style unit, ideally situated backing to open space and a park. The spacious living room features a beautiful fireplace and direct access to the outdoor patio, while the dining area offers peaceful views of the surrounding green space. The updated kitchen showcases crisp white cabinetry, complemented by an updated bathroom with white cabinetry and a large shower. A generous second bedroom offers flexibility for guests or a home office. An added bonus is the larger-than-typical garage (longer and wider) with a dedicated storage area, providing valuable extra space rarely found in other units. Enjoy the convenience of condo living with HOA-covered exterior roof and structural maintenance, all in a prime location overlooking open space!
Contact an agent
Home facts
- Year built:1982
- Subdivision & Development:Timbercove II
- Listing ID #:6573454
- Added:9 day(s) ago
- Updated:October 23, 2026 at 04:28 PM
Rooms and interior
- Bedrooms:2
- Total bathrooms:1
- Full bathrooms:1
- Bathrooms Description:Jack & Jill Bathroom
- Kitchen Description:Dishwasher, Disposal, Microwave, Refrigerator
- Living area:1,045 sq. ft.
Heating and cooling
- Cooling:Ceiling Fan(s), Central Air
- Heating:Forced Air
Structure and exterior
- Roof:Composition
- Year built:1982
- Building area:1,045 sq. ft.
- Lot Features:Abuts Private Open Space, Abuts Public Open Space, Paved
- Construction Materials:Stone, Wood Siding
- Exterior Features:Patio
- Levels:One
Schools
- High school:Pomona
- Middle school:Pomona
- Elementary school:Weber
Utilities
- Water:Public
- Sewer:Public Sewer
Finances and disclosures
- Price:$385,000
- Price per sq. ft.:$368.42
- Tax amount:$2,100
Features and amenities
- Appliances:Dishwasher, Disposal, Dryer, Microwave, Refrigerator, Washer
- Laundry features:Dryer, Washer
- Amenities:Jack & Jill Bathroom, Open Floorplan, Walk-In Closet(s)
Parking
- Parking description:Oversized Garage
- Garage spaces:1
New listings near 8433 Everett Way #D
- Coming Soon
 $600,000Coming Soon2 beds 2 baths1,552 sq. ft.
6197 Terry, Golden, CO 80403
MLS# 8255953Listed by: COLDWELL BANKER REALTY 56
- Coming Soon
 $539,900Coming Soon4 beds 2 baths2,226 sq. ft.
9018 W 77th Pl, Arvada, CO 80005
MLS# 2568972Listed by: Keller Williams Preferred Realty - Coming Soon
 $575,000Coming Soon2 beds 3 baths1,972 sq. ft.
6255 Terry St, Golden, CO 80403
MLS# 2636130Listed by: Compass - Denver - Coming Soon
 $670,000Coming Soon5 beds 3 baths2,292 sq. ft.
6773 Kipling St, Arvada, CO 80004
MLS# 7473732Listed by: Stealth Wealth Group - Coming SoonOpen Sat, 12 to 2pm
 $739,000Coming Soon5 beds 3 baths3,341 sq. ft.
7756 Pierson St, Arvada, CO 80005
MLS# 1651464Listed by: MY Denver Real Estate - New
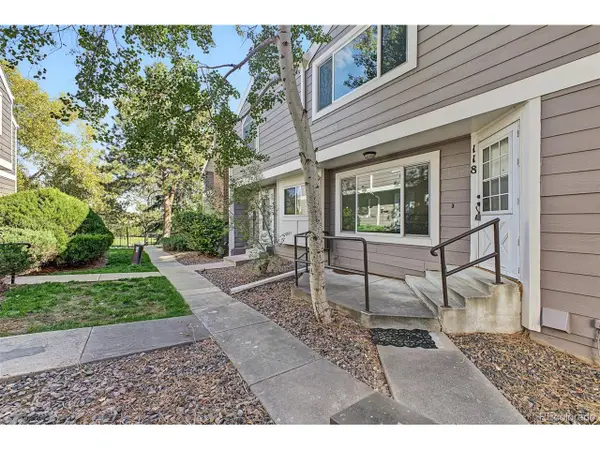 $300,000Active2 beds 2 baths1,140 sq. ft.
6585 W 84th Way #118, Arvada, CO 80003
MLS# 7286021Listed by: eXp Realty, LLC - New
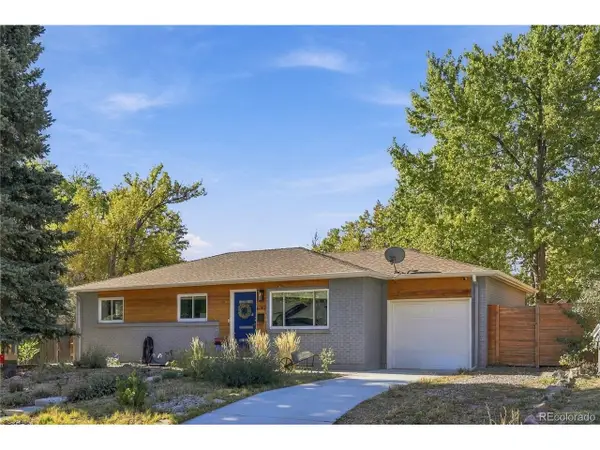 $700,000Active4 beds 3 baths2,320 sq. ft.
6142 Jellison Way, Arvada, CO 80004
MLS# 4505461Listed by: eXp Realty, LLC - Open Sat, 12 to 2pmNew
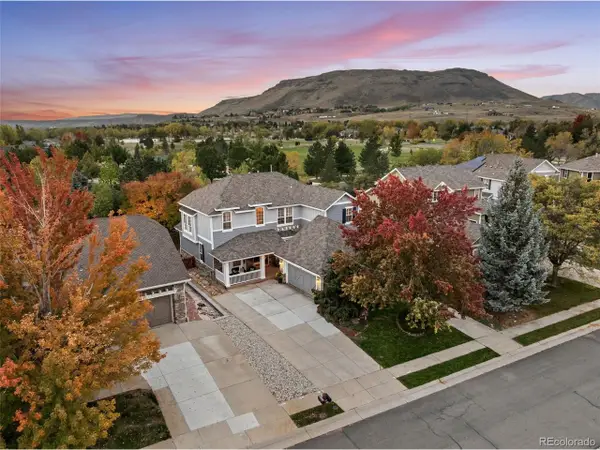 $1,275,000Active4 beds 4 baths4,912 sq. ft.
17066 W 61st Pl, Golden, CO 80403
MLS# 5851598Listed by: Legacy 100 Real Estate Partners LLC - New
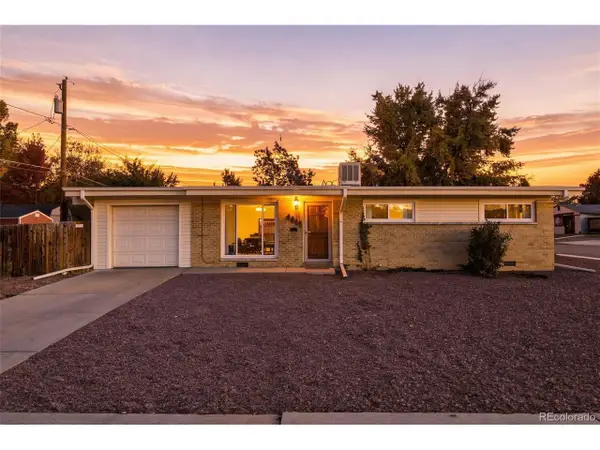 $425,000Active3 beds 2 baths1,000 sq. ft.
6005 Estes St, Arvada, CO 80004
MLS# 4806795Listed by: Madison & Company Properties - New
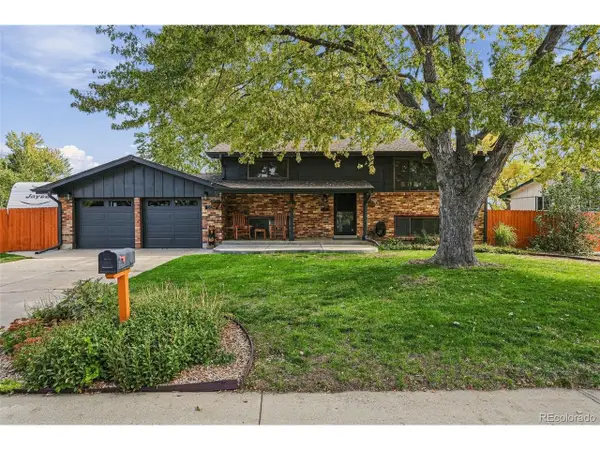 $725,000Active4 beds 2 baths1,869 sq. ft.
5134 Zinnia Ct, Arvada, CO 80002
MLS# 2067939Listed by: Feaster Realty


Protect your home and budget from life's surprises with an Assurant Home Warranty, backed by a partner that supports you through every step of homeownership. Explore Plans.
©2026 Century 21 Real Estate LLC. All rights reserved. CENTURY 21®, the CENTURY 21 Logo and C21® are service marks owned by Century 21 Real Estate LLC. Century 21 Real Estate LLC fully supports the principles of the Fair Housing Act and the Equal Opportunity Act. Each office is independently owned and operated. Listing information is deemed reliable but not guaranteed accurate.