
8711 Carr Loop, Arvada, CO 80005
Local realty services provided by:CENTURY 21 Top Dog Properties
8711 Carr Loop,Arvada, CO 80005
$379,500
- 3 Beds
- 3 Baths
- 1,650 sq. ft.
- Townhouse
- Active
Upcoming open houses
- Sat, Sep 1211:00 am - 02:00 pm
Listed by: stephan poullier, nicole robilotto
Office: exit mosaic realty949-667-2421
MLS#:1744415
Source:IRES
Price summary
- Price:$379,500
- Price per sq. ft.:$230
- Monthly HOA dues:$495
About this home
Welcome to this beautifully updated, move-in-ready end-unit townhome in a highly sought-after Arvada community. Offering approximately 1,650 square feet across three levels, this spacious home combines modern updates with comfortable, low-maintenance living.
Fresh interior paint, new LVP flooring, and new carpet create a bright, welcoming feel throughout. The remodeled kitchen features new cabinetry, countertops, designer tile backsplash, and brand-new stainless steel appliances. Upstairs, two spacious primary suites each offer the privacy and convenience of a private ensuite bathroom. The refreshed basement adds a third bedroom with a generous closet and egress window, providing flexibility for guests, a home office, or additional living space.
A new furnace and A/C installed in 2026 provides year-round comfort and peace of mind. Outside, enjoy the community pool and tennis courts, along with a private covered carport, additional parking space, and personal storage shed.
With thoughtful updates, generous living space, and an excellent Arvada location, this home is truly move-in ready and waiting for you to enjoy. Don't miss this opportunity, schedule your showing today!...
Contact an agent
Home facts
- Year built:1979
- Subdivision & Development:Trailside
- Listing ID #:1744415
- Added:13 day(s) ago
- Updated:September 10, 2026 at 05:44 AM
Rooms and interior
- Bedrooms:3
- Total bathrooms:3
- Full bathrooms:1
- Half bathrooms:1
- Kitchen Description:Dishwasher, Disposal, Refrigerator
- Basement Description:Partial, Slab
- Living area:1,650 sq. ft.
Heating and cooling
- Cooling:Central Air
- Heating:Forced Air
Structure and exterior
- Roof:Fiberglass
- Year built:1979
- Building area:1,650 sq. ft.
- Lot area:0.03 Acres
- Lot Features:House Faces West, Paved
- Construction Materials:Concrete, Frame, Wood Siding
- Exterior Features:Deck, Patio
- Levels:2 Story
Schools
- High school:Pomona
- Middle school:Oberon
- Elementary school:Weber
Utilities
- Water:City
- Sewer:Public Sewer
Finances and disclosures
- Price:$379,500
- Price per sq. ft.:$230
- Tax amount:$1,226
Features and amenities
- Appliances:Dishwasher, Disposal, Dryer, Fire Alarm, Refrigerator
- Laundry features:Dryer
- Amenities:Walk-In Closet(s)
Parking
- Garage spaces:1
New listings near 8711 Carr Loop
- Coming Soon
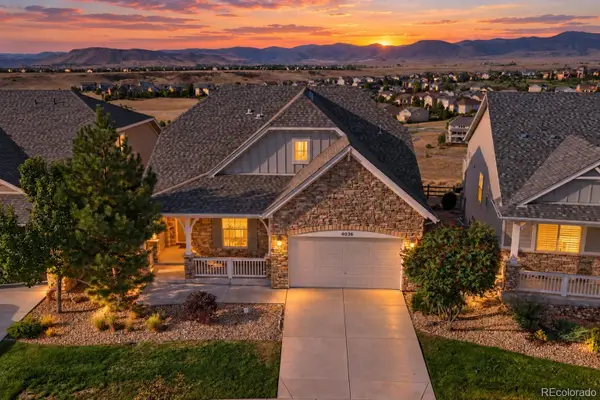 $999,000Coming Soon4 beds 4 baths4,073 sq. ft.
16956 W 85th Lane, Arvada, CO 80007
MLS# 3976071Listed by: MCCLURE AND ASSOCIATES
- Coming Soon
 $819,000Coming Soon3 beds 3 baths3,248 sq. ft.
6707 Lupine Cir, Arvada, CO 80007
MLS# 5946276Listed by: Daisy Real Estate - Coming SoonOpen Sat, 12 to 2pm
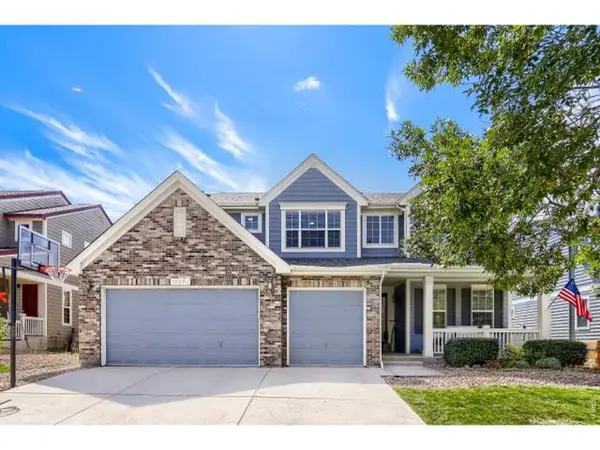 $900,000Coming Soon6 beds 4 baths4,529 sq. ft.
13364 W 86th Dr, Arvada, CO 80005
MLS# 1068207Listed by: RE/MAX Alliance-Lsvl - Coming Soon
 $495,000Coming Soon3 beds 1 baths2,225 sq. ft.
6498 Ingalls Ct, Arvada, CO 80003
MLS# 9602011Listed by: HomeSmart Realty - Coming Soon
 $599,500Coming Soon4 beds 3 baths1,924 sq. ft.
6158 W 75th Dr, Arvada, CO 80003
MLS# 5016571Listed by: Denver Homes - Coming Soon
 $575,000Coming Soon3 beds 2 baths1,203 sq. ft.
11311 W 71st Pl, Arvada, CO 80004
MLS# 1610406Listed by: RE/MAX Alliance - Coming SoonOpen Sat, 11am to 2pm
 $785,000Coming Soon4 beds 3 baths4,596 sq. ft.
19903 W 94th Ln, Arvada, CO 80007
MLS# 4667763Listed by: Keller Williams Advantage Realty LLC - Coming Soon
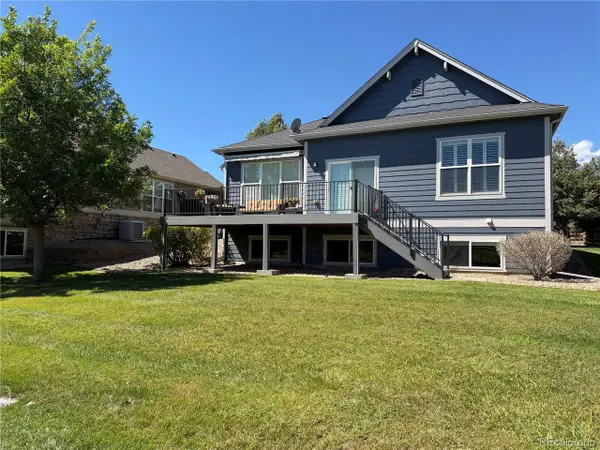 $845,000Coming Soon3 beds 3 baths2,859 sq. ft.
7560 Juniper St, Arvada, CO 80007
MLS# 2281603Listed by: Equity Colorado Real Estate - Coming SoonOpen Sat, 11am to 1pm
 $495,000Coming Soon2 beds 2 baths844 sq. ft.
6970 Reno Dr, Arvada, CO 80002
MLS# 7100537Listed by: Real Broker, LLC DBA Real - Coming SoonOpen Sat, 11am to 3pm
 $650,000Coming Soon3 beds 3 baths1,545 sq. ft.
8512 Union Cir, Arvada, CO 80005
MLS# 8343315Listed by: West and Main Homes Inc


Protect your home and budget from life's surprises with an Assurant Home Warranty, backed by a partner that supports you through every step of homeownership. Explore Plans.
©2026 Century 21 Real Estate LLC. All rights reserved. CENTURY 21®, the CENTURY 21 Logo and C21® are service marks owned by Century 21 Real Estate LLC. Century 21 Real Estate LLC fully supports the principles of the Fair Housing Act and the Equal Opportunity Act. Each office is independently owned and operated. Listing information is deemed reliable but not guaranteed accurate.