
9432 Noble Way, Arvada, CO 80007
Local realty services provided by:CENTURY 21 Cornerstone
9432 Noble Way,Arvada, CO 80007
$979,900
- 5 Beds
- 4 Baths
- 5,507 sq. ft.
- Single family
- Active
Listed by: lori boze
Office: re/max alliance303-757-7474
MLS#:5291466
Source:IRES
Price summary
- Price:$979,900
- Price per sq. ft.:$177.94
About this home
FABULOUS RANCH STYLE HOUSE FEATURING TASTEFUL DESIGNER DECOR COMPLIMENTING THE BRIGHT AND OPEN FLOORPLAN*CHOICE INTERIOR LOCATION WITH AMAZING AND UNOBSTRUCTED VIEWS OF STANDLEY LAKE AND THE DOWNTOWN DENVER SKYLINE*4 SIDED FULL WRAP STUCCO AND STONE EXTERIOR, SPANISH STYLE CONCRETE ROOF AND BOSO CUSTOM LIGHTING UNDER FRONT OVERHANG EAVES. TOP OF LINE THROUGHOUT*CUSTOM INTERIOR PAINT, EXTENSIVE USE OF HARD SCRAPED AND SOLID HICKORY FLOORS, COFFERED CEILINGS, ROUNDED CORNERS, 2 BAY WINDOWS, CUSTOM DESIGNER WINDOW COVERINGS*8 FT. HIGH DOORS THROUGHOUT MAIN FLOOR, 4 CEILING FANS*GOURMET KITCHEN WITH ALL UPGRADED STAINLESS STEEL APPLIANCES, ABUNDANCE OF MAPLE WOOD CABINETS WITH CHOCOLATE GLAZE ACCENTS, LARGE CENTER ISLAND, GRANITE SLAB COUNTERS WALK-IN PANTRY ALL OPEN TO SPACIOUS GREAT ROOM AND ENTERTAINER'S DECK OVERLOOKING LUSH LANDSCAPING AND A CUSTOM BUILT STORAGE SHED MATCHING MAIN HOME EXTERIOR*LUXURIOUS PRIMARY SUITE WITH LARGE AND ORGANIZED WALK-IN CLOSET, ELECTRIFIED WINDOW COVERINGS AND ACCESS DOOR TO ENTERTAINERS DECK*CASITA OR IN-LAW APARTMENT WITH PRIVATE OUTSIDE EXTERIOR ENTRY*CLASSY, RICH AND PROFESSIONALLY FINISHED WALK-OUT BASEMENT*ATTACHED 3 CAR OVERSIZED GARAGE FEATURES DOUBLE HIGH CEILING, EPOXY FLOOR AND ABUNDANCE OF STORAGE CABINETS*IN IMMACULATE CONDITION MAKING THIS HOUSE "SHOWHOME"PERFECT, WOW!!!...
Contact an agent
Home facts
- Year built:2014
- Subdivision & Development:Candelas
- Listing ID #:5291466
- Added:7 day(s) ago
- Updated:October 23, 2026 at 03:28 PM
Rooms and interior
- Bedrooms:5
- Total bathrooms:4
- Full bathrooms:2
- Basement Description:Partial, Partially Finished, Slab, Sump Pump, Walk-Out Access
- Living area:5,507 sq. ft.
Heating and cooling
- Cooling:Central Air
- Heating:Forced Air
Structure and exterior
- Roof:Tile
- Year built:2014
- Building area:5,507 sq. ft.
- Lot area:0.22 Acres
- Lot Features:Abuts Private Open Space, Gutters, Outbuildings, Paved
- Architectural Style:Contemporary
- Construction Materials:Stone, Stucco
- Exterior Features:Patio, Sprinkler System
- Levels:One
Schools
- High school:Ralston Valley
- Middle school:Three Creeks
- Elementary school:Three Creeks
Utilities
- Water:Public
- Sewer:Public Sewer
Finances and disclosures
- Price:$979,900
- Price per sq. ft.:$177.94
- Tax amount:$15,961
Parking
- Parking description:Oversized Garage
- Garage spaces:6
New listings near 9432 Noble Way
- Coming Soon
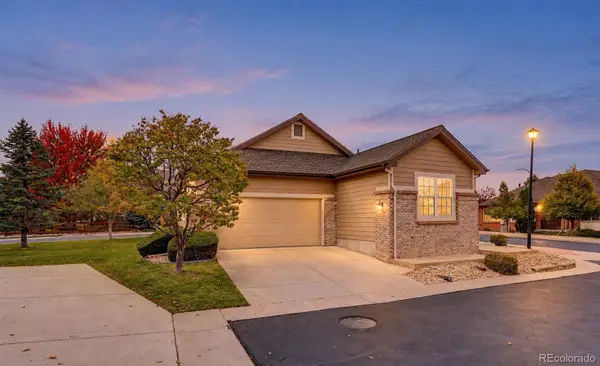 $600,000Coming Soon2 beds 2 baths1,552 sq. ft.
6197 Terry, Golden, CO 80403
MLS# 8255953Listed by: COLDWELL BANKER REALTY 56
- Coming Soon
 $539,900Coming Soon4 beds 2 baths2,226 sq. ft.
9018 W 77th Pl, Arvada, CO 80005
MLS# 2568972Listed by: Keller Williams Preferred Realty - Coming Soon
 $575,000Coming Soon2 beds 3 baths1,972 sq. ft.
6255 Terry St, Golden, CO 80403
MLS# 2636130Listed by: Compass - Denver - Coming Soon
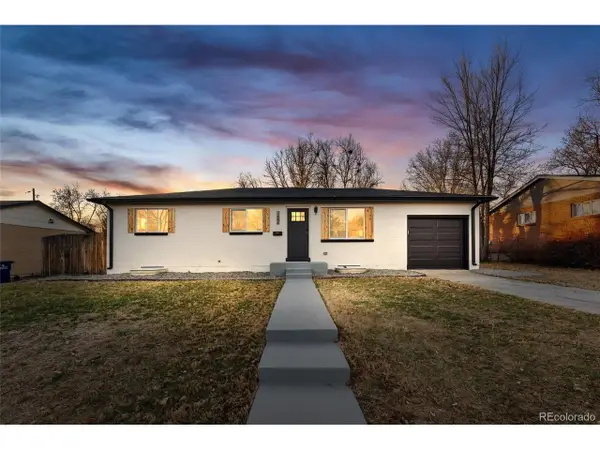 $670,000Coming Soon5 beds 3 baths2,292 sq. ft.
6773 Kipling St, Arvada, CO 80004
MLS# 7473732Listed by: Stealth Wealth Group - Coming SoonOpen Sat, 12 to 2pm
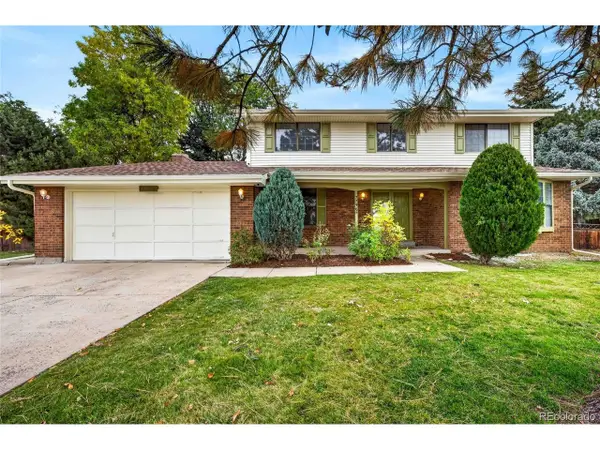 $739,000Coming Soon5 beds 3 baths3,341 sq. ft.
7756 Pierson St, Arvada, CO 80005
MLS# 1651464Listed by: MY Denver Real Estate - New
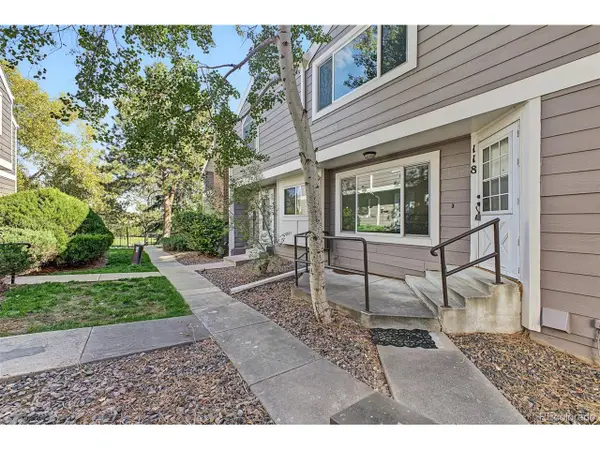 $300,000Active2 beds 2 baths1,140 sq. ft.
6585 W 84th Way #118, Arvada, CO 80003
MLS# 7286021Listed by: eXp Realty, LLC - New
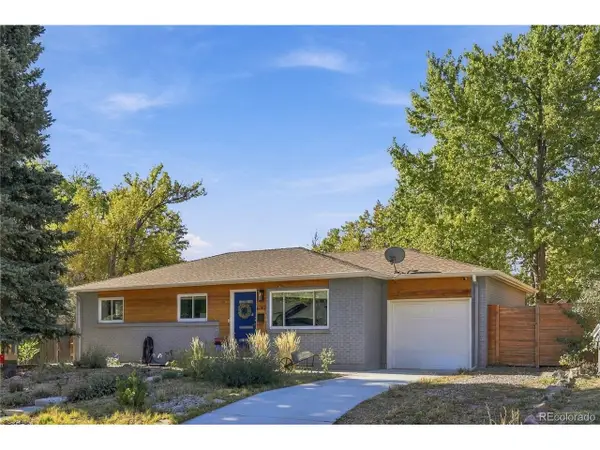 $700,000Active4 beds 3 baths2,320 sq. ft.
6142 Jellison Way, Arvada, CO 80004
MLS# 4505461Listed by: eXp Realty, LLC - Open Sat, 12 to 2pmNew
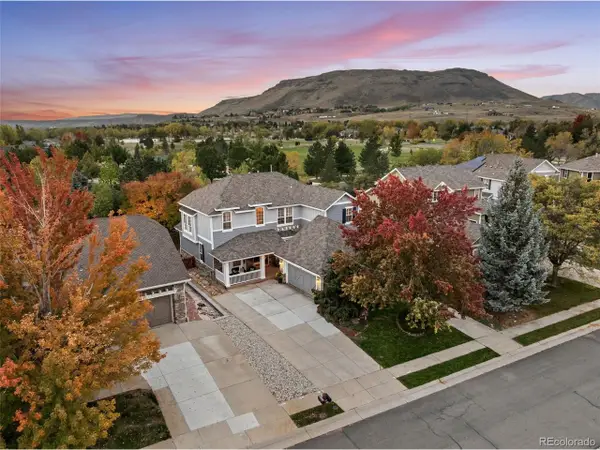 $1,275,000Active4 beds 4 baths4,912 sq. ft.
17066 W 61st Pl, Golden, CO 80403
MLS# 5851598Listed by: Legacy 100 Real Estate Partners LLC - New
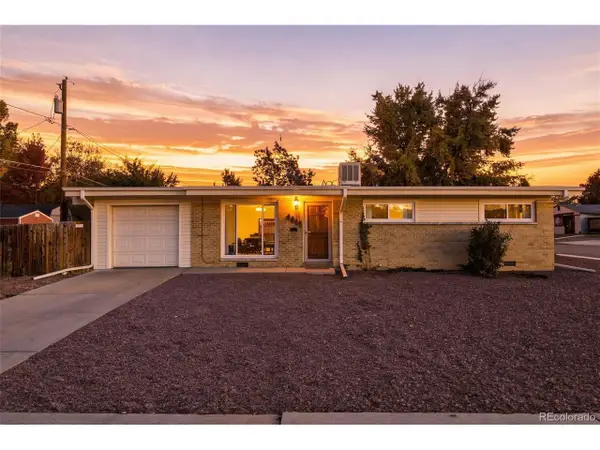 $425,000Active3 beds 2 baths1,000 sq. ft.
6005 Estes St, Arvada, CO 80004
MLS# 4806795Listed by: Madison & Company Properties - New
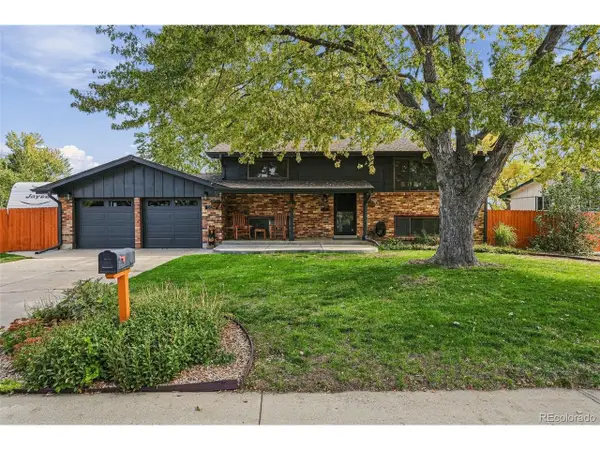 $725,000Active4 beds 2 baths1,869 sq. ft.
5134 Zinnia Ct, Arvada, CO 80002
MLS# 2067939Listed by: Feaster Realty


Protect your home and budget from life's surprises with an Assurant Home Warranty, backed by a partner that supports you through every step of homeownership. Explore Plans.
©2026 Century 21 Real Estate LLC. All rights reserved. CENTURY 21®, the CENTURY 21 Logo and C21® are service marks owned by Century 21 Real Estate LLC. Century 21 Real Estate LLC fully supports the principles of the Fair Housing Act and the Equal Opportunity Act. Each office is independently owned and operated. Listing information is deemed reliable but not guaranteed accurate.