
10650 E Tennessee Ave #209, Aurora, CO 80012
Local realty services provided by:CENTURY 21 Top Dog Properties
Listed by: evanly wedgeworth
Office: town and country realty inc303-789-9494
MLS#:2254374
Source:IRES
Price summary
- Price:$174,900
- Price per sq. ft.:$185.47
- Monthly HOA dues:$505
About this home
Welcome to this bright, top-floor-feel 2-bed, 2-bath condo in secure Steppington Place! 943 sq ft of functional living with an open living/dining plan that flows to your private balcony with stunning mountain views - perfect for coffee, sunset, and Colorado evenings.
Primary suite with ensuite bath + walk-in closet, 2nd bedroom near 2nd bath for privacy, in-unit laundry hook-ups, new modern light fixtures, and dedicated storage. Secure entry, and an unbeatable Aurora location - minutes to shops, restaurants, Alameda, I-225, Cherry Creek, and Buckley.
HOA covers water, sewer and trash!
MOTIVATED SELLER OFFERING BUYER'S CHOICE: Choose ONE at closing - 2-1 Rate Buy Down OR 6 Months Paid HOA OR $5,000 in Concessions. Bring all offers!
This unit does have a storage unit located on the 2nd floor as well
Contact an agent
Home facts
- Year built:1981
- Subdivision & Development:Steppington Place Condominiums
- Listing ID #:2254374
- Added:374 day(s) ago
- Updated:October 07, 2026 at 02:34 PM
Rooms and interior
- Bedrooms:2
- Total bathrooms:2
- Full bathrooms:1
- Kitchen Description:Dishwasher, Disposal, Microwave, Refrigerator
- Living area:943 sq. ft.
Heating and cooling
- Cooling:Ceiling Fan(s), Wall/Window Unit(s)
- Heating:Radiant
Structure and exterior
- Roof:Composition
- Year built:1981
- Building area:943 sq. ft.
- Lot Features:House Faces West
- Architectural Style:Contemporary
- Construction Materials:Stucco
- Exterior Features:Balcony, Patio
- Levels:One
Schools
- High school:Overland
- Middle school:Prairie
- Elementary school:Highline Community
Utilities
- Water:City
- Sewer:Other
Finances and disclosures
- Price:$174,900
- Price per sq. ft.:$185.47
- Tax amount:$873
Features and amenities
- Appliances:Dishwasher, Disposal, Microwave, Refrigerator
- Amenities:Open Floorplan
New listings near 10650 E Tennessee Ave #209
- Coming Soon
 $458,000Coming Soon4 beds 2 baths2,017 sq. ft.
1043 Geneva St, Aurora, CO 80010
MLS# 8037881Listed by: Madison & Company Properties - Coming Soon
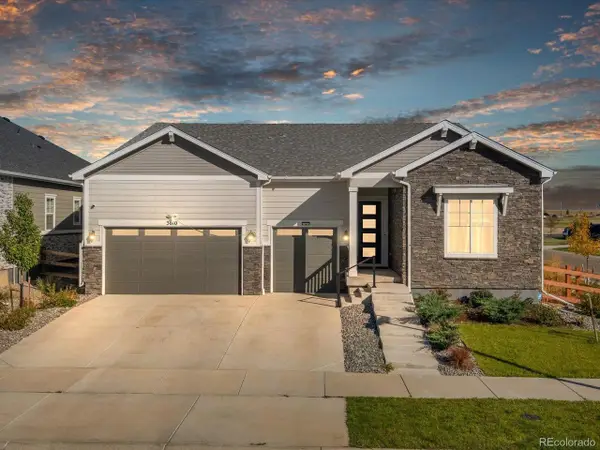 $864,900Coming Soon5 beds 5 baths5,062 sq. ft.
3610 Gold Bug St, Aurora, CO 80019
MLS# 2633175Listed by: Thrive Real Estate Group - Coming Soon
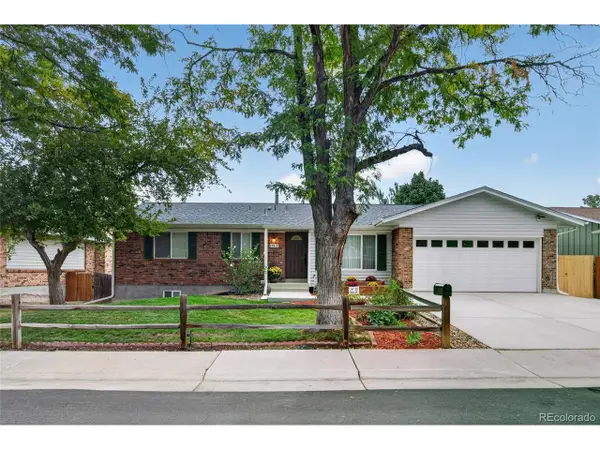 $565,000Coming Soon5 beds 3 baths2,838 sq. ft.
17513 E Lasalle Dr, Aurora, CO 80013
MLS# 2465407Listed by: Century 21 Altitude Real Estate, LLC - Coming Soon
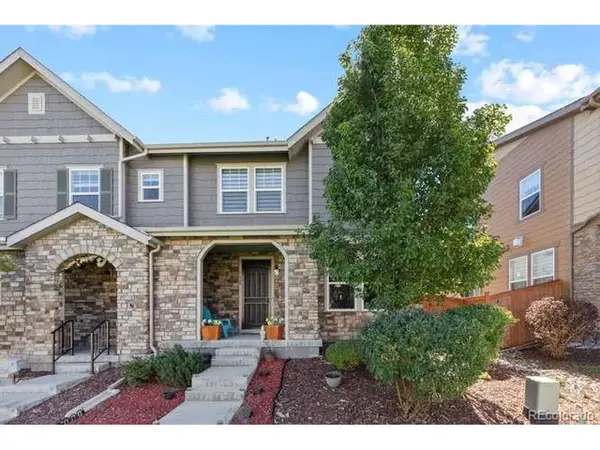 $505,000Coming Soon2 beds 3 baths1,439 sq. ft.
7629 S Zante Ct, Aurora, CO 80016
MLS# 7246341Listed by: Sorella Real Estate - Coming Soon
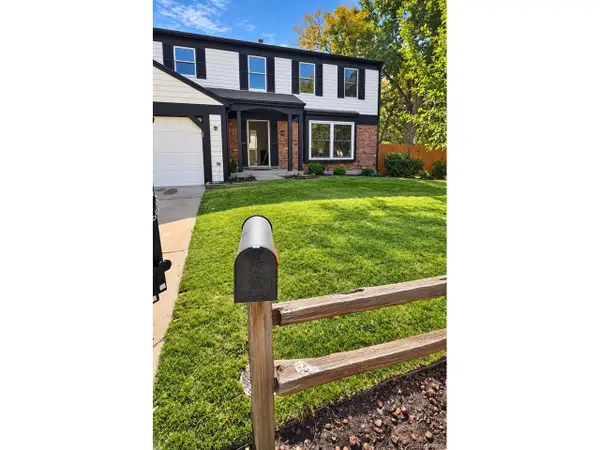 $555,000Coming Soon4 beds 4 baths2,821 sq. ft.
2598 S Ouray Way, Aurora, CO 80013
MLS# 2461026Listed by: Megastar Realty - Coming SoonOpen Sat, 10am to 12pm
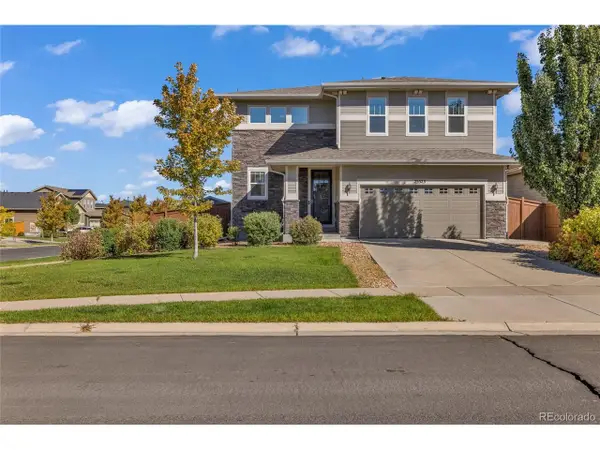 $500,000Coming Soon3 beds 3 baths1,831 sq. ft.
25523 E Byers Dr, Aurora, CO 80018
MLS# 7985202Listed by: Colorado Key Real Estate - Coming Soon
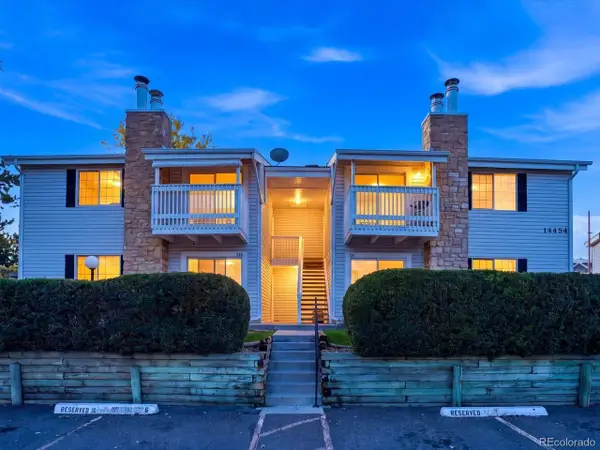 $170,000Coming Soon1 beds 1 baths708 sq. ft.
14454 E Colorado Dr #201, Aurora, CO 80012
MLS# 3089461Listed by: Serhant Colorado LLC - Coming Soon
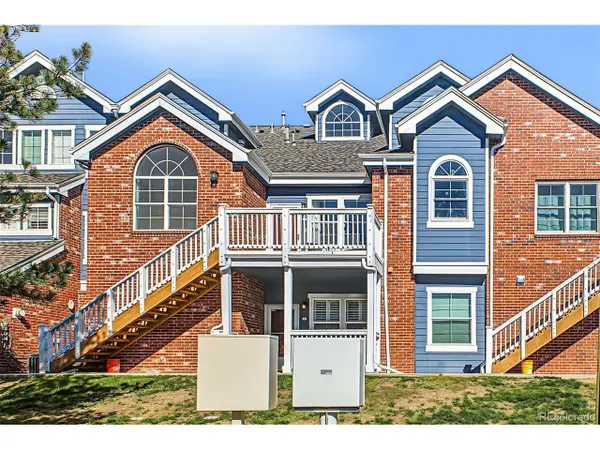 $365,000Coming Soon2 beds 2 baths1,423 sq. ft.
16332 E Fremont Ave #11, Aurora, CO 80016
MLS# 6079681Listed by: eXp Realty, LLC - Coming SoonOpen Sat, 11am to 1pm
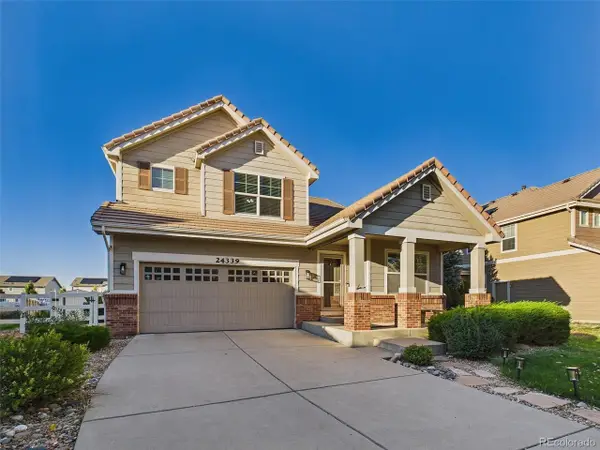 $560,000Coming Soon4 beds 4 baths2,888 sq. ft.
24339 E Kansas Cir, Aurora, CO 80018
MLS# 6712642Listed by: Keller Williams Trilogy - Coming Soon
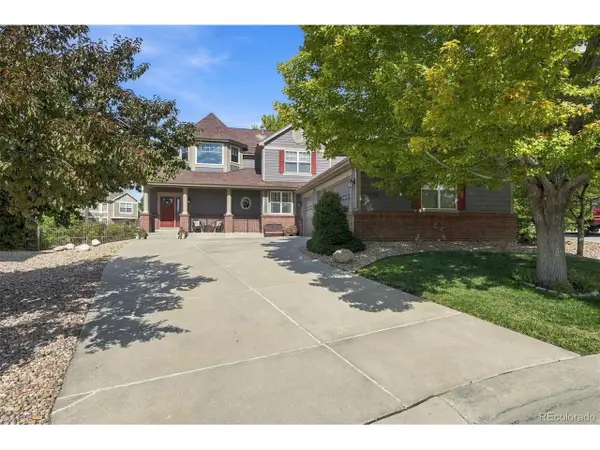 $849,900Coming Soon5 beds 5 baths4,537 sq. ft.
22878 E Euclid Cir, Aurora, CO 80016
MLS# 2502905Listed by: RE/MAX Professionals


Protect your home and budget from life's surprises with an Assurant Home Warranty, backed by a partner that supports you through every step of homeownership. Explore Plans.
©2026 Century 21 Real Estate LLC. All rights reserved. CENTURY 21®, the CENTURY 21 Logo and C21® are service marks owned by Century 21 Real Estate LLC. Century 21 Real Estate LLC fully supports the principles of the Fair Housing Act and the Equal Opportunity Act. Each office is independently owned and operated. Listing information is deemed reliable but not guaranteed accurate.