
1102 Nucla Street, Aurora, CO 80011
Local realty services provided by:CENTURY 21 Top Dog Properties
Listed by: nikki montano
Office: nikki in denver
MLS#:6943187
Source:ML
Price summary
- Price:$465,000
- Price per sq. ft.:$228.16
About this home
1102 Nucla St, Aurora, CO 80011 — Move-In Ready Ranch with Major Recent Upgrades
Welcome home to this beautifully refreshed 4-bedroom, 3-bathroom ranch-style home in the heart of Aurora, Colorado! This single-level gem has been thoughtfully updated with a newer roof, new exterior siding, a new HVAC system, newer carpet, and fresh interior paint throughout — meaning the big-ticket items are already done, so you can move in and simply enjoy.
Step inside to a bright, open living area anchored by a classic brick, wood-burning fireplace, warm hardwood-style flooring, and clean, neutral walls that make it easy to add your own style. The kitchen offers stainless steel appliances, generous cabinetry, and a functional layout ideal for everyday cooking and entertaining.
With 4 spacious bedrooms, 2 full bathrooms and 1/2 bath, there’s plenty of room for family, guests, or a growing household. A dedicated home office provides the perfect setup for remote work or study, while the separate laundry room adds everyday convenience that’s hard to find in homes at this price point.
Outside, the fenced backyard features a covered patio with a decorative pergola-style awning, ideal for outdoor dining, morning coffee, or weekend gatherings, all set against a backdrop of mature shade trees. The classic curb appeal continues out front with a large lawn, brick accents, dark shutters, and a welcoming covered entry....
Contact an agent
Home facts
- Year built:1971
- Subdivision & Development:Apache Mesa
- Listing ID #:6943187
Rooms and interior
- Bedrooms:4
- Total bathrooms:3
- Full bathrooms:2
- Half bathrooms:1
- Flooring:Carpet, Laminate
- Kitchen Description:Dishwasher, Disposal, Eat-in Kitchen, Pantry, Range, Refrigerator
- Basement:Yes
- Basement Description:Finished, Full
- Living area:2,038 sq. ft.
Heating and cooling
- Cooling:Central Air
- Heating:Forced Air, Natural Gas
- Central air:Yes
Structure and exterior
- Roof:Composition
- Year built:1971
- Building area:2,038 sq. ft.
- Lot area:0.23 Acres
- Lot Features:Corner, Landscaped, Level, Many Trees, Near Public Transit
- Construction Materials:Brick, Cement Siding, Frame
- Exterior Features:Covered, Front Porch, Patio, Private Yard, Rain Gutters
- Levels:1 Story
Schools
- High school:Hinkley
- Middle school:East
- Elementary school:Laredo
Utilities
- Water:Public
- Sewer:Public Sewer
Finances and disclosures
- Price:$465,000
- Price per sq. ft.:$228.16
- Tax amount:$3,089 (2025)
Features and amenities
- Laundry features:Dryer, In Unit, Washer
- Amenities:Carbon Monoxide Detector(s), Smart Cameras, Smoke Detector(s), Video Doorbell
Parking
- Total parking spaces:2
- Parking description:Concrete Driveway, Oversized
- Garage:Yes
- Garage spaces:2
 Based on information submitted to the MLS GRID as of August 20, 2026 02:21 PM. All data is obtained from various sources and may not have been verified by broker or MLS GRID. Supplied Open House information is subject to change without notice. All information should be independently reviewed and verified for accuracy. Properties may or may not be listed by the office/agent presenting the information.
New listings near 1102 Nucla Street
- Coming Soon
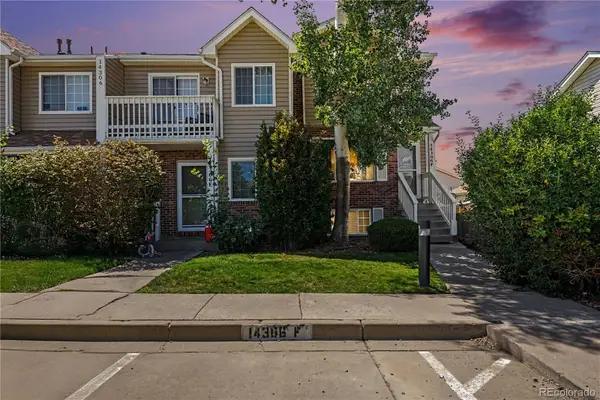 $299,900Coming Soon3 beds 3 baths
14306 E Temple Place #F, Aurora, CO 80015
MLS# 3200429Listed by: ERA NEW AGE - Coming Soon
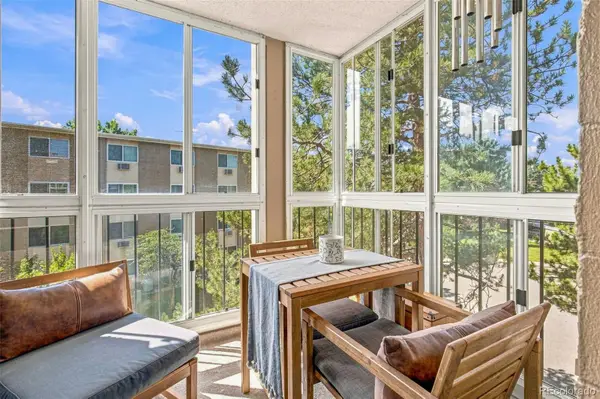 $195,000Coming Soon2 beds 1 baths
13626 E Bates Avenue #302, Aurora, CO 80014
MLS# 7777197Listed by: HEATHER GARDENS BROKERS - Coming Soon
 $530,000Coming Soon6 beds 3 baths
14861 E Adriatic Place, Aurora, CO 80014
MLS# 5601103Listed by: CONNETT REAL ESTATE - New
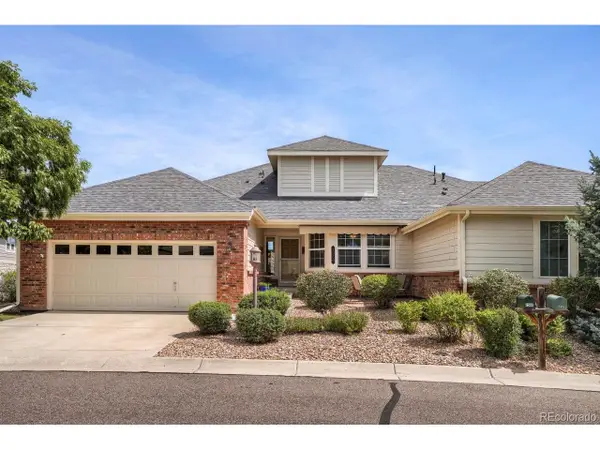 $565,000Active3 beds 3 baths2,948 sq. ft.
7560 S Biloxi Ct, Aurora, CO 80016
MLS# 2081447Listed by: Compass - Denver - New
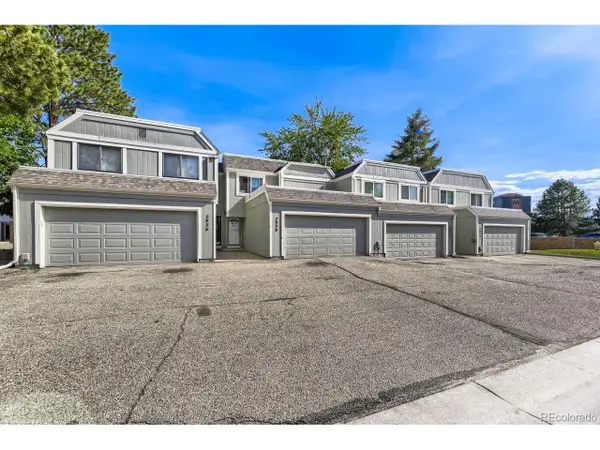 $415,900Active4 beds 4 baths1,845 sq. ft.
2938 S Parker Ct, Aurora, CO 80014
MLS# 5628870Listed by: Resident Realty South Metro - New
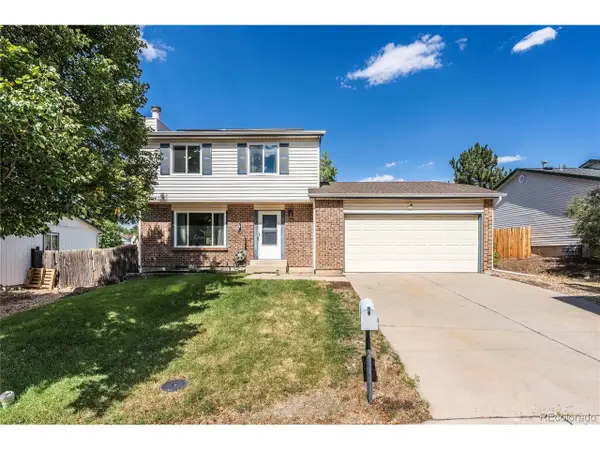 $450,000Active3 beds 3 baths1,632 sq. ft.
3954 S Bahama St, Aurora, CO 80013
MLS# 7139567Listed by: LPT Realty - New
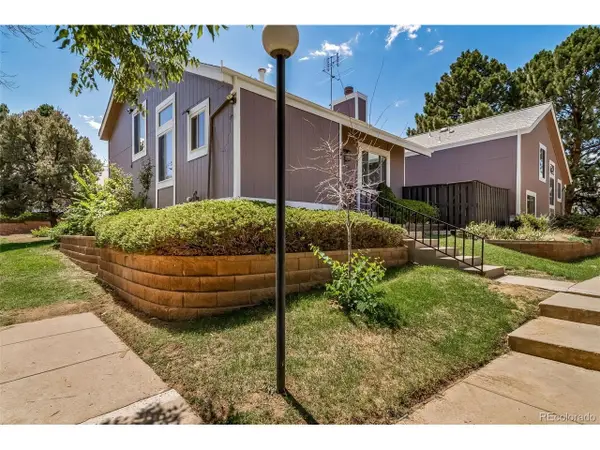 $369,500Active4 beds 3 baths1,769 sq. ft.
3830 S Genoa Cir #C, Aurora, CO 80013
MLS# 9228046Listed by: Century 21 Elevated Real Estate - New
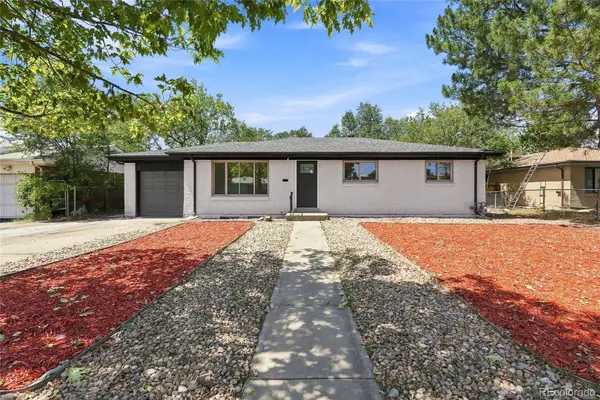 $589,000Active6 beds 2 baths2,352 sq. ft.
3113 Worchester Street, Aurora, CO 80011
MLS# 4377802Listed by: HOMESMART - New
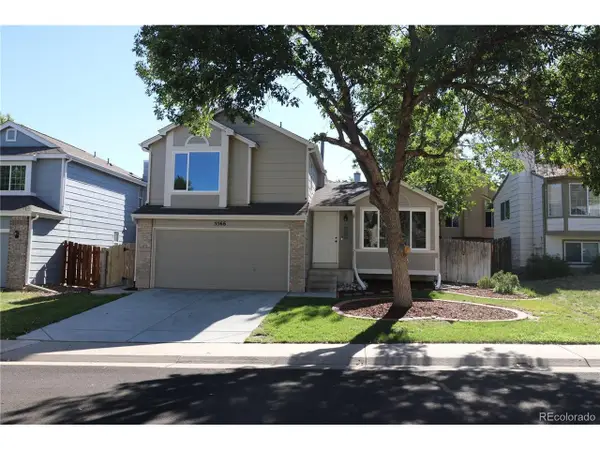 $559,000Active4 beds 3 baths1,878 sq. ft.
5566 S Ireland St, Aurora, CO 80015
MLS# 7777018Listed by: Ajax Realty Group - New
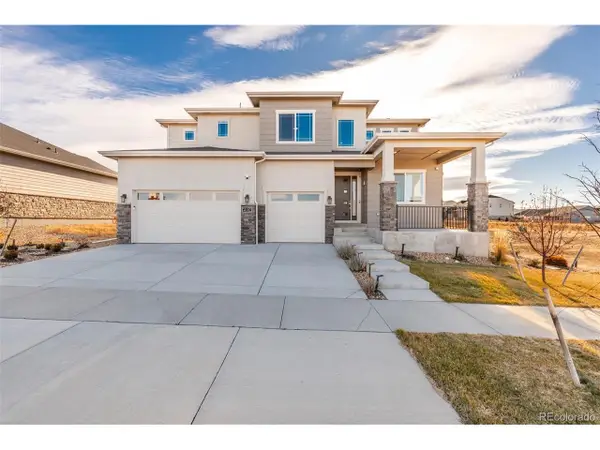 $999,000Active5 beds 4 baths4,783 sq. ft.
23814 E 36th Pl, Aurora, CO 80019
MLS# 9389275Listed by: MyCore Properties


Protect your home and budget from life's surprises with an Assurant Home Warranty, backed by a partner that supports you through every step of homeownership. Explore Plans.
©2026 Century 21 Real Estate LLC. All rights reserved. CENTURY 21®, the CENTURY 21 Logo and C21® are service marks owned by Century 21 Real Estate LLC. Century 21 Real Estate LLC fully supports the principles of the Fair Housing Act and the Equal Opportunity Act. Each office is independently owned and operated. Listing information is deemed reliable but not guaranteed accurate.