
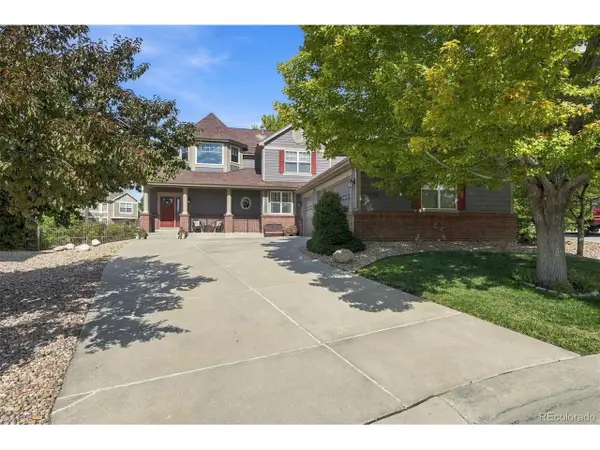
1372 S Duquesne Ct, Aurora, CO 80018
Local realty services provided by:CENTURY 21 CapRock Real Estate
Listed by: yuliya arushanova
Office: real broker, llc dba real720-807-2890
MLS#:4545779
Source:IRES
Price summary
- Price:$574,500
- Price per sq. ft.:$146.86
- Monthly HOA dues:$60
About this home
NEW PRICE, NEW OPPORTUNITY! The staging may be gone, but this home still shines. With nearly 4,000 square feet of space and a low-maintenance lifestyle in Murphy Creek's Parkways section, this move-in ready home deserves a fresh look. Front yard maintenance and snow removal are handled year-round, leaving more time to enjoy everything the community has to offer.
Inside, a bright foyer opens to flexible living and dining spaces plus a private main-floor office/guest room. The heart of the home brings together an open family room and kitchen with a center island, butler's pantry, and sliding doors to a brand-new stamped concrete patio.
Upstairs, the oversized primary suite offers something truly unique: a 5-piece bath, walk-in closet, wet bar with mini-fridge, and an attached bonus room ready for a nursery, gym, second office, dressing room, or quiet retreat. Three additional bedrooms share a full bath.
Need even more space? The large unfinished basement features 4 egress windows and plumbing rough-ins, creating plenty of possibilities for future expansion. A brand-new roof and paid-off solar panels add even more value.
Murphy Creek brings the lifestyle with easy access to a public golf course, pool, clubhouse, tavern, tennis and pickleball courts, community garden, and neighborhood K-8 school. DIA, Buckley Space Force Base, and Southlands Mall are also within an easy drive.
If you've overlooked this one before, now is the time to take another peek. Schedule a private showing or come by our public open house and experience the space in person....
Contact an agent
Home facts
- Year built:2006
- Subdivision & Development:Murphy Creek
- Listing ID #:4545779
- Added:129 day(s) ago
- Updated:October 07, 2026 at 05:28 PM
Rooms and interior
- Bedrooms:4
- Total bathrooms:3
- Full bathrooms:2
- Half bathrooms:1
- Kitchen Description:Dishwasher, Disposal, Kitchen Island, Microwave, Pantry, Refrigerator, Self Cleaning Oven
- Basement Description:Built-In Radon, Daylight, Full, Radon Test Available, Slab, Sump Pump, Unfinished
- Living area:3,912 sq. ft.
Heating and cooling
- Cooling:Ceiling Fan(s), Central Air
- Heating:Forced Air
Structure and exterior
- Roof:Composition
- Year built:2006
- Building area:3,912 sq. ft.
- Lot area:0.11 Acres
- Lot Features:Level, Paved, Xeriscape
- Construction Materials:Concrete, Frame, Wood Siding
- Exterior Features:Deck, Patio, Sprinkler System
- Levels:2 Story
Schools
- High school:Vista Peak
- Middle school:Murphy Creek K-8
- Elementary school:Murphy Creek K-8
Utilities
- Water:Public
- Sewer:Public Sewer
Finances and disclosures
- Price:$574,500
- Price per sq. ft.:$146.86
- Tax amount:$5,818
Features and amenities
- Appliances:Dishwasher, Disposal, Dryer, Fire Alarm, Microwave, Refrigerator, Self Cleaning Oven, Washer
- Laundry features:Dryer, Washer
- Amenities:Kitchen Island, Open Floorplan, Pantry, Skylights, Walk-In Closet(s), Wet Bar
Parking
- Garage spaces:2
New listings near 1372 S Duquesne Ct
- Coming Soon
 $458,000Coming Soon4 beds 2 baths2,017 sq. ft.
1043 Geneva St, Aurora, CO 80010
MLS# 8037881Listed by: Madison & Company Properties - Coming Soon
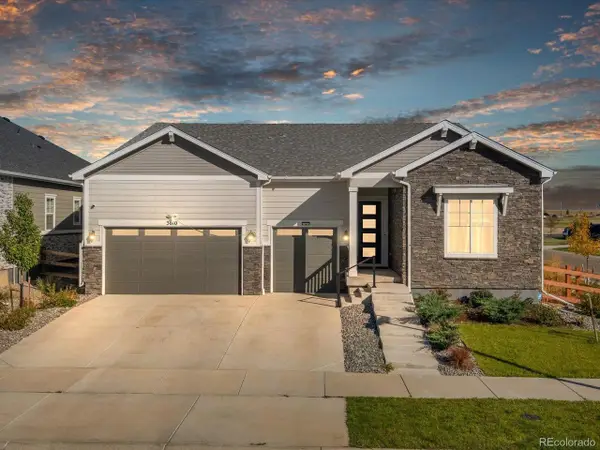 $864,900Coming Soon5 beds 5 baths5,062 sq. ft.
3610 Gold Bug St, Aurora, CO 80019
MLS# 2633175Listed by: Thrive Real Estate Group - Coming Soon
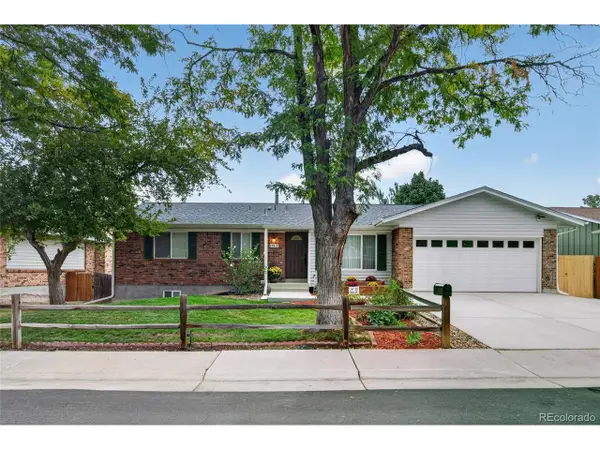 $565,000Coming Soon5 beds 3 baths2,838 sq. ft.
17513 E Lasalle Dr, Aurora, CO 80013
MLS# 2465407Listed by: Century 21 Altitude Real Estate, LLC - Coming Soon
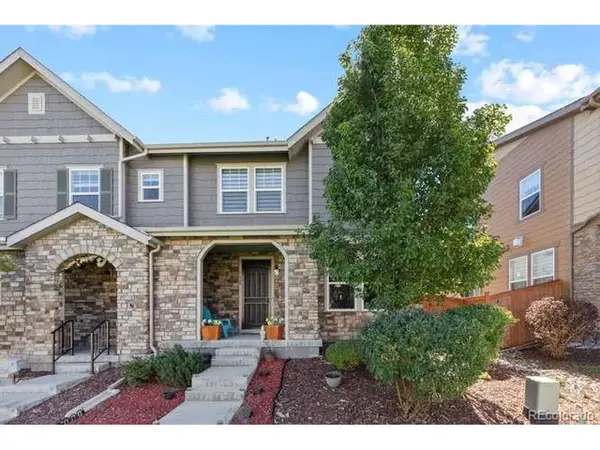 $505,000Coming Soon2 beds 3 baths1,439 sq. ft.
7629 S Zante Ct, Aurora, CO 80016
MLS# 7246341Listed by: Sorella Real Estate - Coming Soon
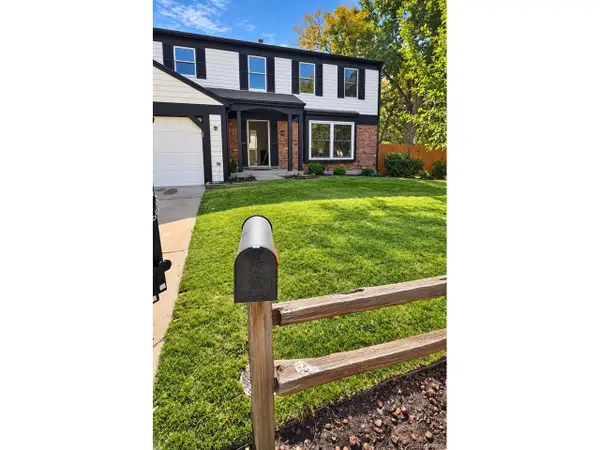 $555,000Coming Soon4 beds 4 baths2,821 sq. ft.
2598 S Ouray Way, Aurora, CO 80013
MLS# 2461026Listed by: Megastar Realty - Coming SoonOpen Sat, 10am to 12pm
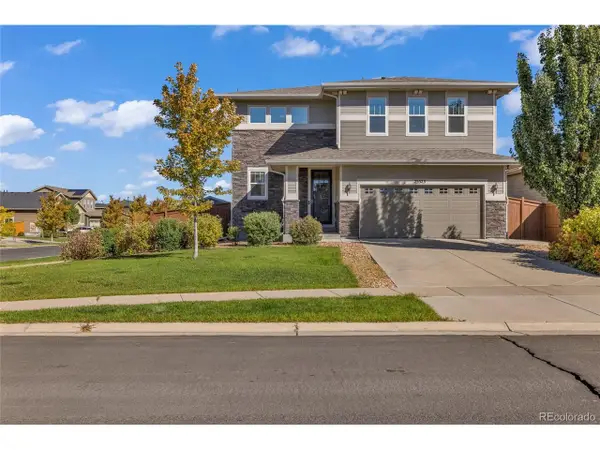 $500,000Coming Soon3 beds 3 baths1,831 sq. ft.
25523 E Byers Dr, Aurora, CO 80018
MLS# 7985202Listed by: Colorado Key Real Estate - Coming Soon
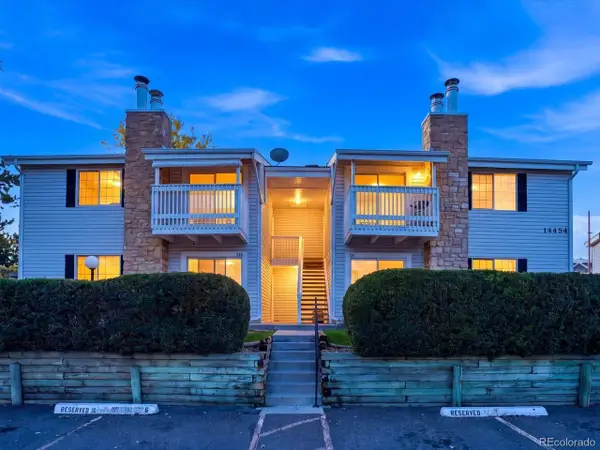 $170,000Coming Soon1 beds 1 baths708 sq. ft.
14454 E Colorado Dr #201, Aurora, CO 80012
MLS# 3089461Listed by: Serhant Colorado LLC - Coming Soon
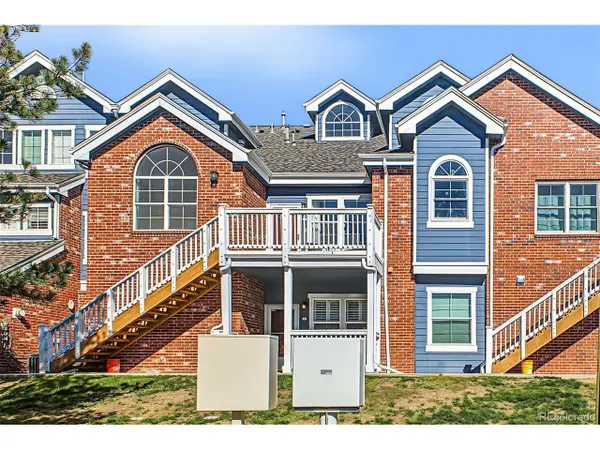 $365,000Coming Soon2 beds 2 baths1,423 sq. ft.
16332 E Fremont Ave #11, Aurora, CO 80016
MLS# 6079681Listed by: eXp Realty, LLC - Coming SoonOpen Sat, 11am to 1pm
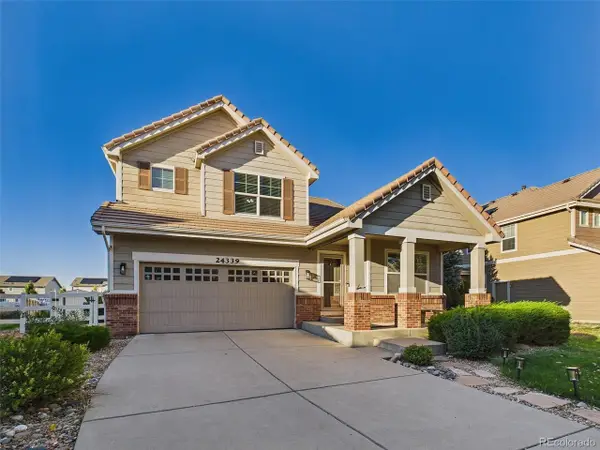 $560,000Coming Soon4 beds 4 baths2,888 sq. ft.
24339 E Kansas Cir, Aurora, CO 80018
MLS# 6712642Listed by: Keller Williams Trilogy - Coming Soon
 $849,900Coming Soon5 beds 5 baths4,537 sq. ft.
22878 E Euclid Cir, Aurora, CO 80016
MLS# 2502905Listed by: RE/MAX Professionals


Protect your home and budget from life's surprises with an Assurant Home Warranty, backed by a partner that supports you through every step of homeownership. Explore Plans.
©2026 Century 21 Real Estate LLC. All rights reserved. CENTURY 21®, the CENTURY 21 Logo and C21® are service marks owned by Century 21 Real Estate LLC. Century 21 Real Estate LLC fully supports the principles of the Fair Housing Act and the Equal Opportunity Act. Each office is independently owned and operated. Listing information is deemed reliable but not guaranteed accurate.