
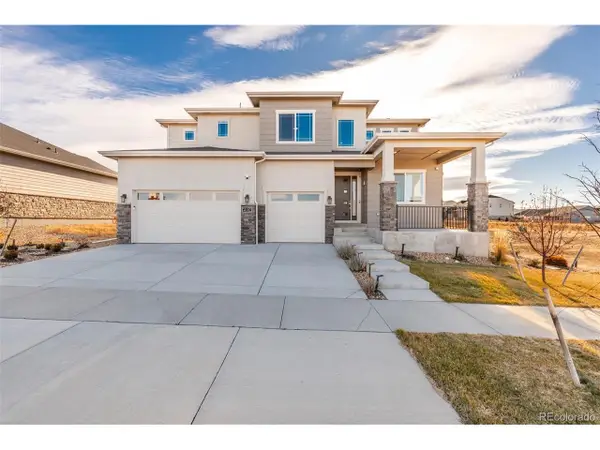
19468 E 65th Place, Aurora, CO 80019
Local realty services provided by:CENTURY 21 Signature Realty
Listed by: dae jung trejo, vanessa cabral sanchez
Office: keller williams realty downtown llc.
MLS#:8587294
Source:ML
Price summary
- Price:$499,999
- Price per sq. ft.:$302.11
- Monthly HOA dues:$42
About this home
Rare 3-Car Garage Ranch Home in High Point at DIA! Built in 2018, this move-in-ready home offers true main-floor living with 3 bedrooms, 2 bathrooms, and a bright, open-concept layout designed for comfortable everyday living. The spacious kitchen features a large center island, plenty of cabinet space, and an easy flow into the dining and living areas—perfect for entertaining.
One of the standout features is the spacious 3-car garage, a rare find in the neighborhood, offering plenty of room for vehicles, storage, or hobbies. Step outside to enjoy the covered patio and low-maintenance outdoor space.
Located in the growing High Point community with a low HOA, this home offers convenient access to DIA, E-470, shopping, dining, and major commuter routes. Modern, move-in ready, and hard to find with a 3-car garage—schedule your showing today!
Contact an agent
Home facts
- Year built:2018
- Subdivision & Development:High Point
- Listing ID #:8587294
Rooms and interior
- Bedrooms:3
- Total bathrooms:2
- Full bathrooms:2
- Kitchen Description:Dishwasher, Eat-in Kitchen, Kitchen Island, Microwave, Oven, Refrigerator
- Living area:1,655 sq. ft.
Heating and cooling
- Cooling:Central Air
- Heating:Forced Air, Natural Gas
- Central air:Yes
Structure and exterior
- Roof:Composition
- Year built:2018
- Building area:1,655 sq. ft.
- Lot area:0.16 Acres
- Lot Features:Level
- Construction Materials:Frame, Vinyl Siding
- Exterior Features:Covered
- Levels:1 Story
Schools
- High school:Prairie View
- Middle school:Otho Stuart
- Elementary school:Second Creek
Utilities
- Water:Public
- Sewer:Public Sewer
Finances and disclosures
- Price:$499,999
- Price per sq. ft.:$302.11
- Tax amount:$5,537 (2025)
Parking
- Total parking spaces:3
- Garage:Yes
- Garage spaces:3
 Based on information submitted to the MLS GRID as of August 20, 2026 02:21 PM. All data is obtained from various sources and may not have been verified by broker or MLS GRID. Supplied Open House information is subject to change without notice. All information should be independently reviewed and verified for accuracy. Properties may or may not be listed by the office/agent presenting the information. ML Member Broker: Michele A Scherr
New listings near 19468 E 65th Place
- Coming Soon
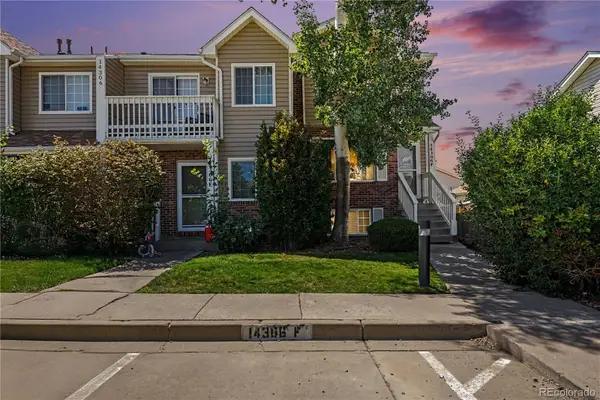 $299,900Coming Soon3 beds 3 baths
14306 E Temple Place #F, Aurora, CO 80015
MLS# 3200429Listed by: ERA NEW AGE - Coming Soon
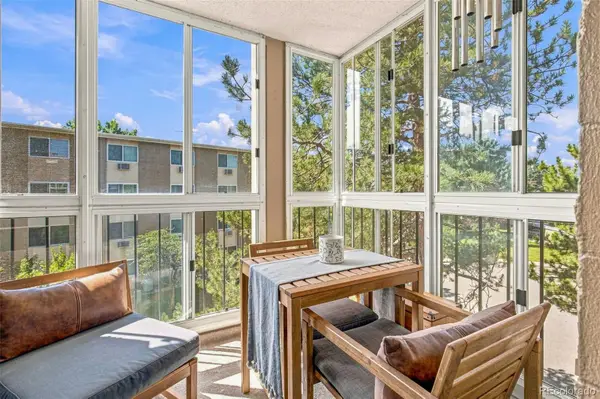 $195,000Coming Soon2 beds 1 baths
13626 E Bates Avenue #302, Aurora, CO 80014
MLS# 7777197Listed by: HEATHER GARDENS BROKERS - Coming Soon
 $530,000Coming Soon6 beds 3 baths
14861 E Adriatic Place, Aurora, CO 80014
MLS# 5601103Listed by: CONNETT REAL ESTATE - New
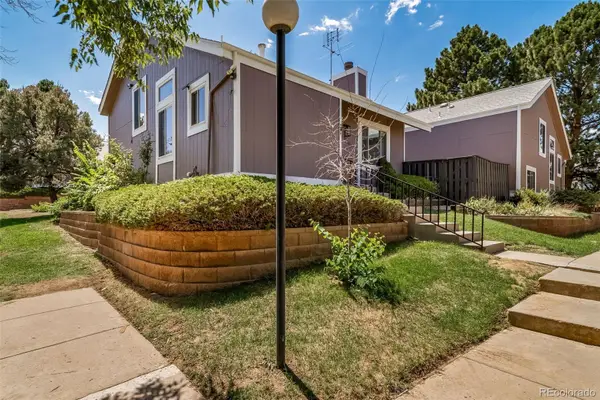 $369,500Active4 beds 3 baths1,769 sq. ft.
3830 S Genoa Circle #C, Aurora, CO 80013
MLS# 9228046Listed by: CENTURY 21 ELEVATED REAL ESTATE - New
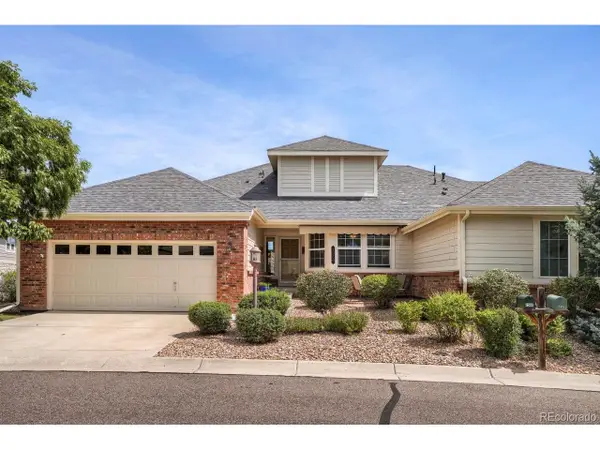 $565,000Active3 beds 3 baths2,948 sq. ft.
7560 S Biloxi Ct, Aurora, CO 80016
MLS# 2081447Listed by: Compass - Denver - New
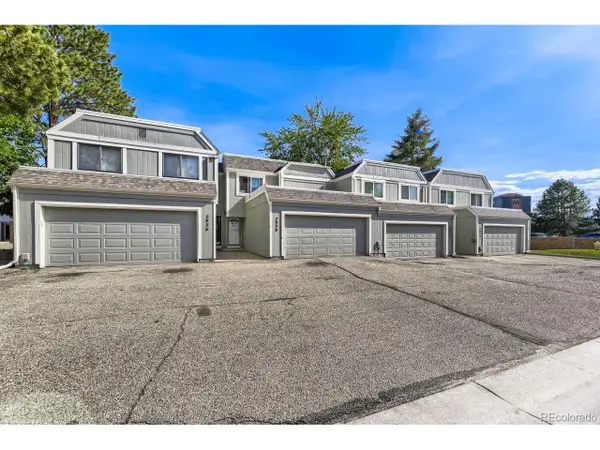 $415,900Active4 beds 4 baths1,845 sq. ft.
2938 S Parker Ct, Aurora, CO 80014
MLS# 5628870Listed by: Resident Realty South Metro - New
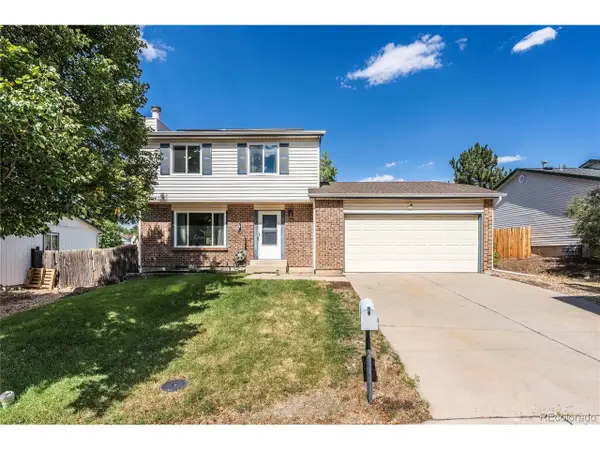 $450,000Active3 beds 3 baths1,632 sq. ft.
3954 S Bahama St, Aurora, CO 80013
MLS# 7139567Listed by: LPT Realty - New
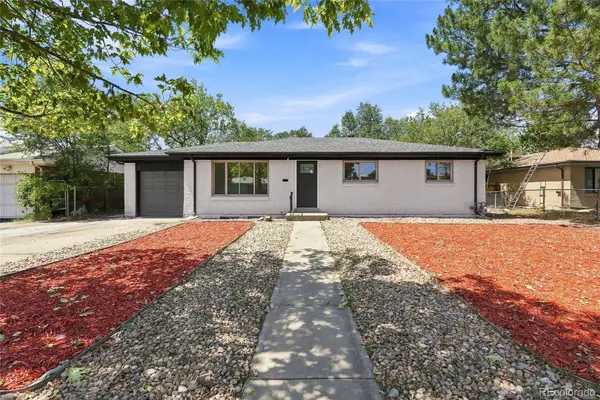 $589,000Active6 beds 2 baths2,352 sq. ft.
3113 Worchester Street, Aurora, CO 80011
MLS# 4377802Listed by: HOMESMART - New
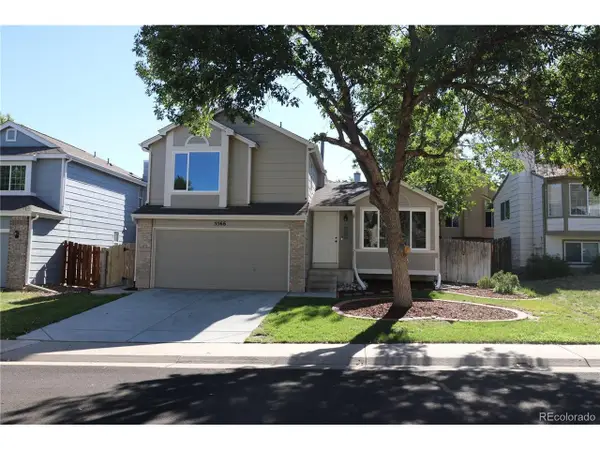 $559,000Active4 beds 3 baths1,878 sq. ft.
5566 S Ireland St, Aurora, CO 80015
MLS# 7777018Listed by: Ajax Realty Group - New
 $999,000Active5 beds 4 baths4,783 sq. ft.
23814 E 36th Pl, Aurora, CO 80019
MLS# 9389275Listed by: MyCore Properties


Protect your home and budget from life's surprises with an Assurant Home Warranty, backed by a partner that supports you through every step of homeownership. Explore Plans.
©2026 Century 21 Real Estate LLC. All rights reserved. CENTURY 21®, the CENTURY 21 Logo and C21® are service marks owned by Century 21 Real Estate LLC. Century 21 Real Estate LLC fully supports the principles of the Fair Housing Act and the Equal Opportunity Act. Each office is independently owned and operated. Listing information is deemed reliable but not guaranteed accurate.