
19555 E Tufts Circle, Aurora, CO 80015
Local realty services provided by:CENTURY 21 Trenka Real Estate
19555 E Tufts Circle,Aurora, CO 80015
$475,000
- 4 Beds
- 3 Baths
- 2,739 sq. ft.
- Single family
- Active
Listed by: amy gallegos
Office: homesmart realty
MLS#:4073355
Source:ML
Price summary
- Price:$475,000
- Price per sq. ft.:$173.42
- Monthly HOA dues:$40.83
About this home
UPDATE: MULTIPLE OFFERS RECIEVED, DEADLINE IS AUGUST 23RD WITH HIGHEST AND BEST BY 3PM
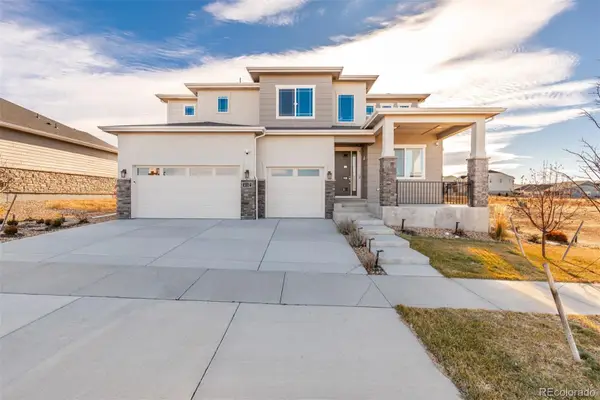
OPPORTUNITY IS KNOCKING for instant equity in this acclaimed Cherry Creek School neighborhood of Fox Hill. Bring your vision and finish this spacious 2-story home with an unfinished basement and earn excellent sweat equity potential. The main level features a desirable primary suite, open-concept kitchen and dining area, gas fireplace, laundry room, 1/2 bath and convenient access to the 3-car garage. Upstairs offers 3 additional bedrooms, a full bathroom, and a versatile loft. The unfinished basement provides additional space and future potential.
The hard work has already started—carpet has been removed and countertops have been removed, giving the next owner a clean slate to complete the updates and make it their own. Roof & water heater is approximately 3 years old, newer windows. Property is being sold AS-IS. Seller will offer the property for sale for one week only; then the property will be removed from the market and the seller will continue completing the updates. Low ball offers will not be considered. Great opportunity for owner occupied person of family.
Please note: Seller is a licensed Colorado real estate agent. Seller may be present at the property and actively working during showings. Buyer and buyer's agent to independently verify all information and conduct their own due diligence. Don't miss this limited opportunity to purchase a home with significant upside and the opportunity to finish it your way!
Seller reserves the right to accept an offer at any time....
Contact an agent
Home facts
- Year built:1996
- Subdivision & Development:Fox Hill
- Listing ID #:4073355
Rooms and interior
- Bedrooms:4
- Total bathrooms:3
- Full bathrooms:2
- Half bathrooms:1
- Bathrooms Description:Five Piece Bath
- Kitchen Description:Dishwasher, Eat-in Kitchen, Microwave
- Basement:Yes
- Basement Description:Crawl Space, Partial, Unfinished
- Living area:2,739 sq. ft.
Heating and cooling
- Cooling:Central Air
- Heating:Forced Air
- Central air:Yes
Structure and exterior
- Roof:Composition
- Year built:1996
- Building area:2,739 sq. ft.
- Lot area:0.18 Acres
- Lot Features:Landscaped, Sprinklers In Front, Sprinklers In Rear
- Architectural Style:Traditional
- Construction Materials:Wood Siding
- Exterior Features:Patio, Private Yard
- Foundation Description:Concrete Perimeter
- Levels:2 Story
Schools
- High school:Eaglecrest
- Middle school:Horizon
- Elementary school:Summit
Utilities
- Sewer:Public Sewer
Finances and disclosures
- Price:$475,000
- Price per sq. ft.:$173.42
- Tax amount:$3,394 (2025)
Features and amenities
- Amenities:Carbon Monoxide Detector(s), Smoke Detector(s)
Parking
- Total parking spaces:3
- Garage:Yes
- Garage spaces:3
 Based on information submitted to the MLS GRID as of August 20, 2026 02:21 PM. All data is obtained from various sources and may not have been verified by broker or MLS GRID. Supplied Open House information is subject to change without notice. All information should be independently reviewed and verified for accuracy. Properties may or may not be listed by the office/agent presenting the information. ML Member Broker: Mark Trenka
New listings near 19555 E Tufts Circle
- Coming Soon
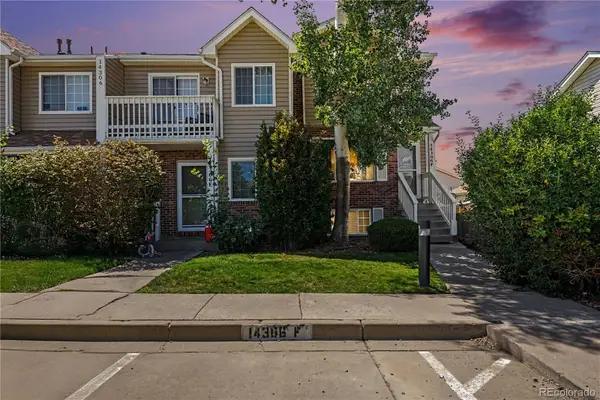 $299,900Coming Soon3 beds 3 baths
14306 E Temple Place #F, Aurora, CO 80015
MLS# 3200429Listed by: ERA NEW AGE - Coming Soon
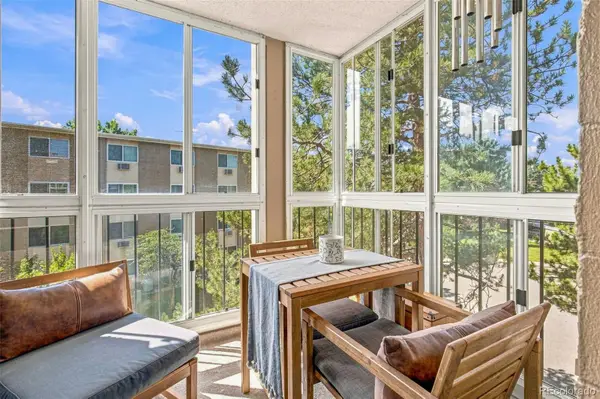 $195,000Coming Soon2 beds 1 baths
13626 E Bates Avenue #302, Aurora, CO 80014
MLS# 7777197Listed by: HEATHER GARDENS BROKERS - Coming Soon
 $530,000Coming Soon6 beds 3 baths
14861 E Adriatic Place, Aurora, CO 80014
MLS# 5601103Listed by: CONNETT REAL ESTATE - New
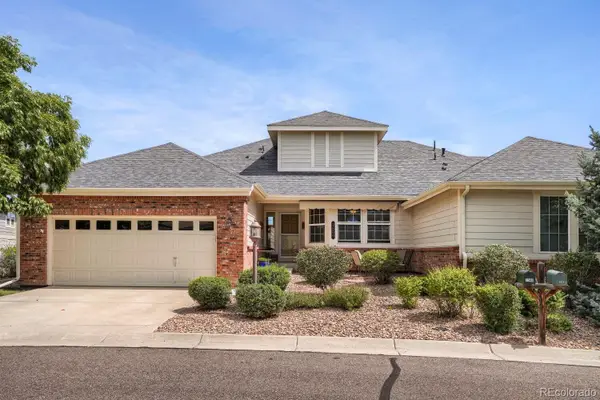 $565,000Active3 beds 3 baths2,948 sq. ft.
7560 S Biloxi Court, Aurora, CO 80016
MLS# 2081447Listed by: COMPASS - DENVER - New
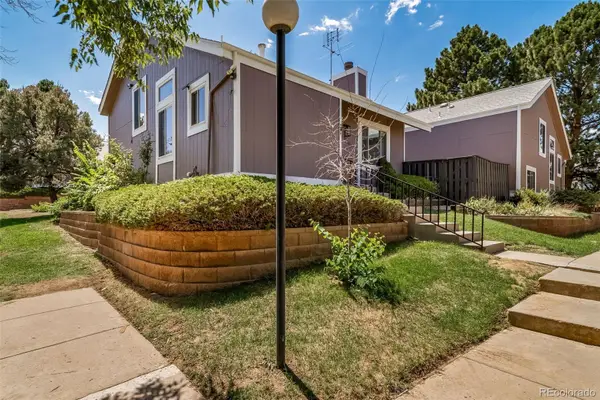 $369,500Active4 beds 3 baths1,769 sq. ft.
3830 S Genoa Circle #C, Aurora, CO 80013
MLS# 9228046Listed by: CENTURY 21 ELEVATED REAL ESTATE - New
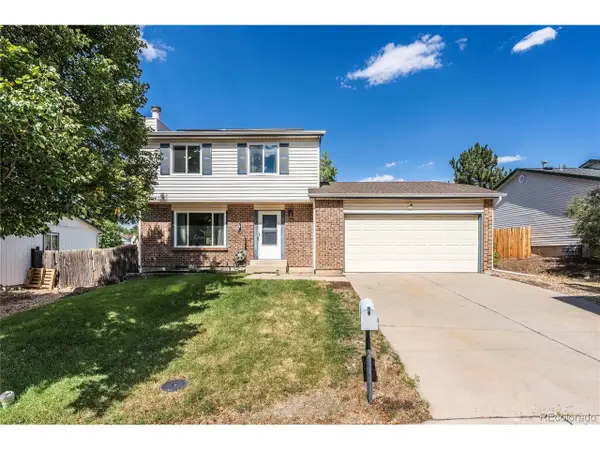 $450,000Active3 beds 3 baths1,632 sq. ft.
3954 S Bahama St, Aurora, CO 80013
MLS# 7139567Listed by: LPT Realty - New
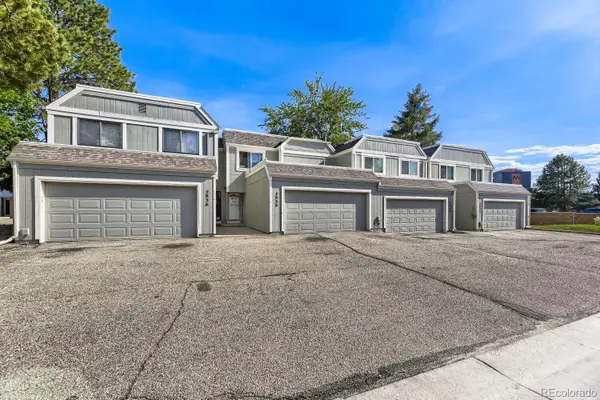 $415,900Active4 beds 4 baths1,845 sq. ft.
2938 S Parker Court, Aurora, CO 80014
MLS# 5628870Listed by: RESIDENT REALTY SOUTH METRO - New
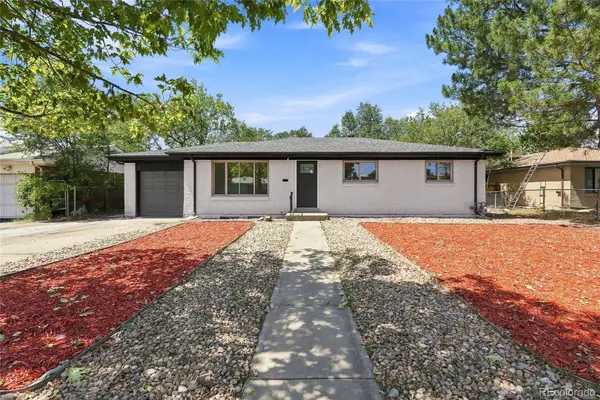 $589,000Active6 beds 2 baths2,352 sq. ft.
3113 Worchester Street, Aurora, CO 80011
MLS# 4377802Listed by: HOMESMART - New
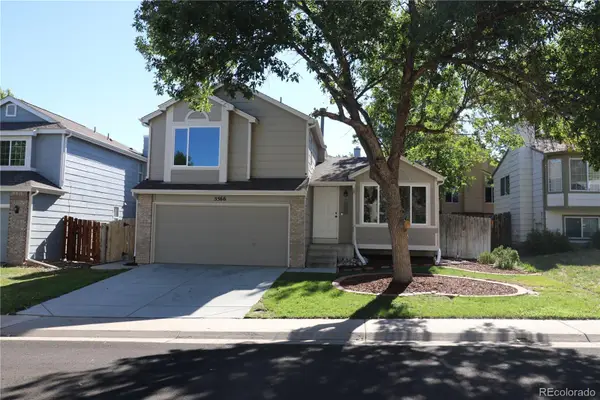 $559,000Active4 beds 3 baths1,878 sq. ft.
5566 S Ireland Street, Aurora, CO 80015
MLS# 7777018Listed by: AJAX REALTY GROUP - New
 $999,000Active5 beds 4 baths4,783 sq. ft.
23814 E 36th Place, Aurora, CO 80019
MLS# 9389275Listed by: MYCORE PROPERTIES


Protect your home and budget from life's surprises with an Assurant Home Warranty, backed by a partner that supports you through every step of homeownership. Explore Plans.
©2026 Century 21 Real Estate LLC. All rights reserved. CENTURY 21®, the CENTURY 21 Logo and C21® are service marks owned by Century 21 Real Estate LLC. Century 21 Real Estate LLC fully supports the principles of the Fair Housing Act and the Equal Opportunity Act. Each office is independently owned and operated. Listing information is deemed reliable but not guaranteed accurate.