
20051 E 61st Pl, Aurora, CO 80019
Local realty services provided by:CENTURY 21 Top Dog Properties
20051 E 61st Pl,Aurora, CO 80019
$600,000
- 5 Beds
- 4 Baths
- 3,949 sq. ft.
- Single family
- Active
Upcoming open houses
- Sat, Aug 0811:00 am - 01:00 pm
Listed by: yana rudova, greg livingston
Office: keller williams dtc303-771-7500
MLS#:3501732
Source:IRES
Price summary
- Price:$600,000
- Price per sq. ft.:$151.94
- Monthly HOA dues:$44
About this home
Spacious 5-bedroom, 4-bath home in High Point at DIA with 2,777 square feet, an unfinished basement, and a 7,260-square-foot lot. The open main-level layout connects the living, dining, and kitchen areas, creating a functional flow for everyday living and entertaining. The kitchen features white cabinetry, stainless steel appliances, gas range, large island, kitchen bar, recessed lighting, and an open connection to the living area. Wood-finish flooring, ceiling fan, neutral finishes, and abundant natural light add to the inviting feel of the main level.
The primary suite includes a walk-in closet and private bath with double vanity and shower. Additional bedrooms and four full bathrooms provide flexibility for guests, office space, hobbies, or multi-use living. The unfinished basement offers valuable storage and future finishing potential for recreation, fitness, media, workshop, or additional living space.
Outdoor features include a covered front porch, fenced backyard, concrete patio, deck area, artificial turf, and grill space. Additional property features include central air conditioning, upstairs laundry, washer hookup, attached garage, driveway parking, radon mitigation system, smoke/CO detector, stone and stucco exterior accents, and shingle roof.
Located in the High Point at DIA community, the HOA includes pool access, trash, and recycling. Convenient Aurora location near Denver International Airport, Gaylord Rockies Resort & Convention Center, parks, trails, shopping, dining, and major commuter routes....
Contact an agent
Home facts
- Year built:2020
- Subdivision & Development:High Point at DIA
- Listing ID #:3501732
- Added:1 day(s) ago
- Updated:August 06, 2026 at 09:50 PM
Rooms and interior
- Bedrooms:5
- Total bathrooms:4
- Full bathrooms:3
- Dining Description:Eat-in Kitchen
- Kitchen Description:Dishwasher, Disposal, Microwave, Refrigerator
- Basement Description:Built-In Radon, Radon Test Available, Unfinished
- Living area:3,949 sq. ft.
Heating and cooling
- Cooling:Ceiling Fan(s), Central Air
- Heating:Forced Air, Humidity Control
Structure and exterior
- Roof:Composition
- Year built:2020
- Building area:3,949 sq. ft.
- Lot area:0.17 Acres
- Construction Materials:Frame, Stone, Wood Siding
- Exterior Features:Patio
- Levels:2 Story
Schools
- High school:Prairie View
- Middle school:Otho Stuart
- Elementary school:Southlawn
Utilities
- Water:City
- Sewer:Public Sewer
Finances and disclosures
- Price:$600,000
- Price per sq. ft.:$151.94
- Tax amount:$6,934
Features and amenities
- Appliances:Dishwasher, Disposal, Dryer, Microwave, Refrigerator, Washer
- Laundry features:Dryer, Washer
- Amenities:Eat-in Kitchen, Walk-In Closet(s)
Parking
- Garage spaces:3
New listings near 20051 E 61st Pl
- New
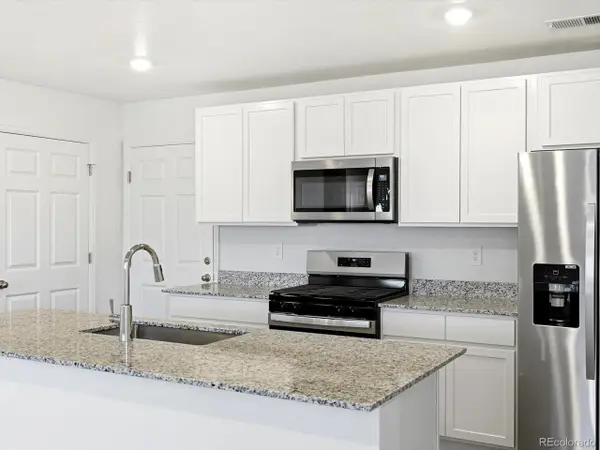 $465,990Active3 beds 3 baths1,849 sq. ft.
21247 E 65th Ave, Aurora, CO 80019
MLS# 5704931Listed by: Kerrie A. Young (Independent) - New
 $417,000Active4 beds 2 baths1,296 sq. ft.
2662 S Mobile Way, Aurora, CO 80013
MLS# 3382986Listed by: COLDWELL BANKER REALTY 24
- New
 $725,000Active5 beds 4 baths4,333 sq. ft.
6405 S Harvest Street, Aurora, CO 80016
MLS# 6138908Listed by: LIV SOTHEBY'S INTERNATIONAL REALTY - New
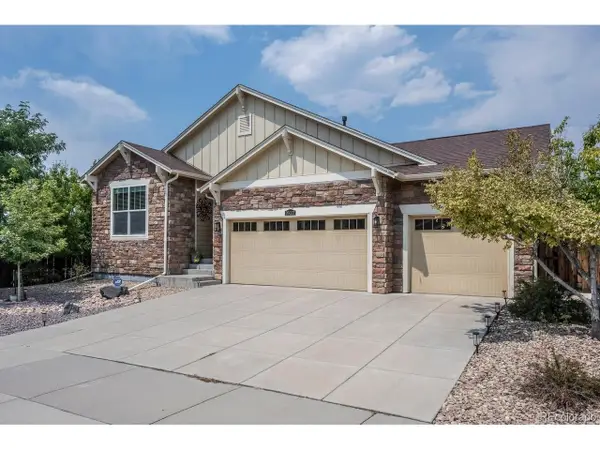 $589,900Active3 beds 2 baths3,710 sq. ft.
26037 E Ellsworth Pl, Aurora, CO 80018
MLS# 2492145Listed by: HomeSmart - New
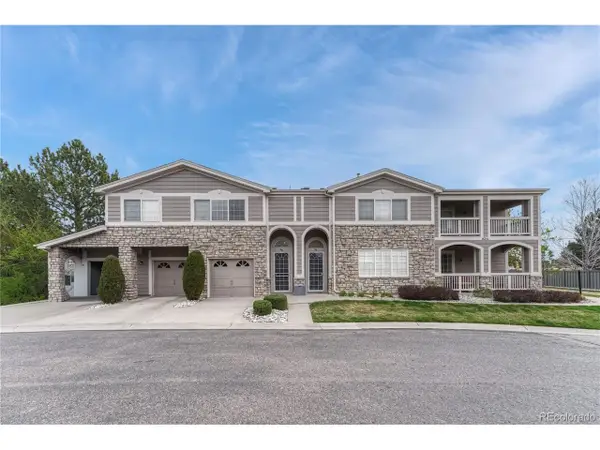 $330,000Active2 beds 2 baths1,468 sq. ft.
4251 S Blackhawk Cir #3C, Aurora, CO 80014
MLS# 5380933Listed by: Madison & Company Properties - New
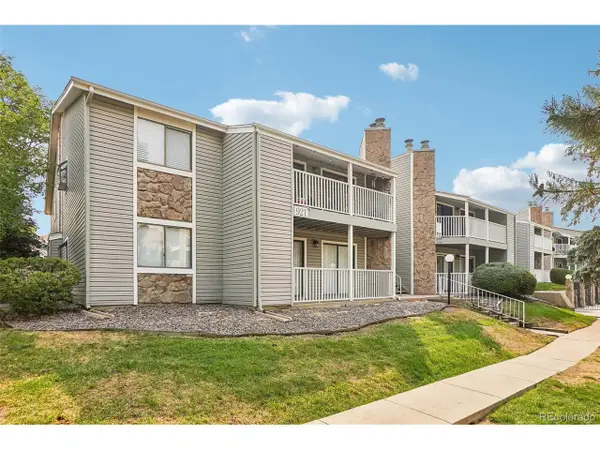 $220,000Active2 beds 2 baths1,020 sq. ft.
921 S Walden St #206, Aurora, CO 80017
MLS# 6048626Listed by: eXp Realty, LLC - Open Sat, 11:30 to 1:30amNew
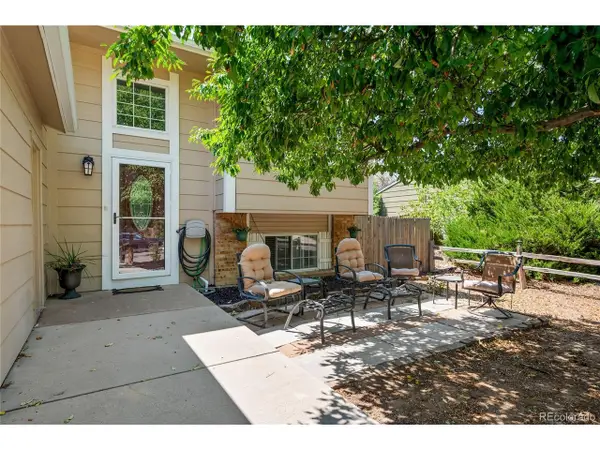 $495,000Active4 beds 2 baths1,708 sq. ft.
4264 S Biscay Cir, Aurora, CO 80013
MLS# 7889104Listed by: Ortiz & Associate Inc. - New
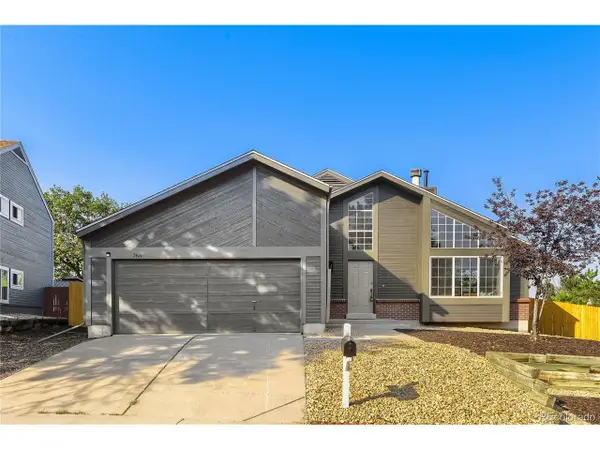 $499,900Active3 beds 2 baths1,907 sq. ft.
768 S Fairplay Ct, Aurora, CO 80012
MLS# 8236418Listed by: Equity Properties, LLC - New
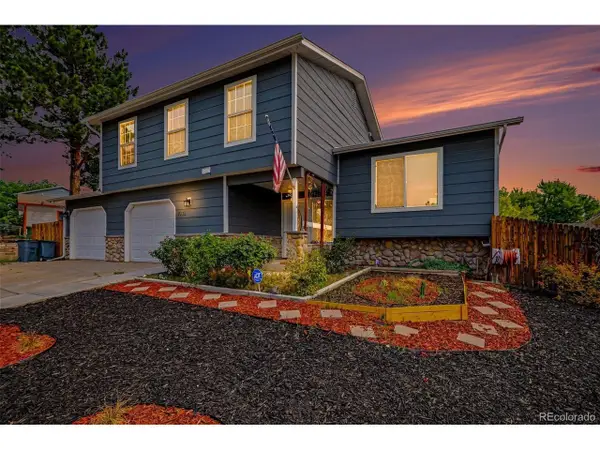 $475,000Active3 beds 3 baths1,966 sq. ft.
1032 S Ventura Way, Aurora, CO 80017
MLS# 2824637Listed by: West and Main Homes Inc - Open Sat, 11am to 2pmNew
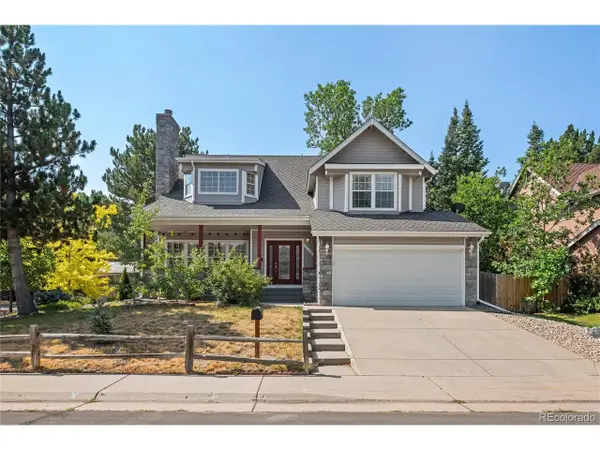 $625,000Active4 beds 4 baths2,728 sq. ft.
14192 E Chenango Pl, Aurora, CO 80015
MLS# 8112966Listed by: Keller Williams Realty Downtown LLC


Protect your home and budget from life's surprises with an Assurant Home Warranty, backed by a partner that supports you through every step of homeownership. Explore Plans.
©2026 Century 21 Real Estate LLC. All rights reserved. CENTURY 21®, the CENTURY 21 Logo and C21® are service marks owned by Century 21 Real Estate LLC. Century 21 Real Estate LLC fully supports the principles of the Fair Housing Act and the Equal Opportunity Act. Each office is independently owned and operated. Listing information is deemed reliable but not guaranteed accurate.