
14192 E Chenango Pl, Aurora, CO 80015
Local realty services provided by:CENTURY 21 Cornerstone
14192 E Chenango Pl,Aurora, CO 80015
$625,000
- 4 Beds
- 4 Baths
- 2,728 sq. ft.
- Single family
- Active
Upcoming open houses
- Sat, Aug 0811:00 am - 02:00 pm
Listed by: melissa wiggins
Office: keller williams realty downtown llc303-539-5700
MLS#:8112966
Source:IRES
Price summary
- Price:$625,000
- Price per sq. ft.:$229.11
- Monthly HOA dues:$125
About this home
Welcome home to this beautifully updated residence that perfectly blends comfort, style, and functionality. The spacious primary suite serves as a true retreat, featuring a newly remodeled five-piece bathroom designed for relaxation. Upstairs, the thoughtfully designed Jack-and-Jill bathroom provides convenience and privacy for family or guests. The heart of the home is the inviting eat-in kitchen, complete with a desirable gas range, an upgrade from the original electric stove that's perfect for everyday cooking and entertaining. All appliances are included. Cozy up by one of the home's two gas fireplaces, located in both the living room and family room, creating warm and welcoming spaces throughout. Step outside to enjoy the newly landscaped backyard, offering an ideal setting for outdoor dining, entertaining, or simply unwinding. Convenience meets modern living with a Tesla EV Supercharger with 240V power, conveniently located in the garage, making it easy to charge your electric vehicle at home and stay ready for your next adventure. Just a five-minute drive from Cherry Creek Reservoir, you'll enjoy easy access to miles of scenic trails, boating, paddleboarding, kayaking, camping, swimming, and some of the area's best outdoor recreation. With tasteful upgrades, functional living spaces, and an unbeatable location, this home is truly move-in ready and offers the perfect balance of comfort, convenience, and Colorado living....
Contact an agent
Home facts
- Year built:1993
- Subdivision & Development:Sterling Commons
- Listing ID #:8112966
- Added:1 day(s) ago
- Updated:August 06, 2026 at 11:43 PM
Rooms and interior
- Bedrooms:4
- Total bathrooms:4
- Full bathrooms:3
- Half bathrooms:1
- Dining Description:Eat-in Kitchen
- Bathrooms Description:Jack & Jill Bathroom
- Kitchen Description:Dishwasher, Disposal, Kitchen Island, Microwave, Refrigerator, Water Purifier Owned
- Basement Description:Built-In Radon, Partially Finished
- Living area:2,728 sq. ft.
Heating and cooling
- Cooling:Attic Fan, Ceiling Fan(s), Central Air
- Heating:Forced Air
Structure and exterior
- Roof:Composition
- Year built:1993
- Building area:2,728 sq. ft.
- Lot area:0.14 Acres
- Lot Features:Corner Lot, Deciduous Trees, House Faces North, Outbuildings, Paved
- Architectural Style:Contemporary, In-Law Area
- Construction Materials:Frame
- Exterior Features:Patio
- Levels:2 Story
Schools
- High school:Smoky Hill
- Middle school:Laredo
- Elementary school:Sagebrush
Utilities
- Water:City
- Sewer:Public Sewer
Finances and disclosures
- Price:$625,000
- Price per sq. ft.:$229.11
- Tax amount:$3,435
Features and amenities
- Appliances:Dishwasher, Disposal, Dryer, Microwave, Refrigerator, Washer, Water Purifier Owned
- Laundry features:Dryer, Washer
- Amenities:Cathedral Ceiling(s), Eat-in Kitchen, Jack & Jill Bathroom, Kitchen Island, Walk-In Closet(s)
Parking
- Garage spaces:2
New listings near 14192 E Chenango Pl
- New
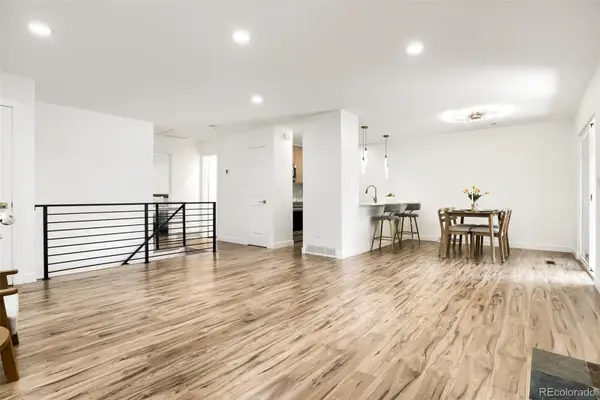 $335,000Active3 beds 2 baths1,872 sq. ft.
3722 S Granby Way, Aurora, CO 80014
MLS# 6092678Listed by: HQ HOMES
- New
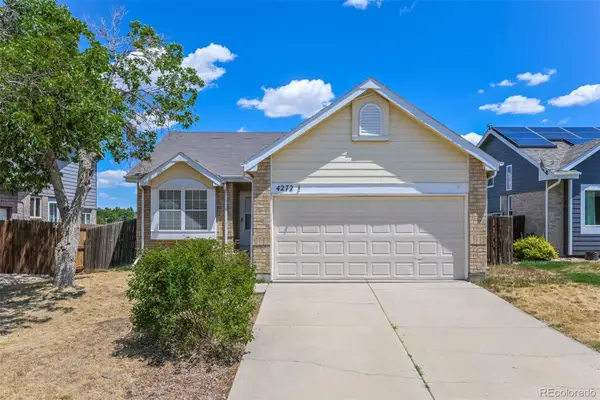 $455,000Active3 beds 2 baths2,075 sq. ft.
4272 S Ireland Court, Aurora, CO 80013
MLS# 7090261Listed by: ATLAS REAL ESTATE GROUP - New
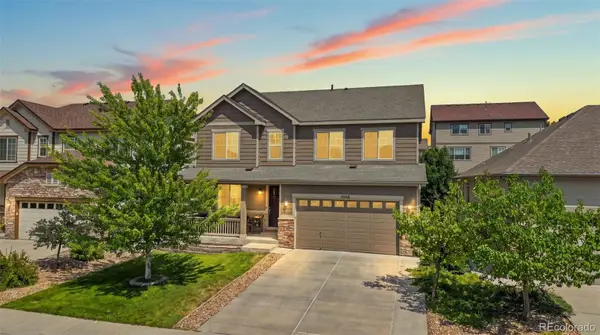 $700,000Active5 beds 4 baths4,036 sq. ft.
5042 S Valdai Way, Aurora, CO 80015
MLS# 8252436Listed by: EXP REALTY, LLC - New
 $799,999Active5 beds 5 baths4,886 sq. ft.
8247 S Country Club Pkwy, Aurora, CO 80016
MLS# 3454657Listed by: RE/MAX Professionals - New
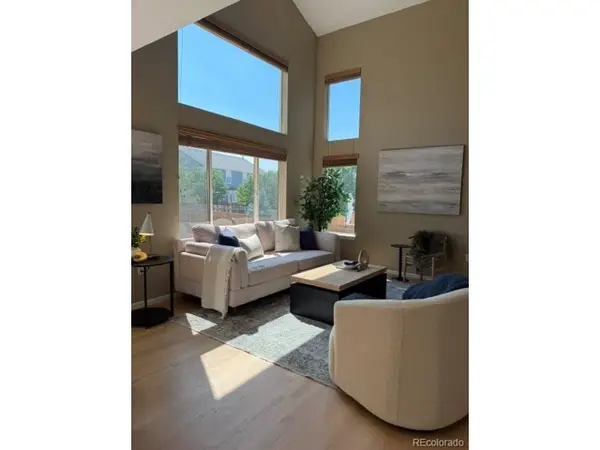 $549,000Active4 beds 4 baths2,308 sq. ft.
21934 E Oxford Pl, Aurora, CO 80018
MLS# 3888365Listed by: Realty One Group Premier Colorado - New
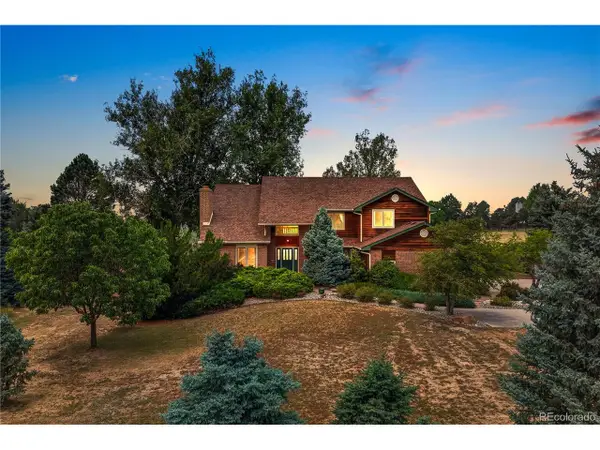 $1,399,000Active5 beds 4 baths5,354 sq. ft.
7129 S Chapparal W Cir, Aurora, CO 80016
MLS# 4982615Listed by: Redfin Corporation - New
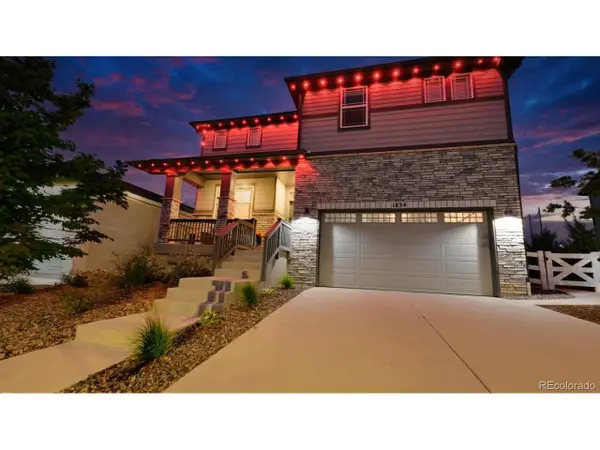 $745,000Active4 beds 4 baths4,764 sq. ft.
1834 S De Gaulle Ct, Aurora, CO 80018
MLS# 7139486Listed by: Compass - Denver - New
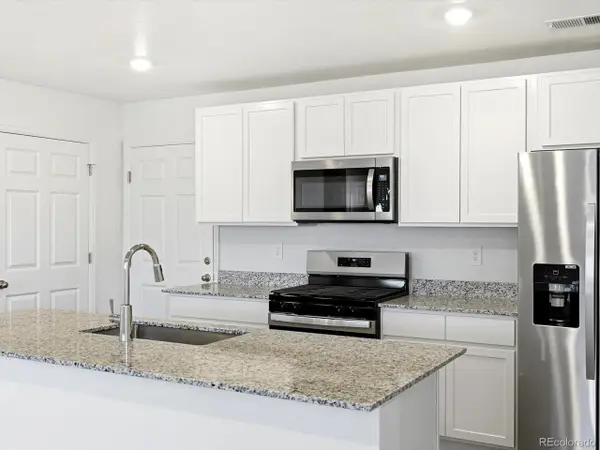 $465,990Active3 beds 3 baths1,849 sq. ft.
21247 E 65th Ave, Aurora, CO 80019
MLS# 5704931Listed by: Kerrie A. Young (Independent) - New
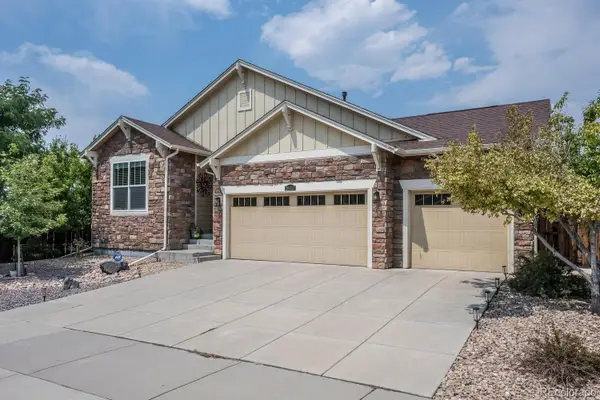 $589,900Active3 beds 2 baths3,710 sq. ft.
26037 E Ellsworth Place, Aurora, CO 80018
MLS# 2492145Listed by: HOMESMART - New
 $417,000Active4 beds 2 baths1,296 sq. ft.
2662 S Mobile Way, Aurora, CO 80013
MLS# 3382986Listed by: COLDWELL BANKER REALTY 24


Protect your home and budget from life's surprises with an Assurant Home Warranty, backed by a partner that supports you through every step of homeownership. Explore Plans.
©2026 Century 21 Real Estate LLC. All rights reserved. CENTURY 21®, the CENTURY 21 Logo and C21® are service marks owned by Century 21 Real Estate LLC. Century 21 Real Estate LLC fully supports the principles of the Fair Housing Act and the Equal Opportunity Act. Each office is independently owned and operated. Listing information is deemed reliable but not guaranteed accurate.