
2120 S Vaughn Way #206F, Aurora, CO 80014
Local realty services provided by:CENTURY 21 Cornerstone
Listed by: amy cammack
Office: your castle real estate llc3039624272
MLS#:1066146
Source:IRES
Price summary
- Price:$200,000
- Price per sq. ft.:$187.27
- Monthly HOA dues:$616
About this home
Wake up to treetop views and the lush greens of Heather Ridge Golf Course - then step onto your private balcony and breathe it all in. This beautifully updated 2-bed, 2-bath condo offers the lifestyle upgrade you've been waiting for, with the low-maintenance ease you actually want. Inside, warm hardwood floors flow through a surprisingly spacious open layout - 1,068 sq ft that lives large. The living room opens directly to the balcony through a wall of sliding glass, flooding the space with natural light and Colorado blue sky. The kitchen features white shaker cabinets, granite counters, a tile backsplash, and newer dishwasher and refrigerator. The dining nook with its wood accent wall adds warmth and character you won't find in new construction. The primary suite is a genuine retreat - generous enough for a king, complete with a walk-in closet outfitted with custom wood shelving. In-unit laundry means no shared facilities, ever. Two dedicated parking spaces (carport + reserved) means no circling the lot. Whether you're simplifying from a larger home or stepping up from apartment life, this is the one that checks every box - comfort, community, and a golf course out your back door....
Contact an agent
Home facts
- Year built:1972
- Subdivision & Development:Brookshire Downs At Heatherridge Condos
- Listing ID #:1066146
- Added:9 day(s) ago
- Updated:August 20, 2026 at 02:21 PM
Rooms and interior
- Bedrooms:2
- Total bathrooms:2
- Full bathrooms:2
- Flooring:Wood
- Kitchen Description:Dishwasher, Electric Range, Refrigerator
- Living area:1,068 sq. ft.
Heating and cooling
- Cooling:Wall/Window Unit(s)
- Heating:Baseboard
Structure and exterior
- Roof:Composition
- Year built:1972
- Building area:1,068 sq. ft.
- Lot area:0.01 Acres
- Construction Materials:Frame
- Exterior Features:Balcony
- Levels:One
Schools
- High school:Overland
- Middle school:Prairie
- Elementary school:Eastridge
Utilities
- Water:City
Finances and disclosures
- Price:$200,000
- Price per sq. ft.:$187.27
- Tax amount:$1,213
Features and amenities
- Appliances:Dishwasher, Dryer, Electric Range, Fire Alarm, Refrigerator, Washer
- Laundry features:Dryer, Washer, Washer/Dryer Hookup
- Amenities:Walk-In Closet(s)
Parking
- Garage spaces:2
New listings near 2120 S Vaughn Way #206F
- Coming Soon
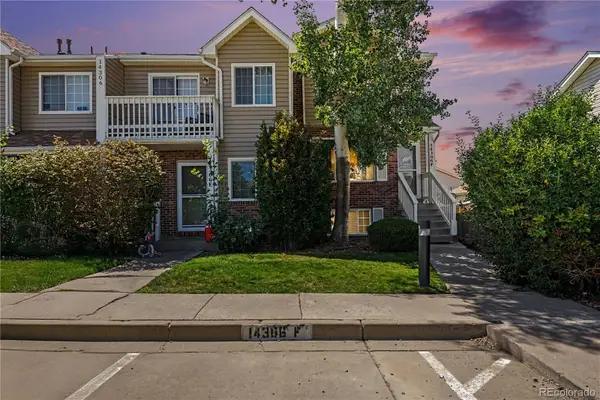 $299,900Coming Soon3 beds 3 baths
14306 E Temple Place #F, Aurora, CO 80015
MLS# 3200429Listed by: ERA NEW AGE
- Coming Soon
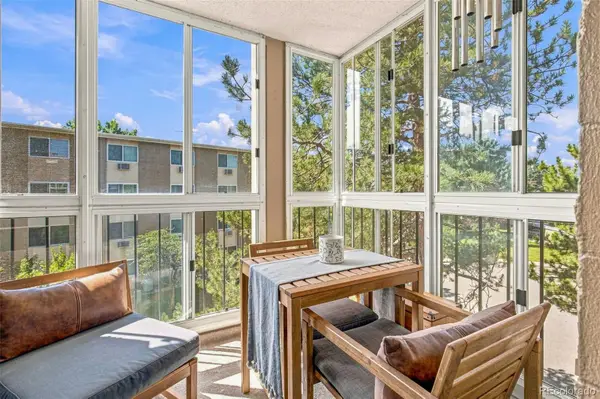 $195,000Coming Soon2 beds 1 baths
13626 E Bates Avenue #302, Aurora, CO 80014
MLS# 7777197Listed by: HEATHER GARDENS BROKERS - Coming Soon
 $530,000Coming Soon6 beds 3 baths
14861 E Adriatic Place, Aurora, CO 80014
MLS# 5601103Listed by: CONNETT REAL ESTATE - New
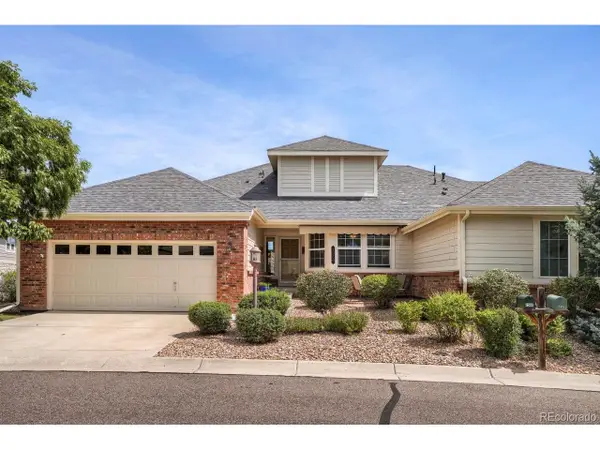 $565,000Active3 beds 3 baths2,948 sq. ft.
7560 S Biloxi Ct, Aurora, CO 80016
MLS# 2081447Listed by: Compass - Denver - New
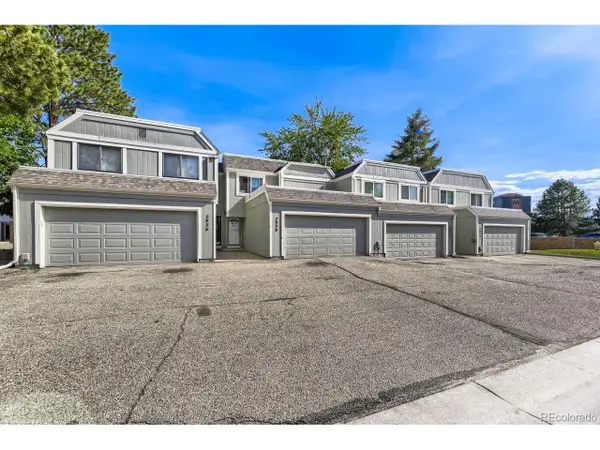 $415,900Active4 beds 4 baths1,845 sq. ft.
2938 S Parker Ct, Aurora, CO 80014
MLS# 5628870Listed by: Resident Realty South Metro - New
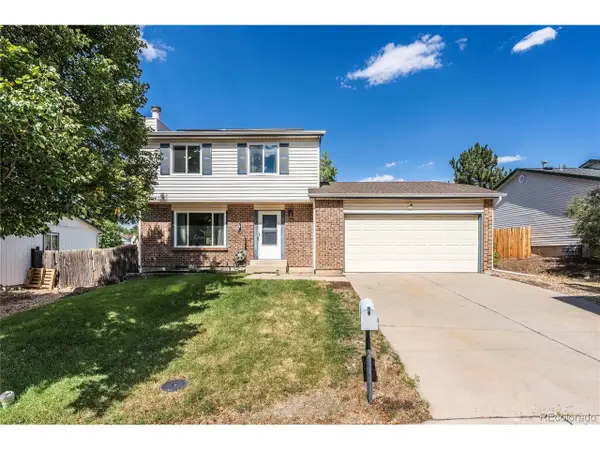 $450,000Active3 beds 3 baths1,632 sq. ft.
3954 S Bahama St, Aurora, CO 80013
MLS# 7139567Listed by: LPT Realty - New
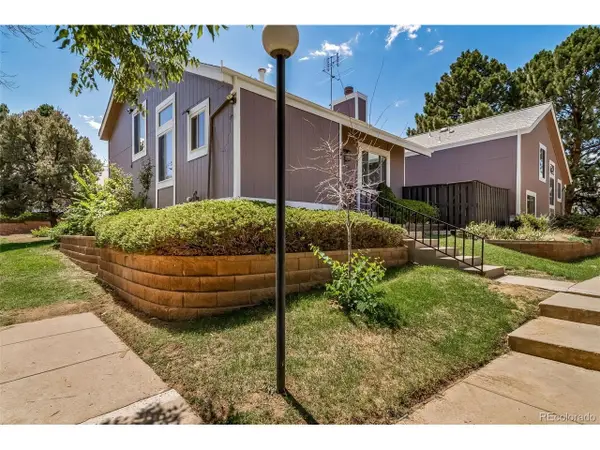 $369,500Active4 beds 3 baths1,769 sq. ft.
3830 S Genoa Cir #C, Aurora, CO 80013
MLS# 9228046Listed by: Century 21 Elevated Real Estate - New
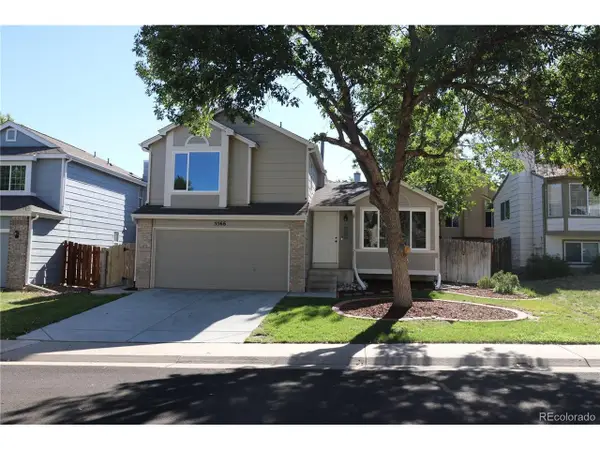 $559,000Active4 beds 3 baths1,878 sq. ft.
5566 S Ireland St, Aurora, CO 80015
MLS# 7777018Listed by: Ajax Realty Group - New
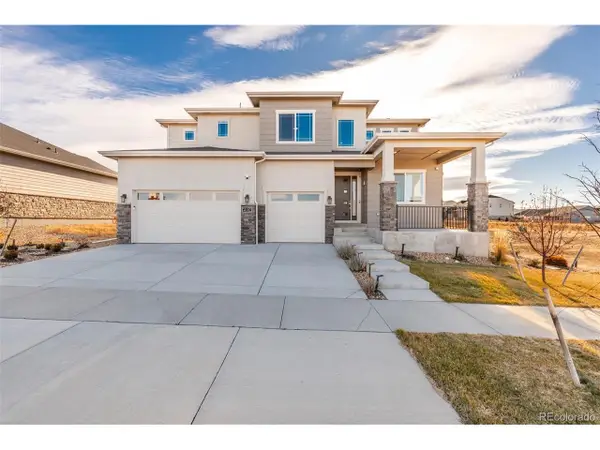 $999,000Active5 beds 4 baths4,783 sq. ft.
23814 E 36th Pl, Aurora, CO 80019
MLS# 9389275Listed by: MyCore Properties - New
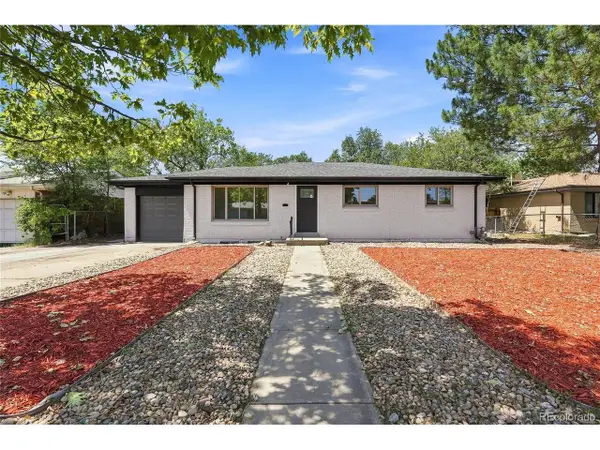 $589,000Active6 beds 2 baths2,352 sq. ft.
3113 Worchester St, Aurora, CO 80011
MLS# 4377802Listed by: HomeSmart


Protect your home and budget from life's surprises with an Assurant Home Warranty, backed by a partner that supports you through every step of homeownership. Explore Plans.
©2026 Century 21 Real Estate LLC. All rights reserved. CENTURY 21®, the CENTURY 21 Logo and C21® are service marks owned by Century 21 Real Estate LLC. Century 21 Real Estate LLC fully supports the principles of the Fair Housing Act and the Equal Opportunity Act. Each office is independently owned and operated. Listing information is deemed reliable but not guaranteed accurate.