
3853 S Genoa Ct #C, Aurora, CO 80013
Local realty services provided by:CENTURY 21 Cornerstone
3853 S Genoa Ct #C,Aurora, CO 80013
$339,900
- 3 Beds
- 3 Baths
- 1,321 sq. ft.
- Single family
- Active
Listed by: jeffery alexander
Office: mb alexander pro-realty303-796-7000
MLS#:2411046
Source:IRES
Price summary
- Price:$339,900
- Price per sq. ft.:$257.31
- Monthly HOA dues:$231
About this home
Welcome to this beautifully maintained 3-bedroom, 2.5-bath townhouse in the desirable Hampden Hills community. This move-in-ready home offers approximately 1,321 square feet of comfortable living space with an open and inviting floor plan. The spacious living room features vaulted ceilings and a cozy fireplace, creating a warm and welcoming atmosphere.
Upstairs, the versatile loft provides an ideal space for a home office, study area, or additional lounge space. The primary suite includes a private bath and generous closet space. Recent updates, fresh finishes, and abundant natural light enhance the home's appeal throughout.
Step outside to enjoy the private fenced patio and yard area, complete with storage sheds and room for gardening, pets, or outdoor relaxation. Two reserved parking spaces are included for added convenience.
Ideally located within the Cherry Creek School District and adjacent to parks, walking trails, tennis courts, shopping, dining, and major commuter routes including E-470 and DIA. This property offers an exceptional combination of comfort, convenience, and value....
Contact an agent
Home facts
- Year built:1981
- Subdivision & Development:Hampden Hills
- Listing ID #:2411046
- Added:121 day(s) ago
- Updated:October 09, 2026 at 03:28 PM
Rooms and interior
- Bedrooms:3
- Total bathrooms:3
- Full bathrooms:1
- Half bathrooms:1
- Kitchen Description:Dishwasher, Disposal, Microwave, Refrigerator
- Basement Description:Slab
- Living area:1,321 sq. ft.
Heating and cooling
- Cooling:Ceiling Fan(s), Central Air
- Heating:Forced Air
Structure and exterior
- Roof:Composition
- Year built:1981
- Building area:1,321 sq. ft.
- Lot area:0.05 Acres
- Architectural Style:Patio Home
- Construction Materials:Wood Siding
- Exterior Features:Patio
- Levels:3 Story
Schools
- High school:Eaglecrest
- Middle school:Horizon
- Elementary school:Sunrise
Utilities
- Water:City
- Sewer:Public Sewer
Finances and disclosures
- Price:$339,900
- Price per sq. ft.:$257.31
- Tax amount:$2,122
Features and amenities
- Appliances:Dishwasher, Disposal, Dryer, Fire Alarm, Microwave, Refrigerator, Washer
- Laundry features:Dryer, Washer
- Amenities:Open Floorplan
Parking
- Garage spaces:2
New listings near 3853 S Genoa Ct #C
- Coming Soon
 $540,000Coming Soon3 beds 4 baths2,624 sq. ft.
4801 S Picadilly Ct, Aurora, CO 80015
MLS# 4123113Listed by: eXp Realty, LLC - Coming Soon
 $472,000Coming Soon3 beds 2 baths1,564 sq. ft.
5165 N Quemoy St, Aurora, CO 80019
MLS# 3134932Listed by: Orchard Brokerage LLC - Coming Soon
 $749,000Coming Soon4 beds 3 baths2,810 sq. ft.
6235 S Sedalia St, Aurora, CO 80016
MLS# 5287997Listed by: Lovato Realty - Coming Soon
 $389,900Coming Soon4 beds 2 baths1,646 sq. ft.
2879 S Memphis St, Aurora, CO 80013
MLS# 2537465Listed by: Keller Williams Realty Downtown LLC - Coming Soon
 $550,000Coming Soon3 beds 3 baths2,444 sq. ft.
5250 N Denali Blvd, Aurora, CO 80019
MLS# 7317444Listed by: 1 Percent Lists Front Range Realty - Coming Soon
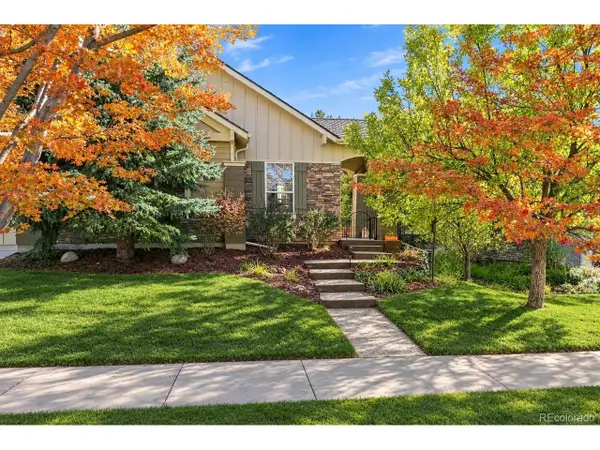 $809,900Coming Soon4 beds 4 baths4,185 sq. ft.
24536 E Frost Dr, Aurora, CO 80016
MLS# 9275645Listed by: RE/MAX Professionals - Coming SoonOpen Sat, 12 to 3pm
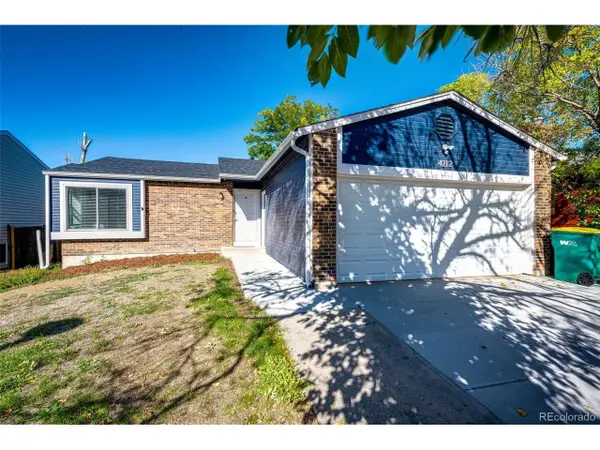 $469,900Coming Soon3 beds 2 baths1,825 sq. ft.
4212 S Cathay Way, Aurora, CO 80013
MLS# 6153845Listed by: Berkshire Hathaway HomeServices Rocky Mountain, REALTORS- Castle Pines Office - Coming Soon
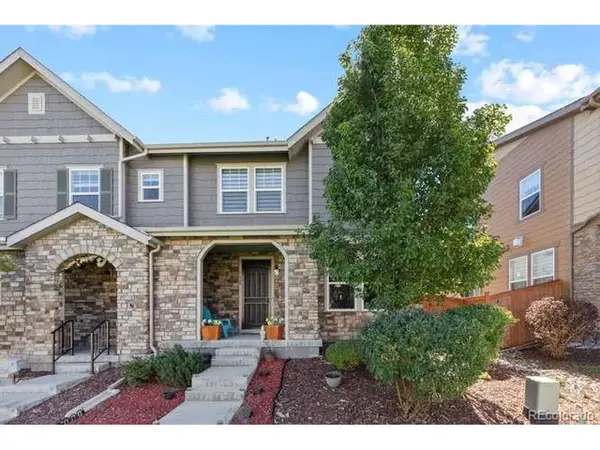 $505,000Coming Soon2 beds 3 baths1,439 sq. ft.
7629 S Zante Ct, Aurora, CO 80016
MLS# 7246341Listed by: Sorella Real Estate - Coming Soon
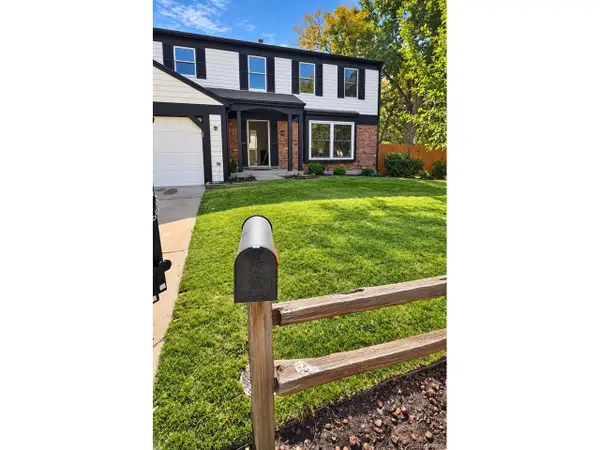 $555,000Coming Soon4 beds 4 baths2,821 sq. ft.
2598 S Ouray Way, Aurora, CO 80013
MLS# 2461026Listed by: Megastar Realty - Coming Soon
 $530,000Coming Soon6 beds 3 baths3,185 sq. ft.
14861 E Adriatic Place, Aurora, CO 80014
MLS# 5601103Listed by: CONNETT REAL ESTATE


Protect your home and budget from life's surprises with an Assurant Home Warranty, backed by a partner that supports you through every step of homeownership. Explore Plans.
©2026 Century 21 Real Estate LLC. All rights reserved. CENTURY 21®, the CENTURY 21 Logo and C21® are service marks owned by Century 21 Real Estate LLC. Century 21 Real Estate LLC fully supports the principles of the Fair Housing Act and the Equal Opportunity Act. Each office is independently owned and operated. Listing information is deemed reliable but not guaranteed accurate.