
4973 S Dillon Street #126, Aurora, CO 80015
Local realty services provided by:CENTURY 21 Trenka Real Estate
4973 S Dillon Street #126,Aurora, CO 80015
$315,000
- 2 Beds
- 2 Baths
- 956 sq. ft.
- Condominium
- Active
Listed by: patrick chang
Office: milehimodern - boulder
MLS#:IR1060379
Source:ML
Price summary
- Price:$315,000
- Price per sq. ft.:$329.5
- Monthly HOA dues:$416
About this home
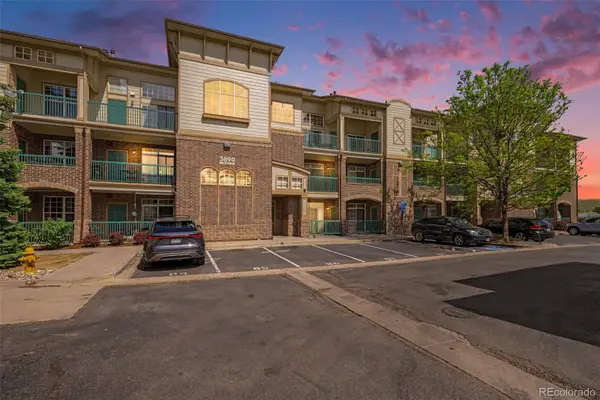
A rare find in the Woodgate community and Cherry Creek School District, this stylishly updated condo delivers refined single-level living with Cherry Creek State Park just minutes away. The covered front porch welcomes residents home and leads to a convenient storage closet - ideal for outdoor gear or seasonal essentials. A thoughtful split-bedroom floor plan places each suite on opposite sides of the main living area, affording privacy and comfort for residents and guests alike. The kitchen has been stylishly updated and features a built-in spice rack, stone countertops, and a pantry - a detail that speaks to both form and function. Rich LVP flooring flows throughout, grounding the space with warmth and durability. The living area is anchored by a gas fireplace set against a striking accent wall, creating an inviting atmosphere year-round. Each bedroom enjoys the luxury of an en-suite bathroom and a walk-in closet, delivering the kind of private retreat rarely found at this price point. Reserved parking is situated directly in front of the unit for effortless convenience....
Contact an agent
Home facts
- Year built:1998
- Listing ID #:IR1060379
Rooms and interior
- Bedrooms:2
- Total bathrooms:2
- Full bathrooms:2
- Kitchen Description:Dishwasher, Microwave, Oven, Pantry, Refrigerator
- Basement:Yes
- Living area:956 sq. ft.
Heating and cooling
- Cooling:Ceiling Fan(s), Central Air
- Heating:Forced Air
- Central air:Yes
Structure and exterior
- Roof:Composition
- Year built:1998
- Building area:956 sq. ft.
- Construction Materials:Brick, Frame, Wood Siding
- Levels:1 Story
Schools
- High school:Smoky Hill
- Middle school:Laredo
- Elementary school:Sagebrush
Utilities
- Water:Public
- Sewer:Public Sewer
Finances and disclosures
- Price:$315,000
- Price per sq. ft.:$329.5
- Tax amount:$1,716 (2025)
Features and amenities
- Laundry features:In Unit
- Amenities:Window Coverings
Parking
- Total parking spaces:1
 Based on information submitted to the MLS GRID as of May 29, 2026 04:41 PM. All data is obtained from various sources and may not have been verified by broker or MLS GRID. Supplied Open House information is subject to change without notice. All information should be independently reviewed and verified for accuracy. Properties may or may not be listed by the office/agent presenting the information. ML Member Broker: Mark Trenka
New listings near 4973 S Dillon Street #126
- New
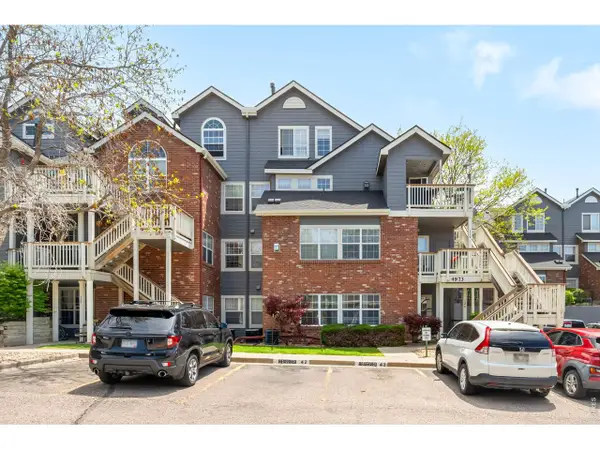 $315,000Active2 beds 2 baths956 sq. ft.
4973 S Dillon St #126, Aurora, CO 80015
MLS# 1060379Listed by: milehimodern - Boulder - New
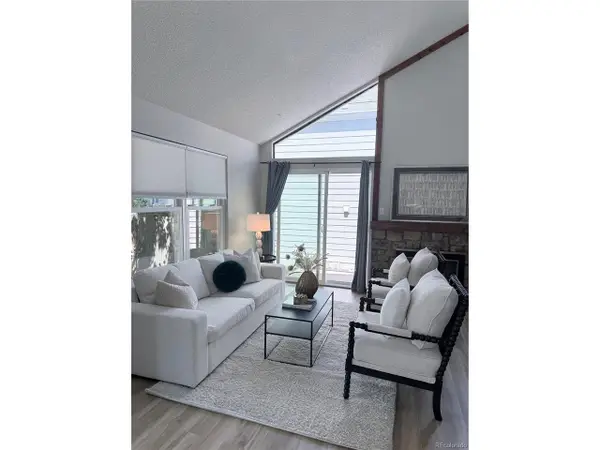 $385,000Active3 beds 2 baths1,764 sq. ft.
2938 S Revere St, Aurora, CO 80014
MLS# 4546939Listed by: Corcoran Perry & Co. - Coming Soon
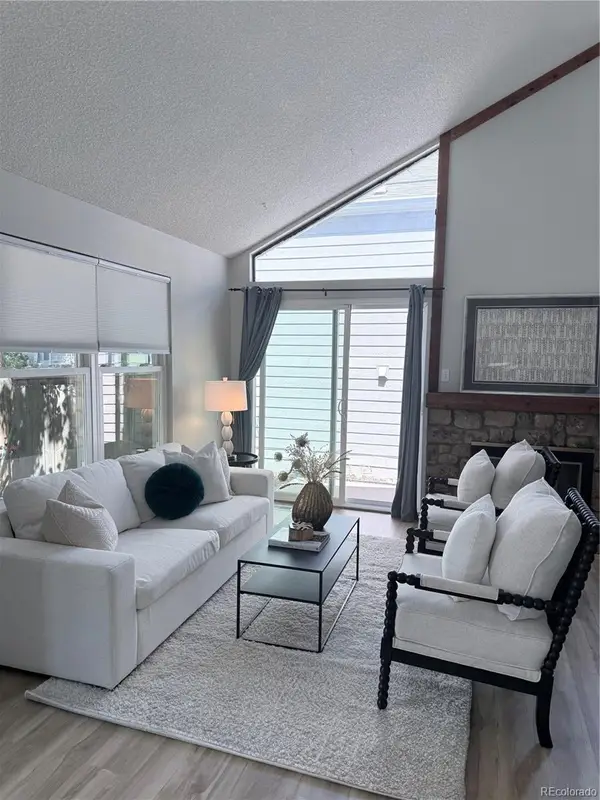 $385,000Coming Soon3 beds 2 baths
2938 S Revere Street, Aurora, CO 80014
MLS# 4546939Listed by: CORCORAN PERRY & CO. - New
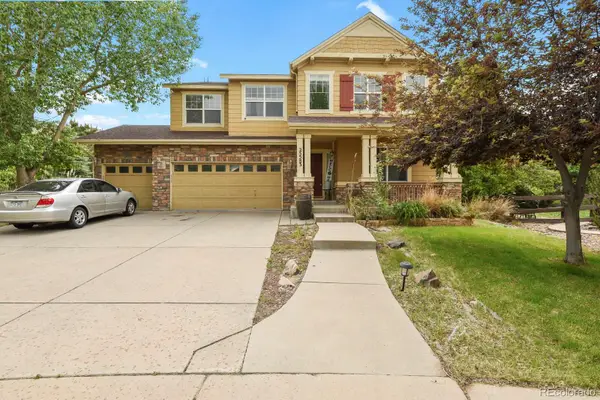 $819,900Active4 beds 3 baths4,503 sq. ft.
25583 E Frost Place, Aurora, CO 80016
MLS# 2034146Listed by: YOUR CASTLE REAL ESTATE INC - Open Sat, 10am to 12pmNew
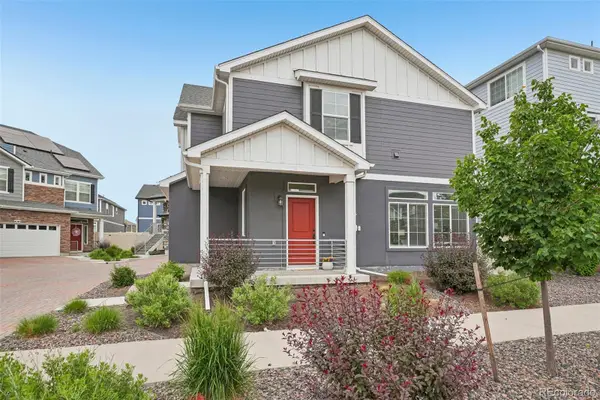 $429,000Active2 beds 3 baths1,471 sq. ft.
4032 N Quatar Court, Aurora, CO 80019
MLS# 4748350Listed by: THRIVE REAL ESTATE GROUP - Open Sun, 12am to 2pmNew
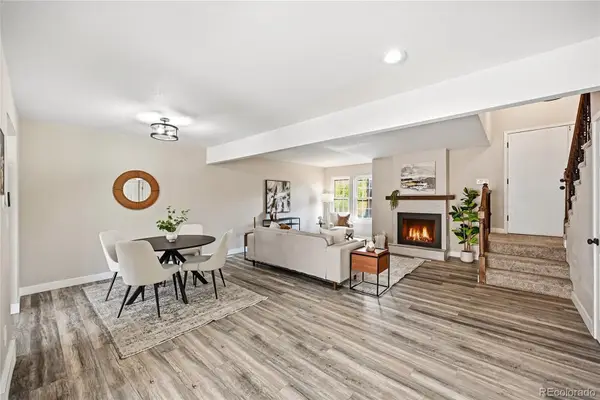 $419,000Active4 beds 4 baths2,319 sq. ft.
2888 S Ursula Street, Aurora, CO 80014
MLS# 6178709Listed by: HOMESMART REALTY - New
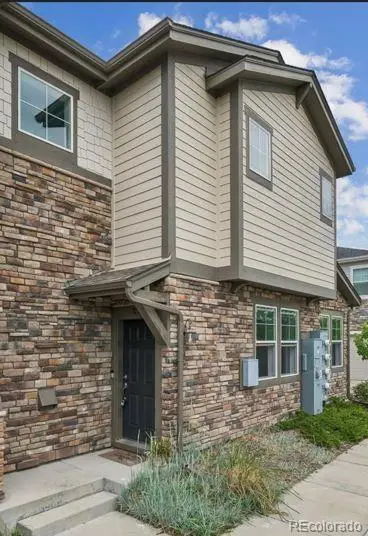 $405,000Active2 beds 2 baths1,496 sq. ft.
24646 E Calhoun Place #C, Aurora, CO 80016
MLS# 6186420Listed by: PRECISION HOMES REAL ESTATE - New
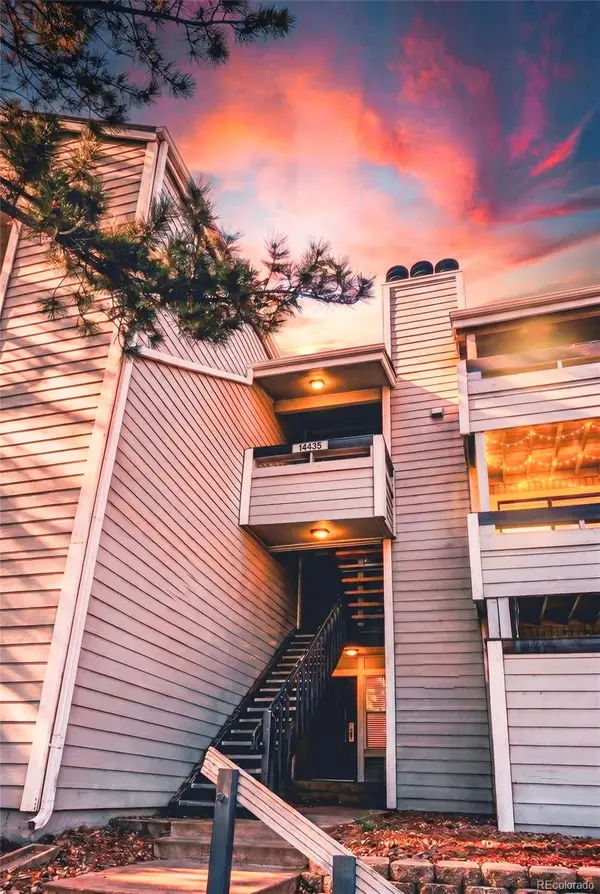 $215,000Active2 beds 2 baths1,000 sq. ft.
14438 E 1st Drive #A12, Aurora, CO 80011
MLS# 6596530Listed by: HOMESMART REALTY - New
 $280,000Active1 beds 1 baths815 sq. ft.
3890 S Dayton Street #103, Aurora, CO 80014
MLS# 9294275Listed by: YOUR CASTLE REAL ESTATE INC


Protect your home and budget from life's surprises with an Assurant Home Warranty, backed by a partner that supports you through every step of homeownership. Explore Plans.
©2026 Century 21 Real Estate LLC. All rights reserved. CENTURY 21®, the CENTURY 21 Logo and C21® are service marks owned by Century 21 Real Estate LLC. Century 21 Real Estate LLC fully supports the principles of the Fair Housing Act and the Equal Opportunity Act. Each office is independently owned and operated. Listing information is deemed reliable but not guaranteed accurate.