
5121 S Quintero St, Aurora, CO 80015
Local realty services provided by:CENTURY 21 CapRock Real Estate
Upcoming open houses
- Sat, Aug 0812:00 pm - 02:00 pm
Listed by: the knoll team
Office: west and main homes inc303-935-8787
MLS#:7225023
Source:IRES
Price summary
- Price:$500,000
- Price per sq. ft.:$229.15
- Monthly HOA dues:$5.58
About this home
Welcome to 5121 S Quintero Street, a bright and inviting home offering more than 2,100 finished square feet in the established Smoky Hill 400 neighborhood. Situated on a cul-de-sac with an attached two-car garage and fully fenced backyard, this tri-level home offers comfortable living spaces, thoughtful updates, and plenty of flexibility.
The updated kitchen is a standout, featuring crisp, two toned cabinetry, granite countertops, stainless steel appliances, subway tile backsplash, recessed lighting, and a generous center island with seating. The open dining area and additional sitting space create an easy flow for everyday living and entertaining.
The spacious family room is anchored by a classic brick wood-burning fireplace and offers direct access to the covered backyard patio. Large windows and neutral finishes keep the space light and welcoming.
Upstairs, the bedrooms provide comfortable retreats with neutral finishes and natural light, while the updated full bathroom features a granite-topped vanity and tub/shower combination. The finished basement adds valuable additional living space with flexibility for a home office, workout area, recreation room, hobby space, or additional storage.
Outside, enjoy a covered patio, mature trees, a fully fenced yard, and plenty of space for outdoor entertaining, gardening, or relaxing. The 0.16-acre lot is level and includes a private yard. Additional highlights include central air conditioning, forced-air natural gas heat, and no metro district.
Amenities include a clubhouse and community pool, adding even more to enjoy beyond the property itself. With updated interior spaces, a finished basement, attached two-car garage, covered patio, fenced backyard, and cul-de-sac setting, 5121 S Quintero Street offers a versatile place to call home....
Contact an agent
Home facts
- Year built:1979
- Subdivision & Development:Smoky Hill 400
- Listing ID #:7225023
- Added:1 day(s) ago
- Updated:August 06, 2026 at 04:46 AM
Rooms and interior
- Bedrooms:3
- Total bathrooms:2
- Full bathrooms:1
- Dining Description:Eat-in Kitchen
- Kitchen Description:Dishwasher, Kitchen Island, Microwave, Refrigerator
- Basement Description:Full, Partially Finished, Slab
- Living area:2,182 sq. ft.
Heating and cooling
- Cooling:Ceiling Fan(s), Central Air
- Heating:Forced Air
Structure and exterior
- Roof:Composition
- Year built:1979
- Building area:2,182 sq. ft.
- Lot area:0.16 Acres
- Lot Features:Cul-De-Sac, Gutters, House Faces South, Level, Paved
- Construction Materials:Frame, Vinyl Siding
- Exterior Features:Patio
- Levels:3 Story
Schools
- High school:Grandview
- Middle school:Falcon Creek
- Elementary school:Trails West
Utilities
- Water:City
- Sewer:Public Sewer
Finances and disclosures
- Price:$500,000
- Price per sq. ft.:$229.15
- Tax amount:$4,053
Features and amenities
- Appliances:Dishwasher, Dryer, Microwave, Refrigerator, Washer
- Laundry features:Dryer, Washer
- Amenities:Eat-in Kitchen, Kitchen Island, Walk-In Closet(s)
Parking
- Garage spaces:2
New listings near 5121 S Quintero St
- New
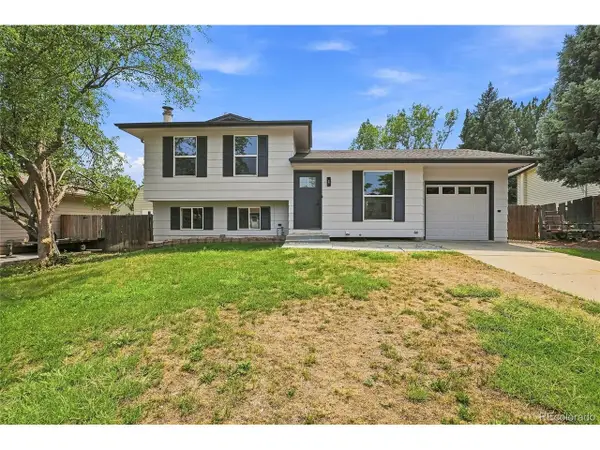 $459,000Active4 beds 2 baths1,326 sq. ft.
15340 E Iowa Pl, Aurora, CO 80017
MLS# 3097985Listed by: HomeSmart - New
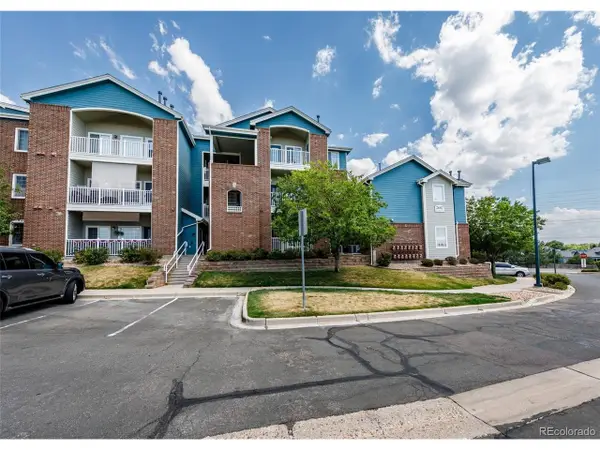 $224,500Active1 beds 1 baths697 sq. ft.
2682 S Cathay Way #301, Aurora, CO 80013
MLS# 4207442Listed by: The Cutting Edge - New
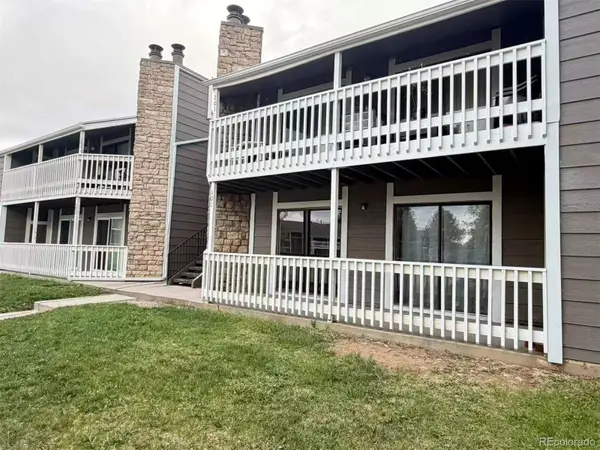 $199,900Active3 beds 2 baths1,177 sq. ft.
18091 E Kentucky Avenue #101, Aurora, CO 80017
MLS# 5891380Listed by: BROKERS GUILD HOMES
- New
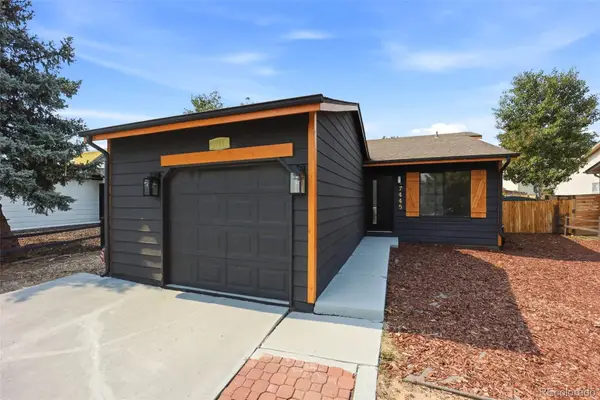 $419,500Active3 beds 2 baths1,088 sq. ft.
17445 E Temple Drive, Aurora, CO 80015
MLS# 8631385Listed by: EXP REALTY, LLC - Open Sat, 11am to 1pmNew
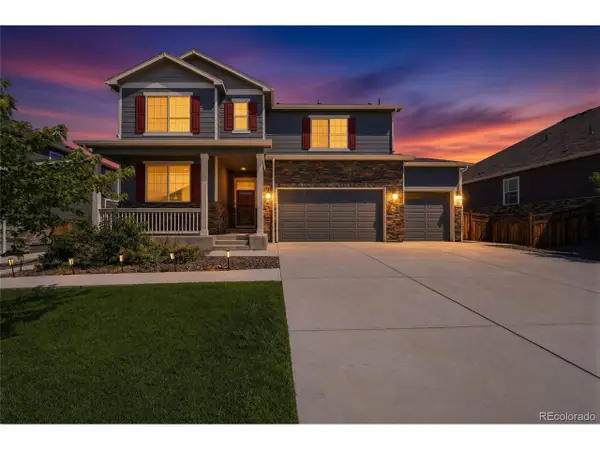 $600,000Active5 beds 4 baths3,949 sq. ft.
20051 E 61st Pl, Aurora, CO 80019
MLS# 3501732Listed by: Keller Williams DTC - New
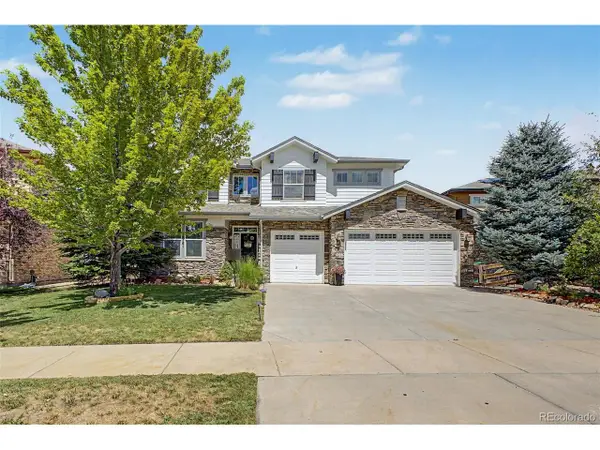 $835,000Active5 beds 4 baths3,900 sq. ft.
24781 E Ontario Dr, Aurora, CO 80016
MLS# 4807392Listed by: Gala Group, LLC - New
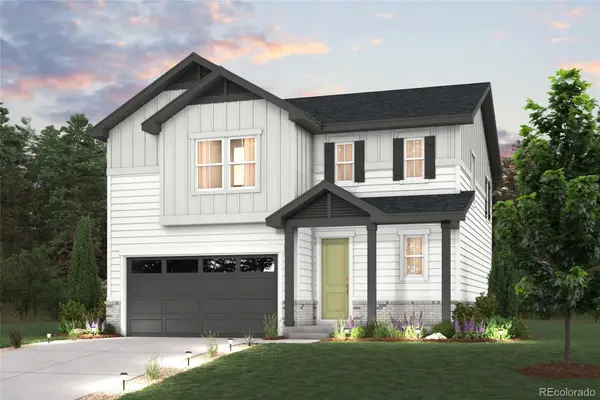 $576,955Active3 beds 3 baths2,667 sq. ft.
20285 E 58th Place, Aurora, CO 80019
MLS# 1963973Listed by: LANDMARK RESIDENTIAL BROKERAGE - New
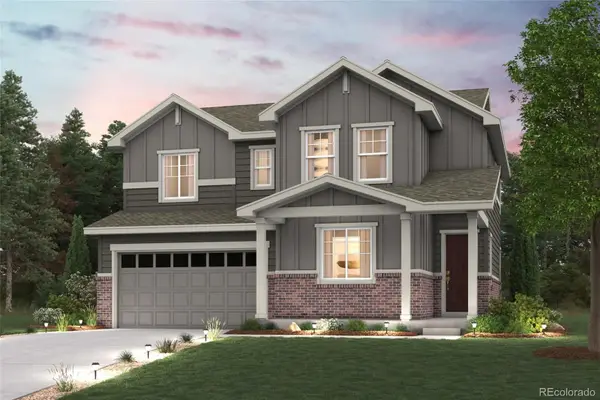 $661,420Active4 beds 3 baths3,266 sq. ft.
5867 N Ireland Way, Aurora, CO 80019
MLS# 5253158Listed by: LANDMARK RESIDENTIAL BROKERAGE - New
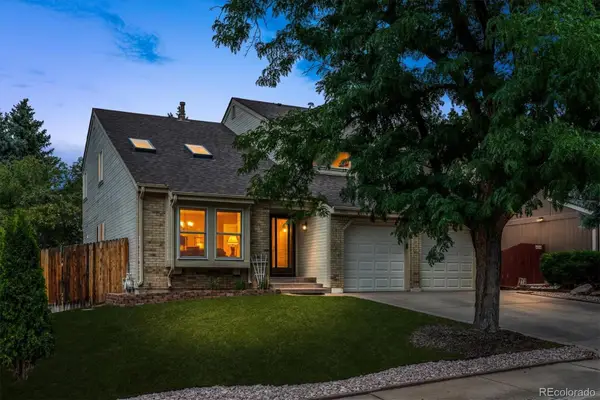 $617,000Active3 beds 4 baths2,838 sq. ft.
14767 E Wagon Trail Drive, Aurora, CO 80015
MLS# 6075213Listed by: HOMESMART - New
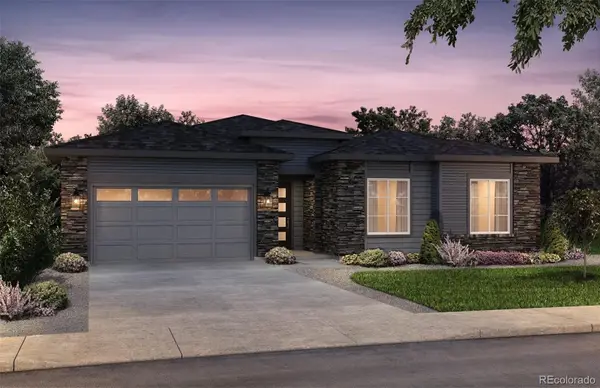 $924,739Active3 beds 3 baths4,427 sq. ft.
22103 Rocky Top Place, Aurora, CO 80016
MLS# 8155106Listed by: KENTWOOD REAL ESTATE DTC, LLC


Protect your home and budget from life's surprises with an Assurant Home Warranty, backed by a partner that supports you through every step of homeownership. Explore Plans.
©2026 Century 21 Real Estate LLC. All rights reserved. CENTURY 21®, the CENTURY 21 Logo and C21® are service marks owned by Century 21 Real Estate LLC. Century 21 Real Estate LLC fully supports the principles of the Fair Housing Act and the Equal Opportunity Act. Each office is independently owned and operated. Listing information is deemed reliable but not guaranteed accurate.