
73 S Sable Blvd #D16, Aurora, CO 80012
Local realty services provided by:CENTURY 21 Cornerstone
Listed by: ben slingsby
Office: west and main homes inc303-935-8787
MLS#:3441677
Source:IRES
Price summary
- Price:$265,000
- Price per sq. ft.:$236.61
- Monthly HOA dues:$411
About this home
Welcome to 73 S. Sable Blvd #D16. This beautifully updated 2-bedroom, 2.5-bathroom end-unit condo lives like a townhome, with just one shared wall and no neighbors above or below. Thoughtfully updated and move-in ready, this two-level home offers the perfect blend of comfort, style, privacy, and convenience.
The updated kitchen features newer cabinetry, terrazzo-style quartz countertops, stainless steel appliances, and a custom built-in banquette with additional storage. LVP flooring runs throughout the home, complemented by fresh paint, new windows, and a new electric fireplace that creates a warm and inviting living space. The spacious layout features two primary suites for flexibility and privacy, plus smart storage throughout, including crawl space and attic access and bedroom closet organizers. In-unit laundry includes a newer washer and dryer.
Step outside to enjoy the large private patio, conveniently accessible directly from the kitchen-perfect for relaxing, entertaining, or enjoying your morning coffee. A reserved parking space (#36) is located right in front of the home, and an additional parking pass is included, along with guest parking.
Location is hard to beat! Situated in a highly walkable area near Aurora City Center, you're just steps from Light Rail, restaurants, shopping, the library, municipal complex, and everyday conveniences. Enjoy an easy commute of approximately 25 minutes to Denver International Airport, 15 minutes to the Denver Tech Center, 25 minutes to Downtown Denver, and just 5 minutes to I-225. Outdoor enthusiasts will appreciate easy access to the Highline Canal, numerous parks, and nearby dog parks.
With its townhome-style layout, thoughtful updates, generous storage, private outdoor space, and unbeatable location, this is a home you'll want to see!...
Contact an agent
Home facts
- Year built:1982
- Subdivision & Development:Topaz at the Mall
- Listing ID #:3441677
- Added:49 day(s) ago
- Updated:October 09, 2026 at 05:28 PM
Rooms and interior
- Bedrooms:2
- Total bathrooms:3
- Full bathrooms:2
- Half bathrooms:1
- Dining Description:Eat-in Kitchen
- Kitchen Description:Dishwasher, Disposal, Gas Bar-B-Q, Microwave, Pantry, Refrigerator
- Basement Description:Crawl Space
- Living area:1,120 sq. ft.
Heating and cooling
- Cooling:Ceiling Fan(s), Central Air
- Heating:Forced Air
Structure and exterior
- Roof:Composition
- Year built:1982
- Building area:1,120 sq. ft.
- Lot area:0.02 Acres
- Lot Features:Abuts Private Open Space, House Faces North, Paved
- Architectural Style:Contemporary
- Construction Materials:Concrete, Frame, Wood Siding
- Exterior Features:Patio
- Levels:2 Story
Schools
- High school:Hinkley
- Middle school:East
- Elementary school:Sixth Avenue
Utilities
- Water:City
- Sewer:Public Sewer
Finances and disclosures
- Price:$265,000
- Price per sq. ft.:$236.61
- Tax amount:$2,053
Features and amenities
- Appliances:Dishwasher, Disposal, Dryer, Gas Bar-B-Q, Microwave, Refrigerator, Washer
- Laundry features:Dryer, Washer
- Amenities:Eat-in Kitchen, Pantry
Parking
- Garage spaces:1
New listings near 73 S Sable Blvd #D16
- Coming Soon
 $540,000Coming Soon3 beds 4 baths2,624 sq. ft.
4801 S Picadilly Ct, Aurora, CO 80015
MLS# 4123113Listed by: eXp Realty, LLC - Coming Soon
 $472,000Coming Soon3 beds 2 baths1,564 sq. ft.
5165 N Quemoy St, Aurora, CO 80019
MLS# 3134932Listed by: Orchard Brokerage LLC - Coming Soon
 $749,000Coming Soon4 beds 3 baths2,810 sq. ft.
6235 S Sedalia St, Aurora, CO 80016
MLS# 5287997Listed by: Lovato Realty - Coming Soon
 $389,900Coming Soon4 beds 2 baths1,646 sq. ft.
2879 S Memphis St, Aurora, CO 80013
MLS# 2537465Listed by: Keller Williams Realty Downtown LLC - Coming Soon
 $550,000Coming Soon3 beds 3 baths2,444 sq. ft.
5250 N Denali Blvd, Aurora, CO 80019
MLS# 7317444Listed by: 1 Percent Lists Front Range Realty - Coming Soon
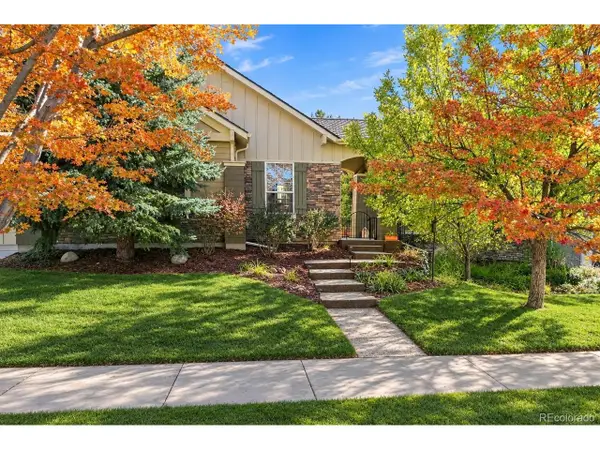 $809,900Coming Soon4 beds 4 baths4,185 sq. ft.
24536 E Frost Dr, Aurora, CO 80016
MLS# 9275645Listed by: RE/MAX Professionals - Coming SoonOpen Sat, 12 to 3pm
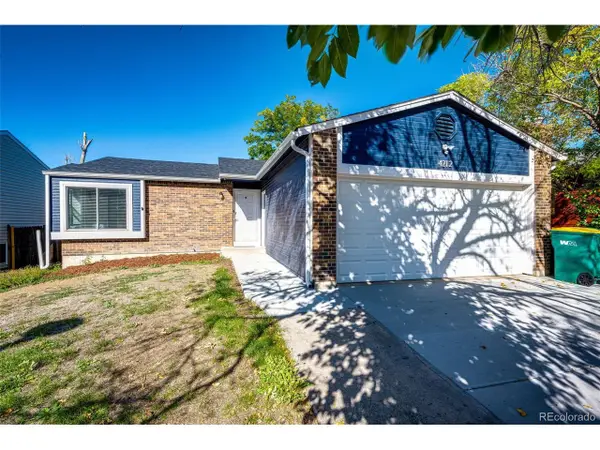 $469,900Coming Soon3 beds 2 baths1,825 sq. ft.
4212 S Cathay Way, Aurora, CO 80013
MLS# 6153845Listed by: Berkshire Hathaway HomeServices Rocky Mountain, REALTORS- Castle Pines Office - Coming Soon
 $188,000Coming Soon1 beds 1 baths734 sq. ft.
18301 E Kepner Pl #103, Aurora, CO 80017
MLS# 2732652Listed by: Trelora Realty, Inc. - Coming Soon
 $519,000Coming Soon4 beds 4 baths2,884 sq. ft.
17368 E Asbury Cir, Aurora, CO 80013
MLS# 8594354Listed by: Trelora Realty, Inc. - Coming Soon
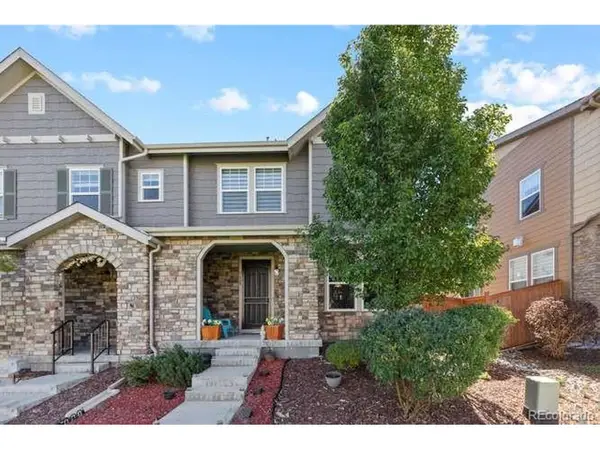 $505,000Coming Soon2 beds 3 baths1,439 sq. ft.
7629 S Zante Ct, Aurora, CO 80016
MLS# 7246341Listed by: Sorella Real Estate


Protect your home and budget from life's surprises with an Assurant Home Warranty, backed by a partner that supports you through every step of homeownership. Explore Plans.
©2026 Century 21 Real Estate LLC. All rights reserved. CENTURY 21®, the CENTURY 21 Logo and C21® are service marks owned by Century 21 Real Estate LLC. Century 21 Real Estate LLC fully supports the principles of the Fair Housing Act and the Equal Opportunity Act. Each office is independently owned and operated. Listing information is deemed reliable but not guaranteed accurate.