
38390 Us-6 #411, Avon, CO 81620
Local realty services provided by:CENTURY 21 Top Dog Properties
38390 Us-6 #411,Avon, CO 81620
$1,595,000
- 3 Beds
- 4 Baths
- 1,762 sq. ft.
- Condominium
- Pending
Listed by: sara t mcneill, lisa agett
Office: mcneill property management
MLS#:1014914
Source:CO_VBR
Price summary
- Price:$1,595,000
- Price per sq. ft.:$905.22
- Monthly HOA dues:$2,462
About this home
Experience elevated mountain living at The Ascent, one of Beaver Creek's most sought-after residences. This beautifully appointed south-facing, PENTHOUSE condominium offers an exceptional combination of luxury, comfort, and convenience. Featuring 3 bedrooms, 3.5 baths, plus an additional 2nd floor flex space or office, this fully furnished residence is move-in ready and designed for effortless enjoyment. The great room has a vaulted ceiling, there is a conveniently located powder room on this level along with the primary bedroom suite. Upstairs, you'll find two more generously-sized ensuite bedrooms. Soak in sunshine and mountain views from the expansive private balcony while enjoying your morning coffee or evening après-ski refreshments. The Ascent offers an outstanding collection of resort-style amenities, including indoor and outdoor hot tubs, a year-round pool, a fully equipped fitness center, owners' ski lockers and storage, an inviting game room with pool table and shuffleboard, a gathering space with kitchen and bar, secure underground parking, and a private shuttle providing easy access to Beaver Creek Village and the ski slopes. Perfectly situated near the Eagle River for fishing and scenic walking paths, and just minutes from the dining, shopping, and world-class recreation of Beaver Creek, Vail, Arrowhead, and Avon, this home offers the very best of Colorado mountain living. You have the option for short term rental with the management company of your choice. Don't miss this exceptional opportunity—schedule your private showing today....
Contact an agent
Home facts
- Year built:2006
- Subdivision & Development:The Ascent Residences
- Listing ID #:1014914
- Added:40 day(s) ago
- Updated:September 18, 2026 at 07:52 AM
Rooms and interior
- Bedrooms:3
- Total bathrooms:4
- Full bathrooms:3
- Half bathrooms:1
- Flooring:Carpet, Tile, Wood
- Living area:1,762 sq. ft.
Heating and cooling
- Cooling:Ceiling Fan(s), Central Air
- Heating:Natural Gas
- Central air:Yes
Structure and exterior
- Roof:Asphalt
- Year built:2006
- Building area:1,762 sq. ft.
- Lot area:0.05 Acres
- Lot Features:City Lot, Near Public Transit
- Construction Materials:Frame, Stucco
- Exterior Features:Deck
- Foundation Description:Concrete Perimeter, Poured in Place
Utilities
- Water:Water Available
- Sewer:Sewer Available
Finances and disclosures
- Price:$1,595,000
- Price per sq. ft.:$905.22
- Tax amount:$8,525 (2025)
Features and amenities
- Laundry features:Electric Dryer Hookup, Washer Hookup
- Amenities:Elevator, Vaulted Ceiling(s)
- Pool features:Pool
Parking
- Parking description:Aboveground, Assigned, Unassigned, Underground
- Garage:Yes
- Garage spaces:1

New listings near 38390 Us-6 #411
- New
 $4,495,000Active4 beds 4 baths2,696 sq. ft.
1087 Bachelor Ridge # 201, Avon, CO 81620
MLS# 1015187Listed by: ENGEL & VLKERS VAIL - Open Sat, 10am to 12pmNew
 $995,000Active3 beds 3 baths1,536 sq. ft.
2403 Draw #3, Avon, CO 81620
MLS# 1015182Listed by: BERKSHIRE HATHAWAY - EDWARDS - Open Wed, 11am to 2pmNew
 $5,995,000Active3 beds 4 baths2,527 sq. ft.
53 Buckhorn Lane, Avon, CO 81620
MLS# 1015170Listed by: SLIFER SMITH & FRAMPTON- BACHELOR GULCH - New
 $1,800,000Active4 beds 3 baths2,047 sq. ft.
412 Stone Creek Drive, Avon, CO 81620
MLS# 1015160Listed by: LIV SOTHEBY'S INT REALTY BEAVER CREEK VILLAGE - New
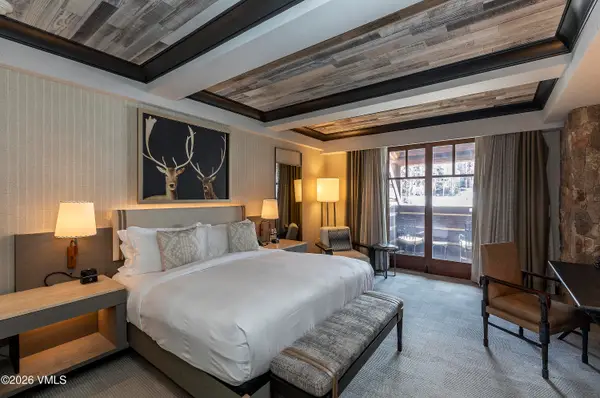 $3,050,000Active2 beds 2 baths1,335 sq. ft.
130 Daybreak Ridge Road #HS640, Avon, CO 81620
MLS# 1015158Listed by: SLIFER SMITH & FRAMPTON- BACHELOR GULCH - New
 $125,000Active2 beds 3 baths1,874 sq. ft.
100 Bachelor Ridge Road #3707, Avon, CO 81620
MLS# 1015146Listed by: COMPASS - New
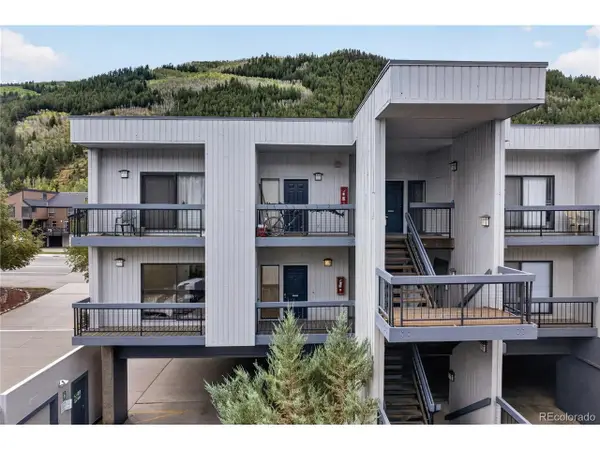 $850,000Active3 beds 2 baths1,544 sq. ft.
39377 Highway 6 #F101, Avon, CO 81620
MLS# 1977310Listed by: Engel & Volkers Denver - New
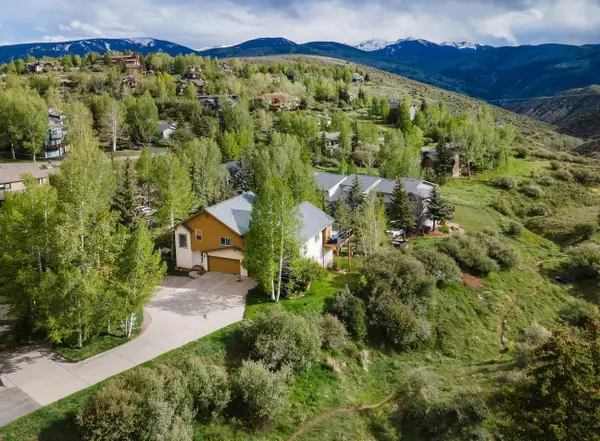 $1,395,000Active5 beds 4 baths2,858 sq. ft.
2485 Old Trail Road #B, Avon, CO 81620
MLS# S1071569Listed by: BERKSHIRE HATHAWAY HOMESERVICES COLORADO PROPERTIE - New
 $2,000,000Active4 beds 6 baths3,268 sq. ft.
420 Nottingham Road #6, Avon, CO 81620
MLS# 1015145Listed by: SLIFER SMITH & FRAMPTON - HYATT - New
 $399,000Active1 beds 1 baths503 sq. ft.
871 W Beaver Creek Boulevard # A18, Avon, CO 81620
MLS# 1015144Listed by: ENGEL & VLKERS BEAVER CREEK


Protect your home and budget from life's surprises with an Assurant Home Warranty, backed by a partner that supports you through every step of homeownership. Explore Plans.
©2026 Century 21 Real Estate LLC. All rights reserved. CENTURY 21®, the CENTURY 21 Logo and C21® are service marks owned by Century 21 Real Estate LLC. Century 21 Real Estate LLC fully supports the principles of the Fair Housing Act and the Equal Opportunity Act. Each office is independently owned and operated. Listing information is deemed reliable but not guaranteed accurate.