
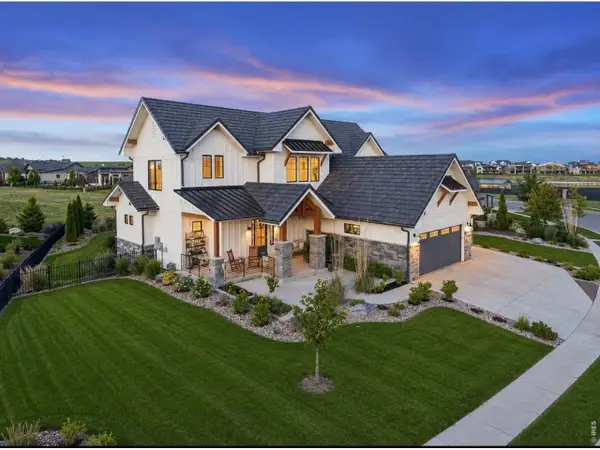
1341 Sweetwater Ln, Berthoud, CO 80513
Local realty services provided by:CENTURY 21 Top Dog Properties
1341 Sweetwater Ln,Berthoud, CO 80513
$1,000,000
- 4 Beds
- 3 Baths
- 5,852 sq. ft.
- Single family
- Active
Listed by: deborah read fowler
Office: madison & company properties - niwot3037713850
MLS#:1059114
Source:IRES
Price summary
- Price:$1,000,000
- Price per sq. ft.:$170.88
- Monthly HOA dues:$83.33
About this home
Welcome to 1341 Sweetwater Lane of Berthoud, where comfort, convenience, & Colorado lifestyle come together seamlessly. This thoughtfully designed home offers functional living spaces, quality finishes, & room to grow, all within a peaceful, inviting neighborhood. Step inside to discover a bright, open-concept floor plan filled with natural light & effortless flow between the living, dining & kitchen areas - ideal for both everyday living & entertaining. The kitchen is both elegant & functional, featuring ample cabinetry, generous counter space, quality appliances & a cozy breakfast nook that keeps you connected to the heart of the home. Throughout the residence, you'll find custom craftsmanship & designer touches, including alder doors, rosewood flooring, detailed trim & wainscoting, slate flooring & thoughtfully selected fixtures & finishes that create warmth & character throughout. Upstairs, spacious bedrooms offer comfort & privacy, including a welcoming primary suite designed as a peaceful retreat with beautiful Longs Peak views & well-appointed en-suite bath. Additional bedrooms provide flexibility for guests, home office space, or multi-generational living. One of the home's standout features is the unfinished walk-out basement, offering incredible potential for future expansion. Whether you envision a home gym, media room, additional bedrooms, or a custom recreation space, there is plenty of room to tailor the home to your needs. Outside, enjoy a quiet lot & inviting indoor-outdoor living spaces in a desirable setting close to town amenities. Located just minutes from Carter Lake, outdoor adventure is always within reach, including boating, paddle boarding, hiking, & picnicking. Easy access to nearby Longmont, Loveland, & Fort Collins provides convenient shopping, dining & entertainment, while quick connections to I-25 make commuting simple. Flexible floor plan, quality finishes, room to grow, & ideal Northern Colorado location....
Contact an agent
Home facts
- Year built:2006
- Subdivision & Development:Riverside Farm 1st Filing
- Listing ID #:1059114
- Added:129 day(s) ago
- Updated:September 21, 2026 at 02:18 PM
Rooms and interior
- Bedrooms:4
- Total bathrooms:3
- Full bathrooms:2
- Flooring:Wood
- Dining Description:Eat-in Kitchen, Separate Dining Room
- Bathrooms Description:Jack & Jill Bathroom
- Kitchen Description:Dishwasher, Disposal, Gas Range, Kitchen Island, Microwave, Pantry, Refrigerator
- Basement Description:Unfinished, Walk-Out Access
- Living area:5,852 sq. ft.
Heating and cooling
- Heating:Forced Air
Structure and exterior
- Roof:Composition
- Year built:2006
- Building area:5,852 sq. ft.
- Lot area:0.9 Acres
- Lot Features:Abuts Farm Land, Fire Hydrant within 500 Feet, Paved, Sloping Lot
- Architectural Style:Contemporary
- Construction Materials:Frame, Stone, Stucco
- Exterior Features:Deck, Sprinkler System
- Levels:One
Schools
- High school:Berthoud
- Middle school:Turner
- Elementary school:Ivy Stockwell
Utilities
- Water:District
- Sewer:Public Sewer
Finances and disclosures
- Price:$1,000,000
- Price per sq. ft.:$170.88
- Tax amount:$6,370
Features and amenities
- Appliances:Dishwasher, Disposal, Dryer, Gas Range, Microwave, Refrigerator, Washer
- Laundry features:Dryer, Washer, Washer/Dryer Hookup
- Amenities:Cathedral Ceiling(s), Eat-in Kitchen, Jack & Jill Bathroom, Kitchen Island, Natural Woodwork, Open Floorplan, Pantry, Separate Dining Room, Walk-In Closet(s)
Parking
- Parking description:Garage Door Opener, Oversized Garage
- Garage spaces:3
New listings near 1341 Sweetwater Ln
- New
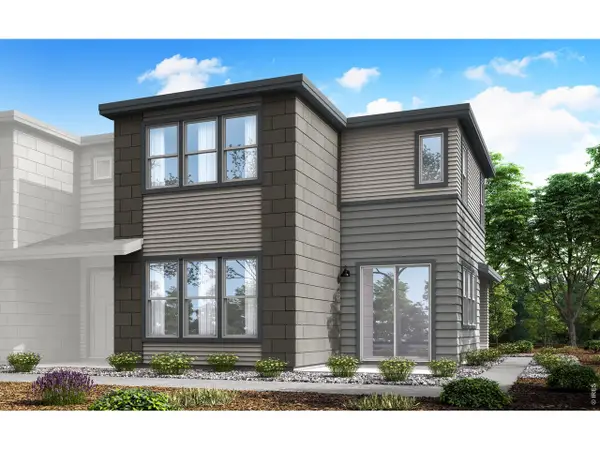 $439,900Active3 beds 3 baths1,743 sq. ft.
1749 Mount Meeker Ave, Berthoud, CO 80513
MLS# 1069097Listed by: RE/MAX Professionals DTC - New
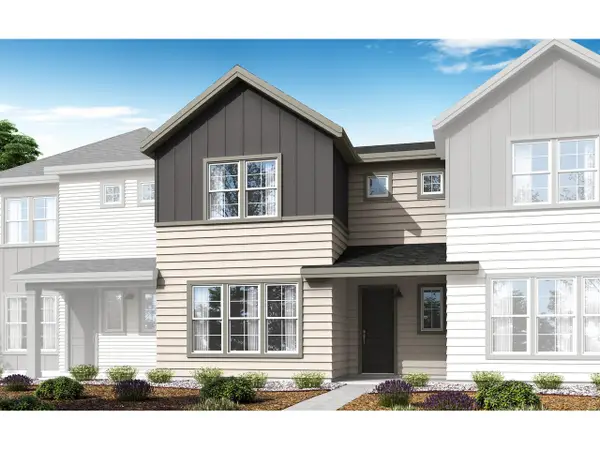 $409,900Active3 beds 3 baths1,548 sq. ft.
1745 Mount Meeker Ave, Berthoud, CO 80513
MLS# 5931305Listed by: RE/MAX Professionals - New
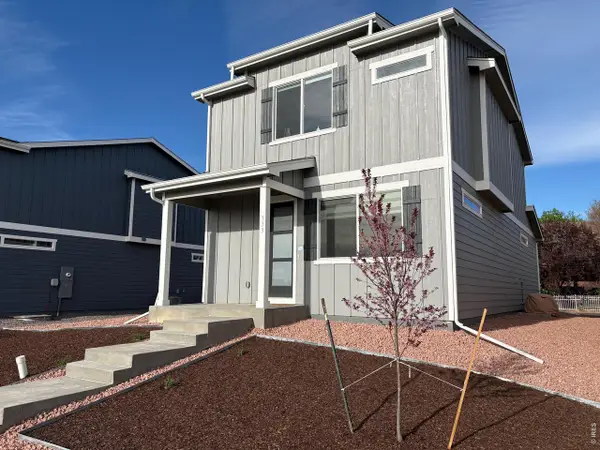 $429,000Active3 beds 3 baths1,377 sq. ft.
333 Pyramid Peak St, Berthoud, CO 80513
MLS# 1069085Listed by: HomeSmart Realty - New
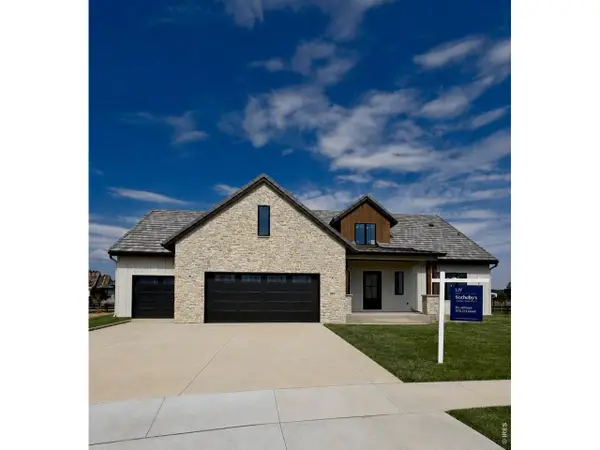 $2,190,000Active5 beds 6 baths6,037 sq. ft.
2657 Big Creek Ct, Berthoud, CO 80513
MLS# 1069068Listed by: LIV Sotheby's Intl Realty D - New
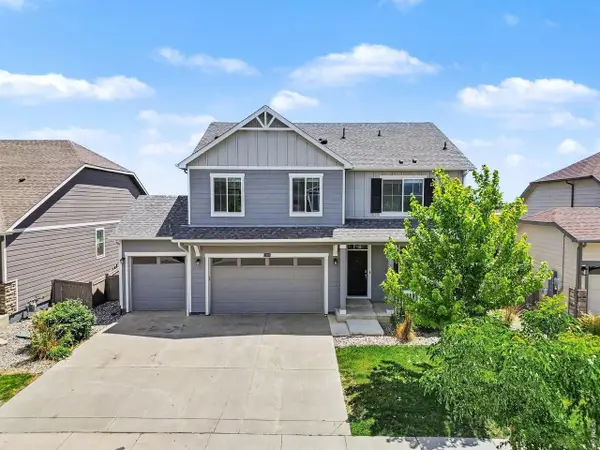 $590,000Active4 beds 3 baths3,522 sq. ft.
1378 Sun River Rd, Berthoud, CO 80513
MLS# 1069028Listed by: The Colorado RE Group LLC - New
 $630,000Active3 beds 2 baths3,374 sq. ft.
326 Bronco Ct, Berthoud, CO 80513
MLS# 1068943Listed by: Live West Realty - New
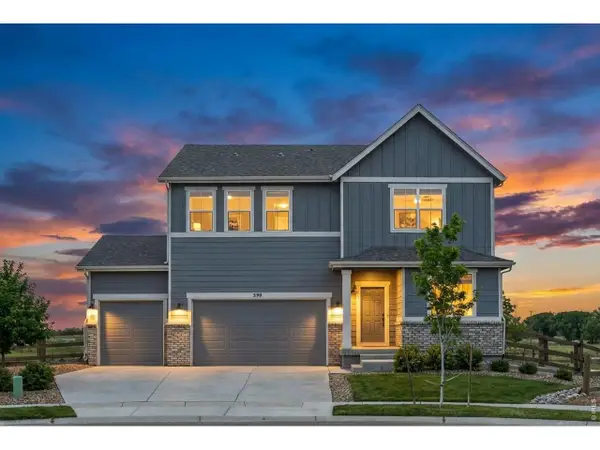 $775,000Active3 beds 3 baths2,482 sq. ft.
390 Kansas Ave, Berthoud, CO 80513
MLS# 1068847Listed by: Compass - Boulder - New
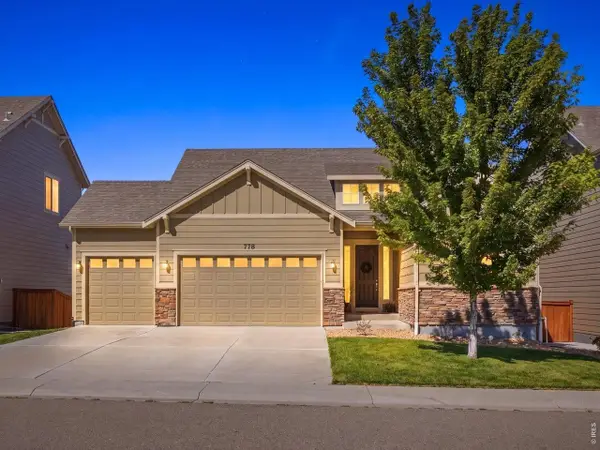 $575,000Active4 beds 3 baths2,567 sq. ft.
778 Wagon Bend Rd, Berthoud, CO 80513
MLS# 1068744Listed by: Resident Realty North Metro - Open Sat, 12 to 3pmNew
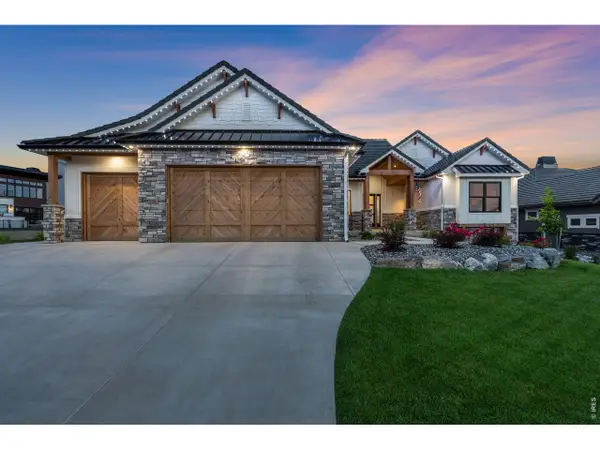 $1,765,000Active5 beds 4 baths4,888 sq. ft.
2355 Sugarloaf Rd, Berthoud, CO 80513
MLS# 1068700Listed by: LIV Sotheby's Intl Realty - Open Sat, 10am to 12pmNew
 $2,020,000Active6 beds 7 baths5,967 sq. ft.
2782 Heron Lakes Pkwy, Berthoud, CO 80513
MLS# 1068706Listed by: LIV Sotheby's Intl Realty


Protect your home and budget from life's surprises with an Assurant Home Warranty, backed by a partner that supports you through every step of homeownership. Explore Plans.
©2026 Century 21 Real Estate LLC. All rights reserved. CENTURY 21®, the CENTURY 21 Logo and C21® are service marks owned by Century 21 Real Estate LLC. Century 21 Real Estate LLC fully supports the principles of the Fair Housing Act and the Equal Opportunity Act. Each office is independently owned and operated. Listing information is deemed reliable but not guaranteed accurate.