
2734 Southwind Rd, Berthoud, CO 80513
Local realty services provided by:CENTURY 21 Top Dog Properties
2734 Southwind Rd,Berthoud, CO 80513
$1,849,000
- 6 Beds
- 5 Baths
- - sq. ft.
- Single family
- Sold
Listed by: chris angelovic
Office: liv sotheby's intl realty3034436161
MLS#:1051877
Source:IRES
Sorry, we are unable to map this address
Price summary
- Price:$1,849,000
About this home

The best value per square foot in Heron Lakes - $451,000 below the 2026 certified appraisal. 6,837 sq ft of custom construction, a deeded TPC Colorado membership, and the privacy of an interior lot that keeps the course as your backdrop without the cart traffic at your door. This custom-designed 6-bedroom, 5-bath estate in the gated Rookery at Heron Lakes embodies refined Colorado living, framed by sweeping mountain, water, and open-space views. Encompassing a ~.32 acre lot, the residence makes a striking first impression with manicured grounds, a timeless water feature, and architectural detail that carries throughout the home. Designed for effortless entertaining and elevated daily living, the open layout centers on a dramatic great room with soaring ceilings and a floor-to-ceiling stone fireplace. The chef's kitchen is both sophisticated and functional, featuring quartz surfaces, custom knotty alder cabinetry, premium built-in appliances, and a substantial island. A sunlit morning room and formal dining area with butler's bar and wine refrigeration extend seamlessly to dual covered terraces, creating exceptional indoor-outdoor flow. The main level offers a private guest suite, well-appointed laundry, and access to a heated oversized three-car garage. Upstairs, the primary suite serves as a serene retreat with coffee bar, see-through fireplace, spa-inspired bath with steam shower and soaking tub, custom walk-in closet, and covered balcony for enjoying Colorado sunsets. The walkout lower level enhances the lifestyle with an expansive recreation room, wet bar, additional bedrooms, covered patio, and gas fire feature. A recreation-ready garage with epoxy floors, dog wash, and dog run completes the offering. Residents enjoy resort-caliber amenities including a pool, clubhouse, fitness center, miles of trails and shoreline, over 130 acres of preserved open space - an exceptional opportunity within one of Northern Colorado's most distinguished gated communities....
Contact an agent
Home facts
- Year built:2022
- Listing ID #:1051877
- Added:143 day(s) ago
- Updated:July 12, 2026 at 07:30 AM
Rooms and interior
- Bedrooms:6
- Total bathrooms:5
- Full bathrooms:2
- Half bathrooms:1
- Flooring:Wood
- Dining Description:Eat-in Kitchen, Separate Dining Room
- Bathrooms Description:Jack & Jill Bathroom, Steam Shower
- Kitchen Description:Bar Fridge, Dishwasher, Disposal, Freezer, Gas Range, Kitchen Island, Microwave, Pantry, Refrigerator
- Basement Description:Built-In Radon, Full, Partially Finished, Slab, Sump Pump, Walk-Out Access
Heating and cooling
- Cooling:Ceiling Fan(s), Central Air
- Heating:Forced Air, Humidity Control, Zoned
Structure and exterior
- Roof:Tile
- Year built:2022
- Lot Features:City Limits, Curbs, Fire Hydrant within 500 Feet, Golf Course Neighborhood, Gutters, House Faces West, Level, Paved, Sidewalks
- Architectural Style:Contemporary
- Construction Materials:Stone, Stucco
- Exterior Features:Balcony, Patio, Sprinkler System
- Levels:2 Story
Schools
- High school:Thompson Valley
- Middle school:Bill Reed
- Elementary school:Carrie Martin
Utilities
- Water:City, District
- Sewer:Public Sewer
Finances and disclosures
- Price:$1,849,000
- Tax amount:$15,968
Features and amenities
- Appliances:Bar Fridge, Dishwasher, Disposal, Dryer, Fire Alarm, Freezer, Gas Range, Microwave, Refrigerator, Washer
- Laundry features:Dryer, Washer, Washer/Dryer Hookup
- Amenities:Bay or Bow Window, Cathedral Ceiling(s), Eat-in Kitchen, High Ceilings, Jack & Jill Bathroom, Kitchen Island, Open Floorplan, Pantry, Separate Dining Room, Steam Shower, Walk-In Closet(s), Wet Bar
Parking
- Parking description:Garage Door Opener, Heated Garage, Oversized Garage
- Garage spaces:3
New listings near 2734 Southwind Rd
- New
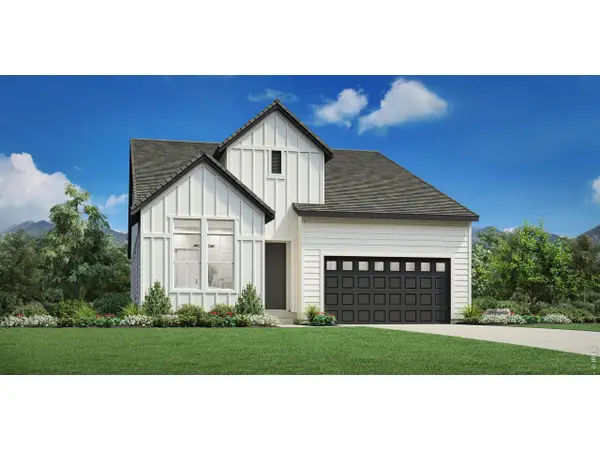 $1,042,000Active3 beds 3 baths3,905 sq. ft.
3263 Piper Glen Dr, Berthoud, CO 80513
MLS# 1064012Listed by: Coldwell Banker Realty-N Metro - New
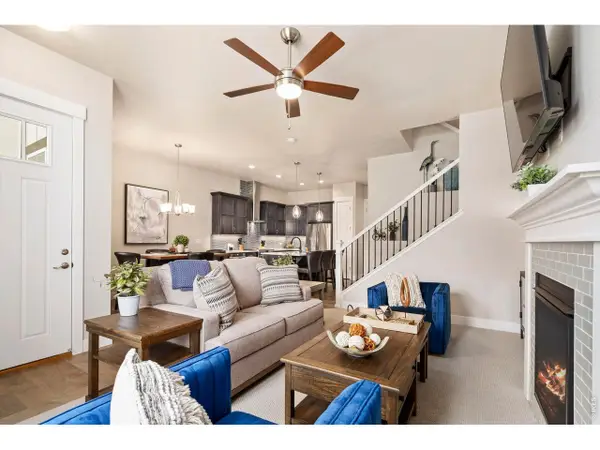 $525,000Active3 beds 3 baths2,405 sq. ft.
1481 Harebell St, Berthoud, CO 80513
MLS# 1064000Listed by: LIV Sotheby's Intl Realty - New
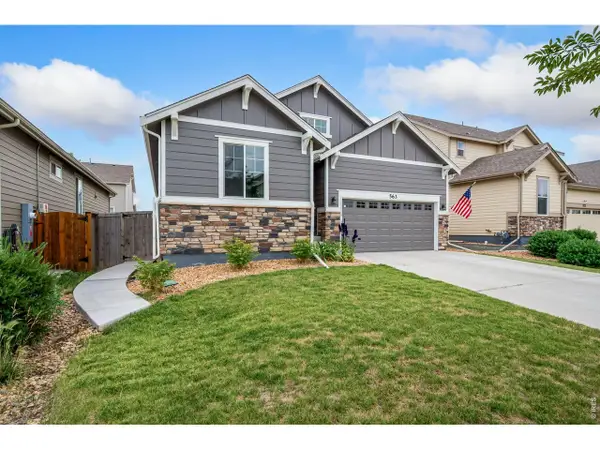 $479,900Active3 beds 2 baths1,433 sq. ft.
563 Country Rd, Berthoud, CO 80513
MLS# 1063960Listed by: Group Centerra - New
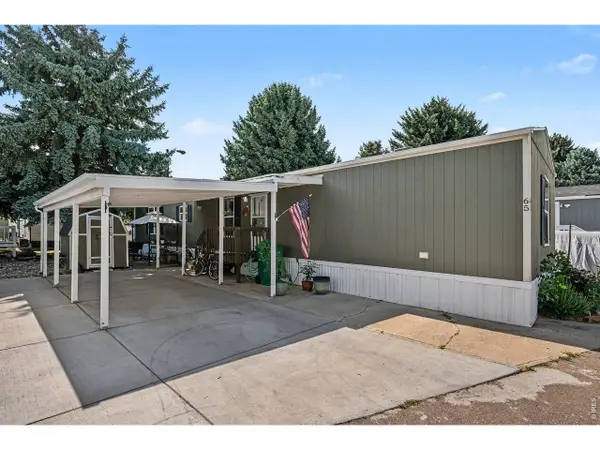 $82,500Active3 beds 2 baths1,056 sq. ft.
230 N 2nd St #65, Berthoud, CO 80513
MLS# 6931Listed by: Wisdom Homes Real Estate - New
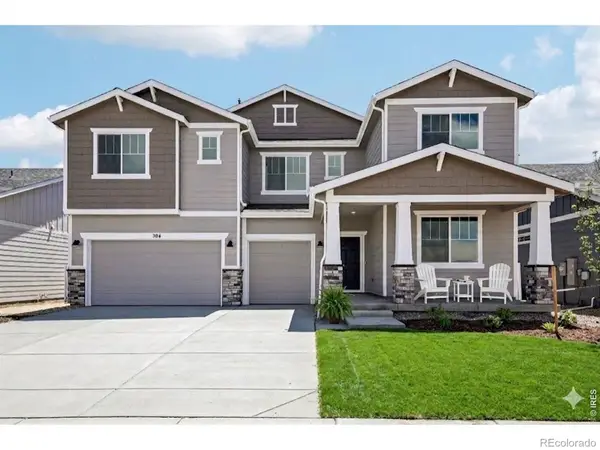 $799,990Active6 beds 4 baths3,572 sq. ft.
364 Rustic Barn Lane, Berthoud, CO 80513
MLS# IR1063908Listed by: DFH COLORADO REALTY LLC
- New
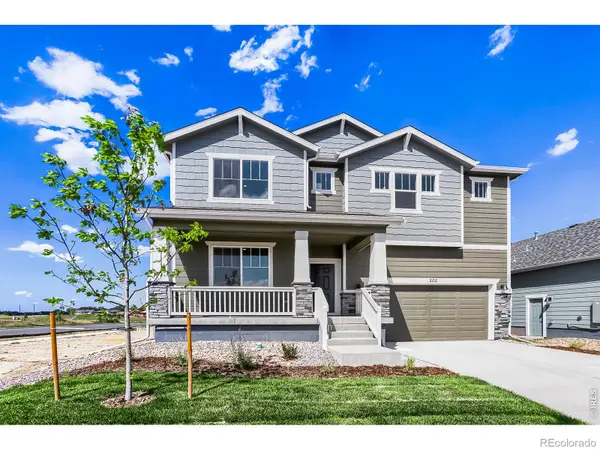 $689,990Active3 beds 3 baths3,019 sq. ft.
202 Sugar Beet Lane, Berthoud, CO 80513
MLS# IR1063922Listed by: RE/MAX ALLIANCE-FTC SOUTH - New
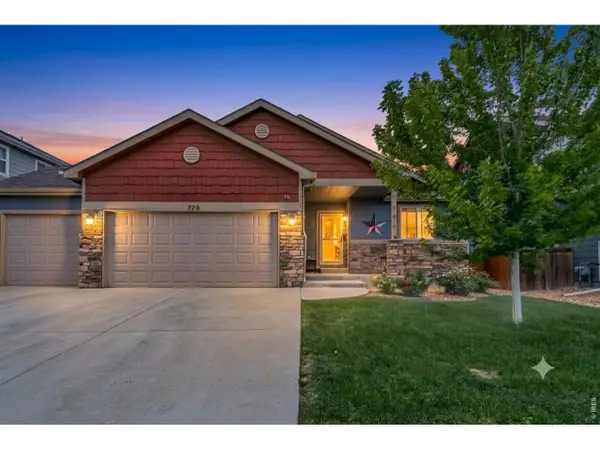 $575,000Active4 beds 3 baths2,458 sq. ft.
770 Grays Peak Ln, Berthoud, CO 80513
MLS# 1063883Listed by: 1st Realty Associates Inc - New
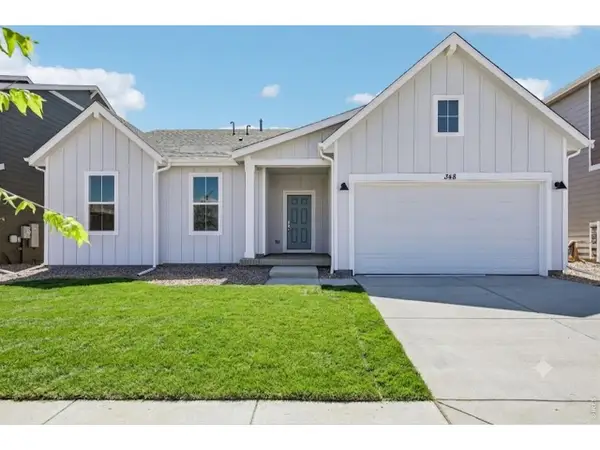 $669,990Active4 beds 2 baths2,198 sq. ft.
348 Rustic Barn Ln, Berthoud, CO 80513
MLS# 1063896Listed by: DFH Colorado Realty LLC - New
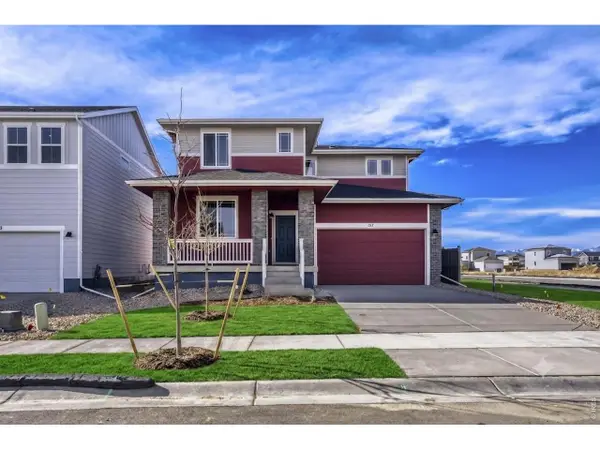 $619,990Active3 beds 3 baths3,367 sq. ft.
157 Buckwheat Ln, Berthoud, CO 80513
MLS# 1063900Listed by: DFH Colorado Realty LLC - Open Sun, 1:30 to 4pmNew
 $540,000Active3 beds 3 baths3,092 sq. ft.
209 Hubbell Street, Berthoud, CO 80513
MLS# IR1063881Listed by: RE/MAX ALLIANCE-LOVELAND


Protect your home and budget from life's surprises with an Assurant Home Warranty, backed by a partner that supports you through every step of homeownership. Explore Plans.
©2026 Century 21 Real Estate LLC. All rights reserved. CENTURY 21®, the CENTURY 21 Logo and C21® are service marks owned by Century 21 Real Estate LLC. Century 21 Real Estate LLC fully supports the principles of the Fair Housing Act and the Equal Opportunity Act. Each office is independently owned and operated. Listing information is deemed reliable but not guaranteed accurate.