
1633 17th St #A, Boulder, CO 80302
Local realty services provided by:CENTURY 21 Top Dog Properties
1633 17th St #A,Boulder, CO 80302
$1,595,000
- 2 Beds
- 3 Baths
- 1,733 sq. ft.
- Condominium
- Active
Listed by: jim candy
Office: live west realty3038009601
MLS#:1065641
Source:IRES
Price summary
- Price:$1,595,000
- Price per sq. ft.:$920.37
- Monthly HOA dues:$250
About this home
This is the CENTER of everything! Brand NEW and beautiful, these gorgeous new duplex-style homes (four units total) sit along a serene waterway in downtown Boulder, Colo. You can walk to everything!!! CU. Pearl St. Boulder High. These homes are planted in the heart of "Sundance Country." Nice views from this westernmost home! Winter time views of mountains to the west including the Flatirons. This western unit is the LARGEST of the four homes and has a space on the first level that can be used for an office, storage or guests. And, yes... two-car attached garages - a true unicorn in downtown. You'll find giant windows upstairs giving you various views depending on which unit you select. The easternmost unit enjoys unobstructed and tree-framed Flatirons views from its upper level covered deck. The two westernmost homes have a first level room that could be used as an office. The top level of these homes is wide open, creating a special environment for entertaining. The easternmost unit is staged and ready for showings. Prices: Westernmost unit: $1.695M - 1633 17th Unit A. Next in: $1.595M - 1633 17th Unit B. Second in from the east: $1.425M - 1629 17th Unit A. Easternmost: $1.595M - 1629 17th Unit B. The chance to own something brand new in downtown Boulder does not come along often. The lifestyle you've been wanting is right here!...
Contact an agent
Home facts
- Year built:2026
- Subdivision & Development:Downtown
- Listing ID #:1065641
- Added:45 day(s) ago
- Updated:September 18, 2026 at 11:58 AM
Rooms and interior
- Bedrooms:2
- Total bathrooms:3
- Full bathrooms:1
- Half bathrooms:1
- Kitchen Description:Dishwasher, Disposal, Electric Range, Microwave, Refrigerator
- Living area:1,733 sq. ft.
Heating and cooling
- Cooling:Central Air
Structure and exterior
- Roof:Composition
- Year built:2026
- Building area:1,733 sq. ft.
- Construction Materials:Metal Siding
- Levels:3 Story
Schools
- High school:Boulder
- Middle school:Casey
- Elementary school:Whittier
Utilities
- Water:City
Finances and disclosures
- Price:$1,595,000
- Price per sq. ft.:$920.37
Features and amenities
- Appliances:Dishwasher, Disposal, Electric Range, Fire Alarm, Microwave, Refrigerator
Parking
- Parking description:Garage Door Opener
- Garage spaces:2
New listings near 1633 17th St #A
- New
 $775,000Active2 beds 2 baths1,129 sq. ft.
1520 19th St, Boulder, CO 80302
MLS# 1068987Listed by: The Agency - Boulder - New
 $3,995,000Active4 beds 6 baths5,939 sq. ft.
6553 Sunshine Canyon Dr, Boulder, CO 80302
MLS# 1068967Listed by: Compass - Boulder - Open Sun, 11am to 1pmNew
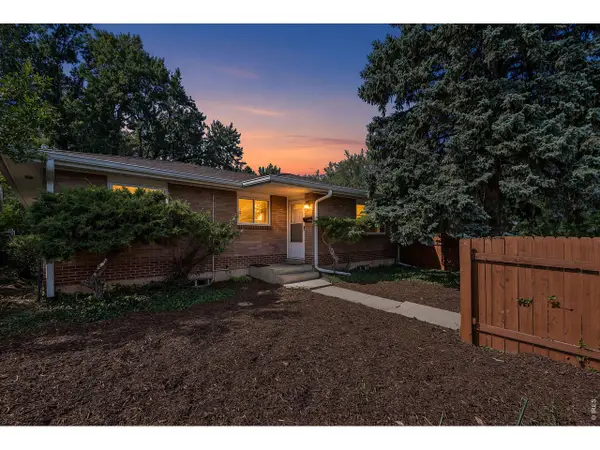 $925,000Active4 beds 2 baths2,430 sq. ft.
441 Harvard Ln, Boulder, CO 80305
MLS# 1068906Listed by: Coldwell Banker Realty-Boulder - Open Fri, 4 to 5:30pmNew
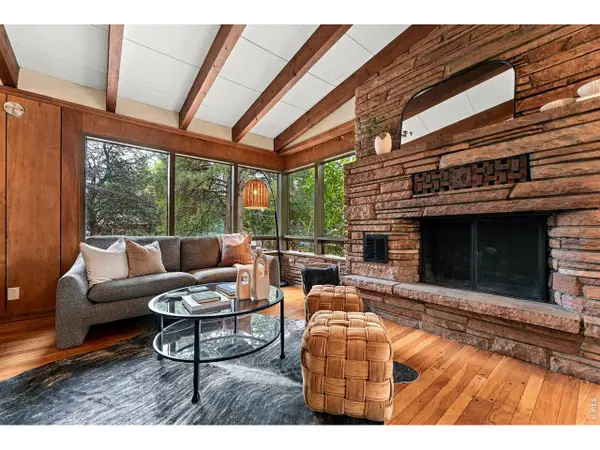 $1,195,000Active5 beds 3 baths2,979 sq. ft.
2803 Cordry Ct, Boulder, CO 80303
MLS# 1068926Listed by: Live West Realty - New
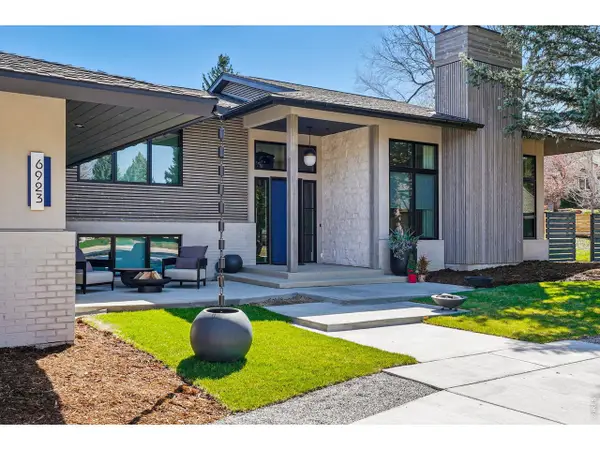 $2,350,000Active4 beds 3 baths3,451 sq. ft.
6923 Hunter Pl, Boulder, CO 80301
MLS# 1068896Listed by: Barbara McIntyre Independent - Open Sat, 11am to 1pmNew
 $1,295,000Active3 beds 2 baths1,890 sq. ft.
3065 23rd St, Boulder, CO 80304
MLS# 1068886Listed by: Compass - Boulder - New
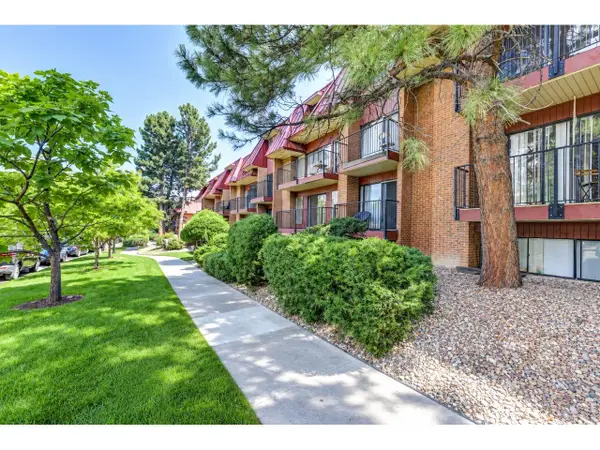 $790,000Active3 beds 2 baths992 sq. ft.
1200 College Ave #118, Boulder, CO 80302
MLS# 1068867Listed by: Four Star Rlty & Prop Mgmt - New
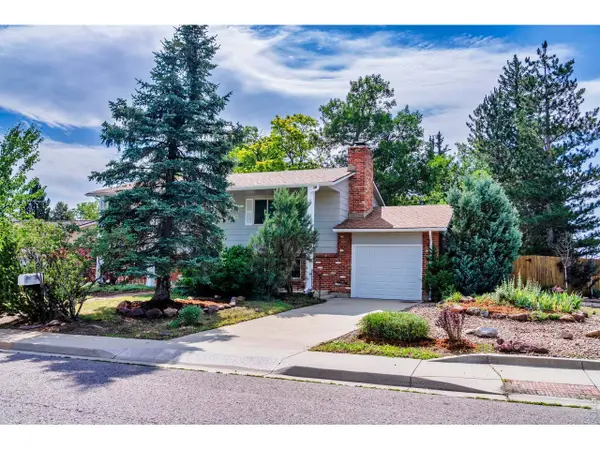 $875,000Active4 beds 2 baths1,950 sq. ft.
110 Mohawk Dr, Boulder, CO 80303
MLS# 1068868Listed by: Compass - Boulder - New
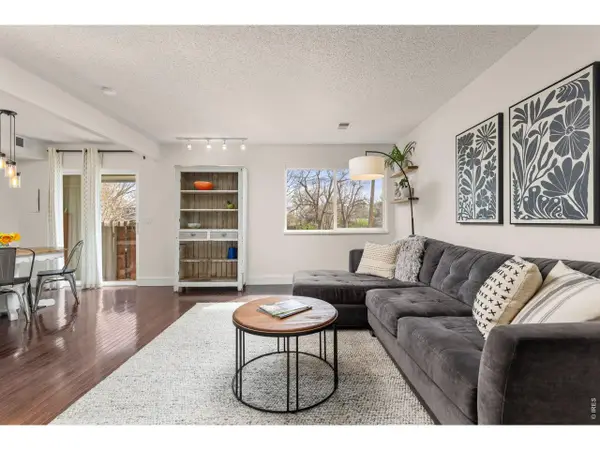 $495,000Active2 beds 2 baths1,056 sq. ft.
4264 Monroe Dr #C, Boulder, CO 80303
MLS# 1068855Listed by: 8z Real Estate - New
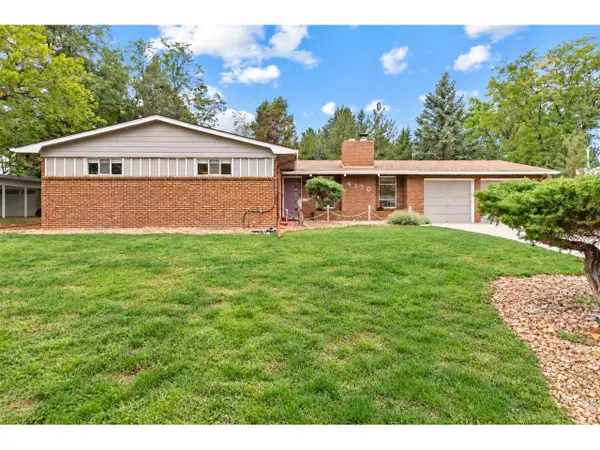 $1,200,000Active5 beds 3 baths2,512 sq. ft.
4350 Comanche Dr, Boulder, CO 80303
MLS# 1068858Listed by: Compass - Boulder


Protect your home and budget from life's surprises with an Assurant Home Warranty, backed by a partner that supports you through every step of homeownership. Explore Plans.
©2026 Century 21 Real Estate LLC. All rights reserved. CENTURY 21®, the CENTURY 21 Logo and C21® are service marks owned by Century 21 Real Estate LLC. Century 21 Real Estate LLC fully supports the principles of the Fair Housing Act and the Equal Opportunity Act. Each office is independently owned and operated. Listing information is deemed reliable but not guaranteed accurate.