
76 Lodgepole Circle, Breckenridge, CO 80424
Local realty services provided by:CENTURY 21 Top Dog Properties
76 Lodgepole Circle,Breckenridge, CO 80424
$1,090,000
- 3 Beds
- 3 Baths
- 2,131 sq. ft.
- Multi-family
- Active
Listed by: spencer lane
Office: breckenridge associates r.e.
MLS#:S1072021
Source:CO_SAR
Price summary
- Price:$1,090,000
- Price per sq. ft.:$511.5
About this home
Sequestered amongst the woods of Peak 7 in Breckenridge, CO. This is one of the coziest 3 Bedroom, 3 Bathroom Duplexes in all of Summit County. Everything from a wood-burning fireplace in the living area to the private deck and hot-tub will have you feeling at ease after a long day on the slopes. Not only are you minutes from Main Street in Breck, but you are also minutes from the Ski Base Areas 7 and 8. This well-maintained quarter acre lot backs up to greenspace and has access to multiple trails without ever having to drive your car. World class hiking, biking, and groomed Nordic Ski Trails are right out your back door. Do not miss this opportunity to own a fully loaded property including remodeled bathrooms with heated floors, a new deck with a fenced in backyard, heated 1 car garage, shed, and an oversized driveway to make your life in Breckenridge an unforgettable experience.
Contact an agent
Home facts
- Year built:1983
- Subdivision & Development:WINTERWOOD SUB
- Listing ID #:S1072021
- Added:1 day(s) ago
- Updated:October 22, 2026 at 06:58 PM
Rooms and interior
- Bedrooms:3
- Total bathrooms:3
- Full bathrooms:1
- Half bathrooms:1
- Flooring:Carpet, Tile, Wood
- Kitchen Description:Dishwasher, Disposal, Microwave, Refrigerator
- Basement:Yes
- Basement Description:Finished
- Living area:2,131 sq. ft.
Heating and cooling
- Heating:Baseboard, Electric, Wood
Structure and exterior
- Roof:Metal
- Year built:1983
- Building area:2,131 sq. ft.
- Lot area:0.26 Acres
- Construction Materials:Wood Frame
- Exterior Features:Deck
- Levels:3 or More Stories
Utilities
- Water:Public
- Sewer:Septic Tank
Finances and disclosures
- Price:$1,090,000
- Price per sq. ft.:$511.5
- Tax amount:$3,721 (2025)
Features and amenities
- Appliances:Dishwasher, Disposal, Microwave, Refrigerator, Washer
- Laundry features:Dryer, Washer
- Amenities:Skylights
Parking
- Parking description:Garage
- Garage:Yes
- Garage spaces:1
New listings near 76 Lodgepole Circle
- Coming Soon
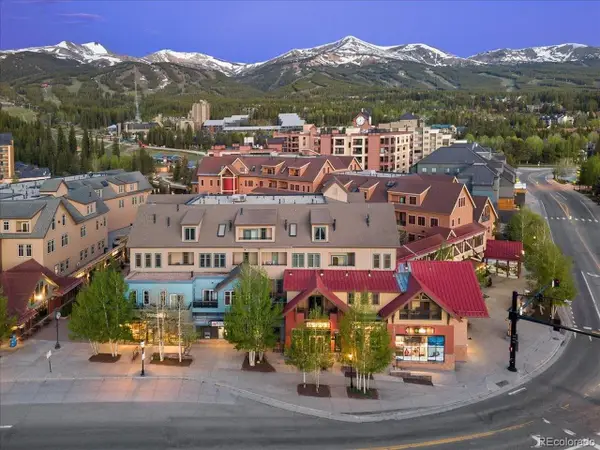 $525,000Coming Soon-- beds 1 baths355 sq. ft.
505 S Main St #1412, Breckenridge, CO 80424
MLS# 3165451Listed by: Compass - Denver - New
 $725,000Active1 beds 1 baths718 sq. ft.
465 Four O'clock Road #302, Breckenridge, CO 80424
MLS# S1071958Listed by: COMPASS - New
 $4,700,000Active4 beds 5 baths4,113 sq. ft.
113 N Gold Flake Terrace, Breckenridge, CO 80424
MLS# S1071699Listed by: CIRILLO GROUP - New
 $960,000Active2 beds 2 baths1,014 sq. ft.
105 S Park Avenue #214, Breckenridge, CO 80424
MLS# S1071774Listed by: SLIFER SMITH & FRAMPTON R.E. 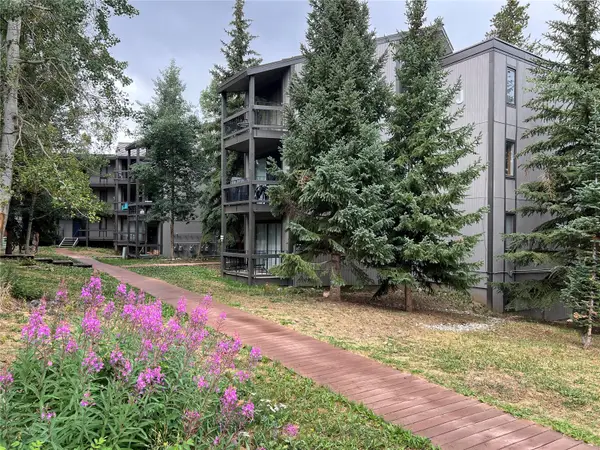 $480,000Active2 beds 1 baths780 sq. ft.
1161 Ski Hill Road #136-J, Breckenridge, CO 80424
MLS# S1070557Listed by: BRECKENRIDGE ASSOCIATES R.E.- New
 $1,395,000Active3 beds 2 baths1,655 sq. ft.
30C River Park Drive #30 C, Breckenridge, CO 80424
MLS# S1072013Listed by: SLIFER SMITH & FRAMPTON R.E. - New
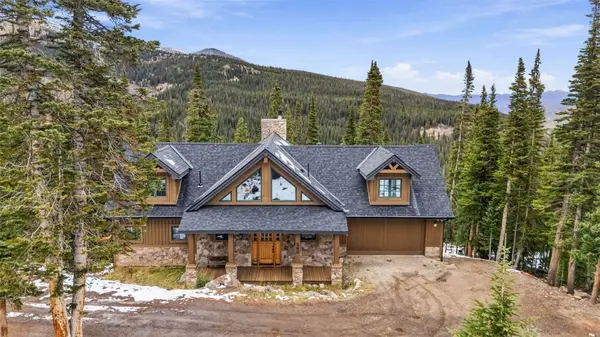 $1,799,000Active4 beds 4 baths3,913 sq. ft.
260 Quandary View Drive, Breckenridge, CO 80424
MLS# S1072036Listed by: THE REAL ESTATE COLLECTIVE - New
 $1,675,000Active4 beds 3 baths2,010 sq. ft.
37 Apex Circle, Breckenridge, CO 80424
MLS# S1071939Listed by: THOMAS PROPERTIES OF SUMMIT - New
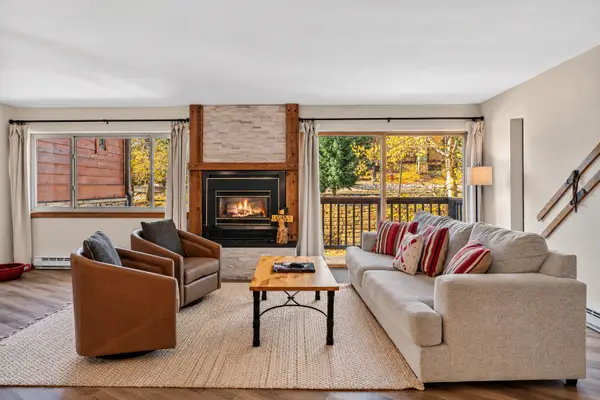 $1,099,000Active2 beds 2 baths1,200 sq. ft.
405 Four O'clock Road #12B, Breckenridge, CO 80424
MLS# S1071957Listed by: COLDWELL BANKER MOUNTAIN PROPERTIES


Protect your home and budget from life's surprises with an Assurant Home Warranty, backed by a partner that supports you through every step of homeownership. Explore Plans.
©2026 Century 21 Real Estate LLC. All rights reserved. CENTURY 21®, the CENTURY 21 Logo and C21® are service marks owned by Century 21 Real Estate LLC. Century 21 Real Estate LLC fully supports the principles of the Fair Housing Act and the Equal Opportunity Act. Each office is independently owned and operated. Listing information is deemed reliable but not guaranteed accurate.