
465 Four O'clock Road #302, Breckenridge, CO 80424
Local realty services provided by:CENTURY 21 Top Dog Properties
465 Four O'clock Road #302,Breckenridge, CO 80424
$725,000
- 1 Beds
- 1 Baths
- 718 sq. ft.
- Condominium
- Active
Listed by: tanya delahoz
Office: compass
MLS#:S1071958
Source:CO_SAR
Price summary
- Price:$725,000
- Price per sq. ft.:$1,009.75
- Monthly HOA dues:$720
About this home
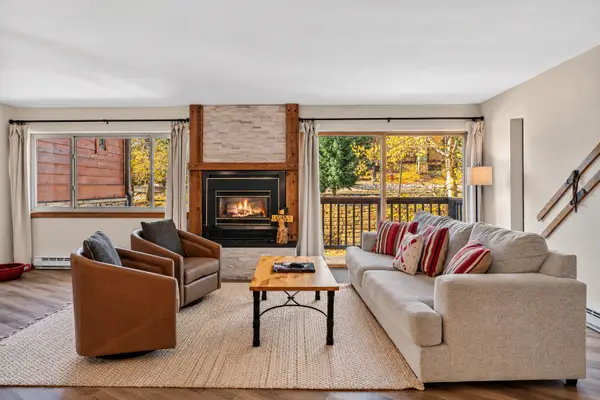
Ideally located in Sundowner II, this 1-bedroom, 1-bath condo offers 820 square feet of mountain living in one of Breckenridge’s most convenient locations. Situated across from the Four O’Clock ski run, just downhill from the Snowflake Lift, and approximately a quarter mile from Main Street, you can enjoy easy access to skiing, dining, shopping, and everything that makes Breckenridge special.
A fireplace creates a welcoming focal point in the living area, making it the perfect place to unwind after a day on the mountain. A lovely deck overlooks Four O’Clock and faces north. Sundowner II provides amenities that include an on-site hot tub and barbecue area. There is an underground heated garage, ski storage and residents and guests have access to the Upper Village Pool.
With a Zone 1 short-term rental license, this property offers flexibility as a personal mountain getaway, a rental investment, or a combination of both. From morning ski laps to evenings downtown, the location makes it easy to enjoy the best of Breckenridge without relying on a car or shuttle....
Contact an agent
Home facts
- Year built:1980
- Subdivision & Development:SUNDOWNER II CONDOS
- Listing ID #:S1071958
- Added:1 day(s) ago
- Updated:October 22, 2026 at 06:58 PM
Rooms and interior
- Bedrooms:1
- Total bathrooms:1
- Full bathrooms:1
- Flooring:Carpet, Laminate
- Kitchen Description:Dishwasher, Disposal, Microwave, Range, Refrigerator
- Living area:718 sq. ft.
Heating and cooling
- Heating:Baseboard
Structure and exterior
- Roof:Metal
- Year built:1980
- Building area:718 sq. ft.
- Construction Materials:Wood Siding
- Exterior Features:Barbecue, Deck
- Levels:1 Story
Schools
- High school:Summit
- Middle school:Summit
- Elementary school:Breckenridge
Utilities
- Water:Public
- Sewer:Connected
Finances and disclosures
- Price:$725,000
- Price per sq. ft.:$1,009.75
- Tax amount:$2,597 (2025)
Features and amenities
- Appliances:Dishwasher, Disposal, Microwave, Range, Refrigerator
Parking
- Parking description:Underground
New listings near 465 Four O'clock Road #302
- Coming Soon
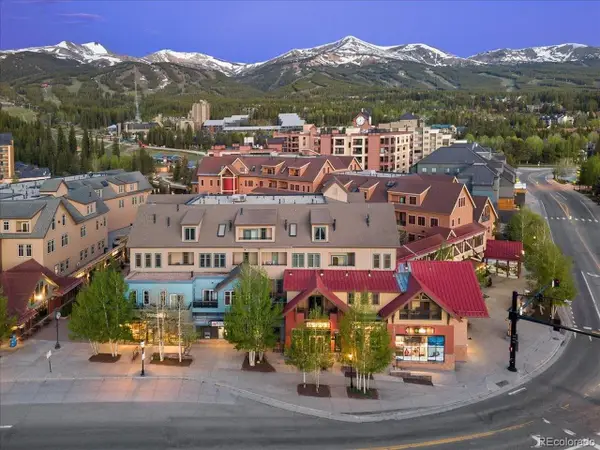 $525,000Coming Soon-- beds 1 baths355 sq. ft.
505 S Main St #1412, Breckenridge, CO 80424
MLS# 3165451Listed by: Compass - Denver - New
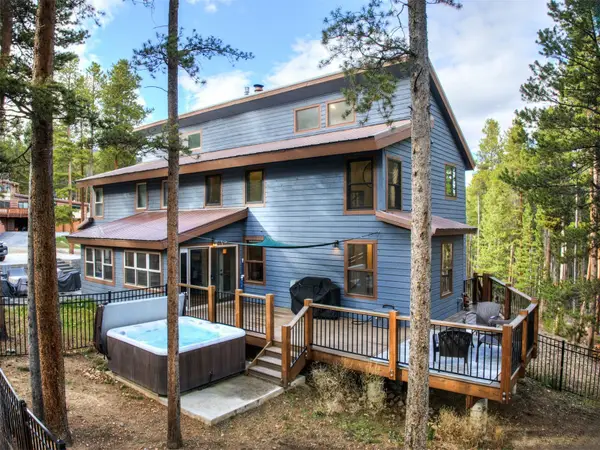 $1,090,000Active3 beds 3 baths2,131 sq. ft.
76 Lodgepole Circle, Breckenridge, CO 80424
MLS# S1072021Listed by: BRECKENRIDGE ASSOCIATES R.E. - New
 $4,700,000Active4 beds 5 baths4,113 sq. ft.
113 N Gold Flake Terrace, Breckenridge, CO 80424
MLS# S1071699Listed by: CIRILLO GROUP - New
 $960,000Active2 beds 2 baths1,014 sq. ft.
105 S Park Avenue #214, Breckenridge, CO 80424
MLS# S1071774Listed by: SLIFER SMITH & FRAMPTON R.E. 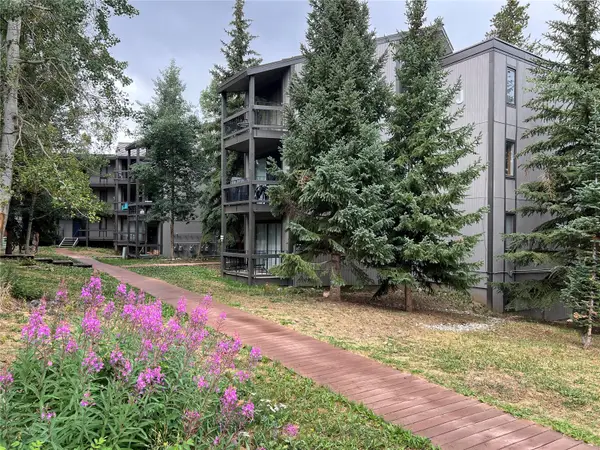 $480,000Active2 beds 1 baths780 sq. ft.
1161 Ski Hill Road #136-J, Breckenridge, CO 80424
MLS# S1070557Listed by: BRECKENRIDGE ASSOCIATES R.E.- New
 $1,395,000Active3 beds 2 baths1,655 sq. ft.
30C River Park Drive #30 C, Breckenridge, CO 80424
MLS# S1072013Listed by: SLIFER SMITH & FRAMPTON R.E. - New
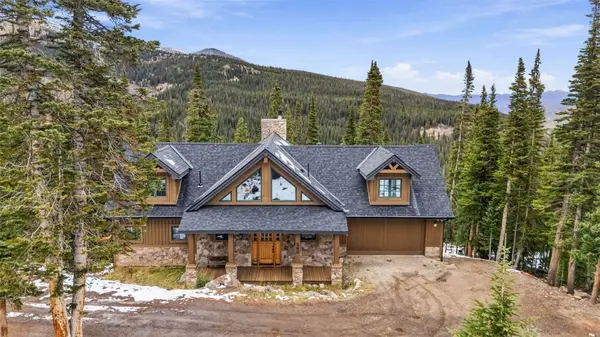 $1,799,000Active4 beds 4 baths3,913 sq. ft.
260 Quandary View Drive, Breckenridge, CO 80424
MLS# S1072036Listed by: THE REAL ESTATE COLLECTIVE - New
 $1,675,000Active4 beds 3 baths2,010 sq. ft.
37 Apex Circle, Breckenridge, CO 80424
MLS# S1071939Listed by: THOMAS PROPERTIES OF SUMMIT - New
 $1,099,000Active2 beds 2 baths1,200 sq. ft.
405 Four O'clock Road #12B, Breckenridge, CO 80424
MLS# S1071957Listed by: COLDWELL BANKER MOUNTAIN PROPERTIES


Protect your home and budget from life's surprises with an Assurant Home Warranty, backed by a partner that supports you through every step of homeownership. Explore Plans.
©2026 Century 21 Real Estate LLC. All rights reserved. CENTURY 21®, the CENTURY 21 Logo and C21® are service marks owned by Century 21 Real Estate LLC. Century 21 Real Estate LLC fully supports the principles of the Fair Housing Act and the Equal Opportunity Act. Each office is independently owned and operated. Listing information is deemed reliable but not guaranteed accurate.