
1891 Ski Hill Road #7406, Breckenridge, CO 80424
Local realty services provided by:CENTURY 21 Top Dog Properties
Listed by: stuart reddell
Office: liv sotheby's i.r.
MLS#:S1068973
Source:CO_SAR
Price summary
- Price:$1,849,000
- Price per sq. ft.:$1,466.3
- Monthly HOA dues:$1,550.92
About this home
Located at the base of Peak 7 at the Breckenridge Ski Resort, this ski-in/ski-out Crystal Peak Lodge Condo offers resort-style living with 2 bedrooms and 2 baths in a polished, upgraded space. Perched on the 4th floor, the residence features hardwood floors, vaulted ceilings, and views of the Continental Divide with partial slope vistas, making it a premium mountain retreat. Residents enjoy access to the exceptional amenities of Crystal Peak Lodge and One Ski Hill Place, including hot tubs, a steam room, fitness center, shuttle service, bowling alley, theater room, and a pool, plus an on-site ski shop right in the building. The unit also comes with a large storage cage in the storage room located on the lobby level. Great for storing personal things, or rental items like a play pen, air mattress and other supplies that are also included. Fully furnished and turnkey, with a strong rental history, this property represents a premier Breckenridge offering in a world-class setting.
Contact an agent
Home facts
- Year built:2007
- Subdivision & Development:CRYSTAL PEAK LODGE CONDOS
- Listing ID #:S1068973
- Added:69 day(s) ago
- Updated:July 31, 2026 at 07:52 AM
Rooms and interior
- Bedrooms:2
- Total bathrooms:2
- Full bathrooms:2
- Flooring:Carpet, Tile, Wood
- Kitchen Description:Dishwasher, Disposal, Electric Range, Microwave, Microwave Hood Fan, Refrigerator
- Living area:1,261 sq. ft.
Heating and cooling
- Heating:Baseboard, Common, Natural Gas
Structure and exterior
- Roof:Asphalt
- Year built:2007
- Building area:1,261 sq. ft.
- Lot area:0.75 Acres
- Lot Features:Near Public Transit, Ski In /Ski Out
- Exterior Features:Barbecue, Deck
- Foundation Description:Poured
Utilities
- Water:Public, Water Available
- Sewer:Connected, Public Sewer, Sewer Available, Sewer Connected
Finances and disclosures
- Price:$1,849,000
- Price per sq. ft.:$1,466.3
- Tax amount:$7,593 (2025)
Features and amenities
- Appliances:Dishwasher, Disposal, Microwave, Refrigerator, Washer
- Laundry features:Dryer, In Unit, Washer
- Amenities:Fitness Center, Ski Storage, Vaulted Ceiling(s)
- Pool features:Pool
Parking
- Parking description:Garage, Heated Garage, Unassigned, Underground
New listings near 1891 Ski Hill Road #7406
- New
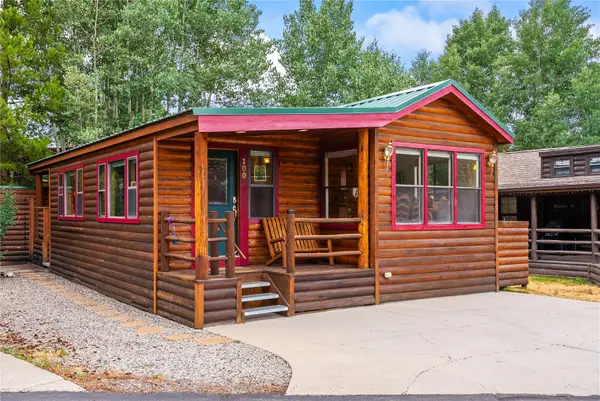 $598,500Active1 beds 1 baths733 sq. ft.
85 Revett Drive #100, Breckenridge, CO 80424
MLS# S1070661Listed by: PAFFRATH & THOMAS R.E.S.C - New
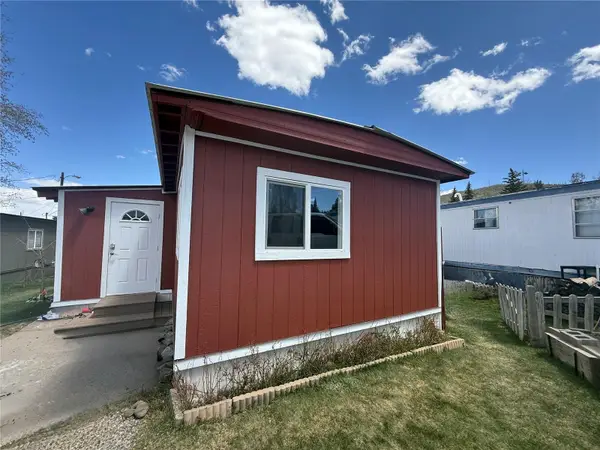 $200,000Active3 beds 1 baths910 sq. ft.
847 Airport Road #4, Breckenridge, CO 80424
MLS# S1070716Listed by: OMNI REAL ESTATE - New
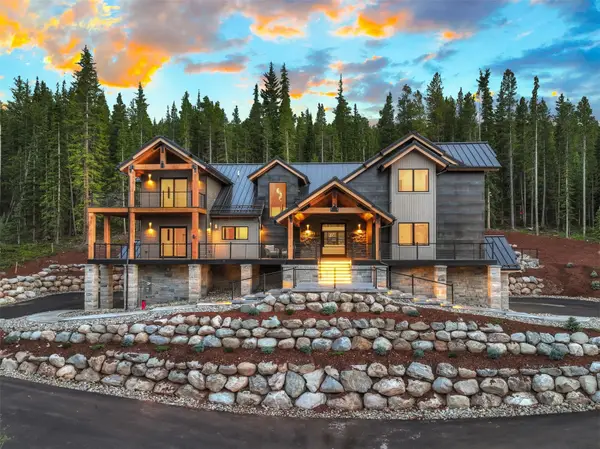 $5,000,000Active5 beds 6 baths5,587 sq. ft.
534 County Road 534, Breckenridge, CO 80424
MLS# S1070111Listed by: CHRISTIE'S INTERNATIONAL REAL ESTATE CO LLC - New
 $1,249,000Active1 beds 2 baths791 sq. ft.
610 Columbine Road #6209, Breckenridge, CO 80424
MLS# S1070660Listed by: PAFFRATH & THOMAS R.E.S.C - New
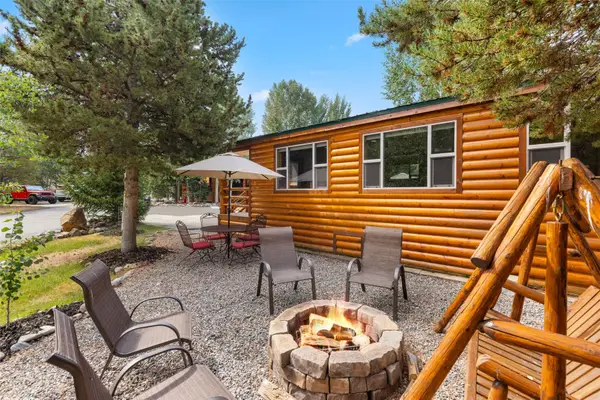 $499,000Active1 beds 1 baths780 sq. ft.
85 Revett Drive #40, Breckenridge, CO 80424
MLS# S1070694Listed by: LEGENDARY REALTY - New
 $160,000Active0.5 Acres
501 Kimmes Lane, Breckenridge, CO 80424
MLS# S1070646Listed by: PAFFRATH & THOMAS R.E.S.C - New
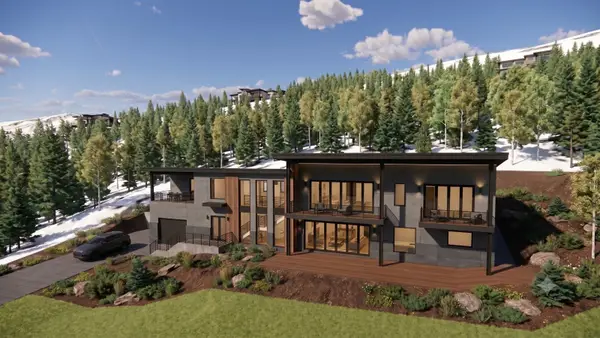 $3,950,000Active5 beds 5 baths4,282 sq. ft.
724 Blue Ridge Road, Breckenridge, CO 80424
MLS# S1070643Listed by: WEST + MAIN - New
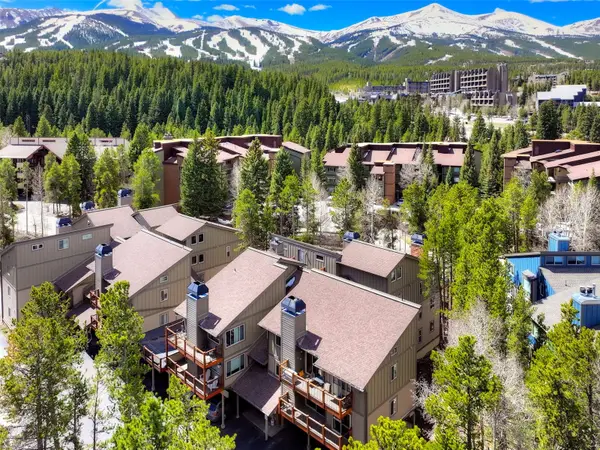 $779,000Active1 beds 1 baths609 sq. ft.
760 Columbine Road #B2, Breckenridge, CO 80424
MLS# S1070571Listed by: BRECKENRIDGE ASSOCIATES R.E. 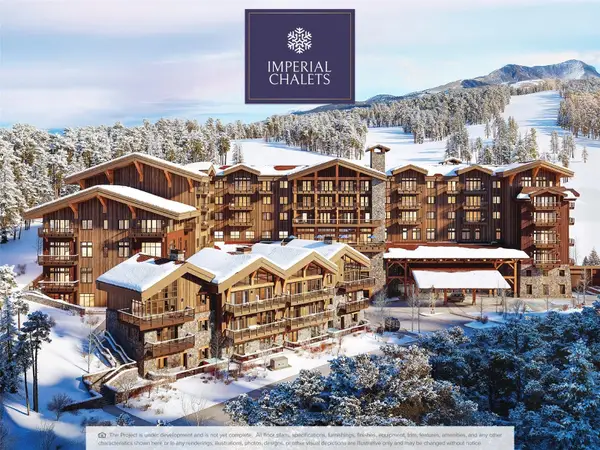 $4,942,105Pending2 beds 2 baths1,539 sq. ft.
1599 Ski Hill Road #714, Breckenridge, CO 80424
MLS# S1070514Listed by: IMI RESORT PROPS OF COLORADO- New
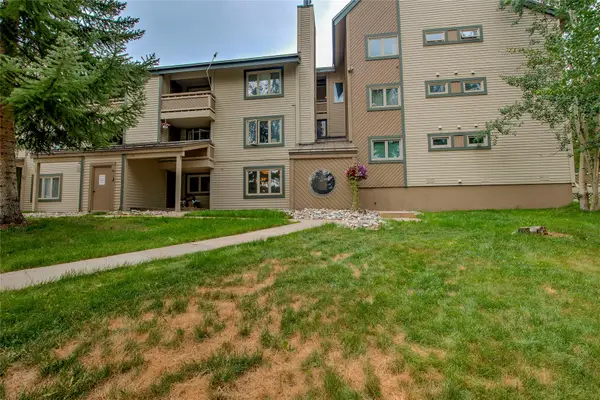 $610,000Active2 beds 2 baths861 sq. ft.
1001 Grandview Drive #11, Breckenridge, CO 80424
MLS# S1070346Listed by: COLORADO PREMIER RESORT PROPERTIES


Protect your home and budget from life's surprises with an Assurant Home Warranty, backed by a partner that supports you through every step of homeownership. Explore Plans.
©2026 Century 21 Real Estate LLC. All rights reserved. CENTURY 21®, the CENTURY 21 Logo and C21® are service marks owned by Century 21 Real Estate LLC. Century 21 Real Estate LLC fully supports the principles of the Fair Housing Act and the Equal Opportunity Act. Each office is independently owned and operated. Listing information is deemed reliable but not guaranteed accurate.