
610 Columbine Road #6209, Breckenridge, CO 80424
Local realty services provided by:CENTURY 21 Top Dog Properties
610 Columbine Road #6209,Breckenridge, CO 80424
$1,179,000
- 1 Beds
- 2 Baths
- 791 sq. ft.
- Condominium
- Active
Listed by: luke paffrath
Office: paffrath & thomas r.e.s.c
MLS#:S1070660
Source:CO_SAR
Price summary
- Price:$1,179,000
- Price per sq. ft.:$1,490.52
- Monthly HOA dues:$1,032
About this home
Experience the ultimate mountain lifestyle in this stunning 1-bedroom, 2-bath luxury condo at the base of Breckenridge Ski Resort. This fully furnished residence offers a prime location in downtown Breckenridge—steps from the lifts in winter and a picturesque creekside retreat in summer. Inside, you'll find wood floors, a stone fireplace, and a gourmet kitchen with granite countertops and stainless steel appliances. Beautifully appointed for turn-key ownership. Enjoy top-tier amenities, including a heated pool, hot tub, gym, ski valet, heated garage parking, and private owner storage. Nestled in the vibrant Main Street Station plaza, you're just steps from boutique shops, dining, and outdoor adventure. In summer, unwind on the Maggie Pond, explore the Breckenridge Farmers Market, or immerse yourself in art festivals and live music. Excellent rental opportunity located in the Resort Zone. Rental gross income: 2023 $65,094, 2024 $62,246, 2025 $50,459.
Contact an agent
Home facts
- Year built:2014
- Subdivision & Development:WATER HOUSE ON MAIN STREET CONDOS
- Listing ID #:S1070660
- Added:45 day(s) ago
- Updated:September 14, 2026 at 02:39 PM
Rooms and interior
- Bedrooms:1
- Total bathrooms:2
- Full bathrooms:1
- Half bathrooms:1
- Flooring:Tile, Wood
- Kitchen Description:Dishwasher, Disposal, Gas Range, Microwave, Refrigerator
- Living area:791 sq. ft.
Heating and cooling
- Heating:Baseboard, Natural Gas
Structure and exterior
- Roof:Asphalt
- Year built:2014
- Building area:791 sq. ft.
- Lot area:1.5 Acres
- Lot Features:City Lot, Near Public Transit, Near Ski Area
- Construction Materials:Concrete, Steel
- Exterior Features:Deck
- Foundation Description:Poured
Utilities
- Water:Public, Water Available
- Sewer:Connected, Public Sewer, Sewer Available, Sewer Connected
Finances and disclosures
- Price:$1,179,000
- Price per sq. ft.:$1,490.52
- Tax amount:$4,526 (2025)
Features and amenities
- Appliances:Dishwasher, Disposal, Microwave, Refrigerator, Washer
- Laundry features:Dryer, In Unit, Washer
- Amenities:Elevator, Fitness Center, Ski Storage
- Pool features:Pool
Parking
- Parking description:Unassigned, Underground
New listings near 610 Columbine Road #6209
- New
 $2,150,000Active4 beds 5 baths2,259 sq. ft.
63 North Road, Breckenridge, CO 80424
MLS# 5754461Listed by: BRECKENRIDGE ASSOCIATES REAL ESTATE LLC
- New
 $154,900Active0.5 Acres
244 Camron Lane, Breckenridge, CO 80424
MLS# S1071546Listed by: RE/MAX PROPERTIES OF THE SUMMIT - New
 $1,389,000Active4 beds 3 baths1,729 sq. ft.
126 Altitude Alley #40, Breckenridge, CO 80424
MLS# S1071379Listed by: COLDWELL BANKER MTN PROPERTIES - New
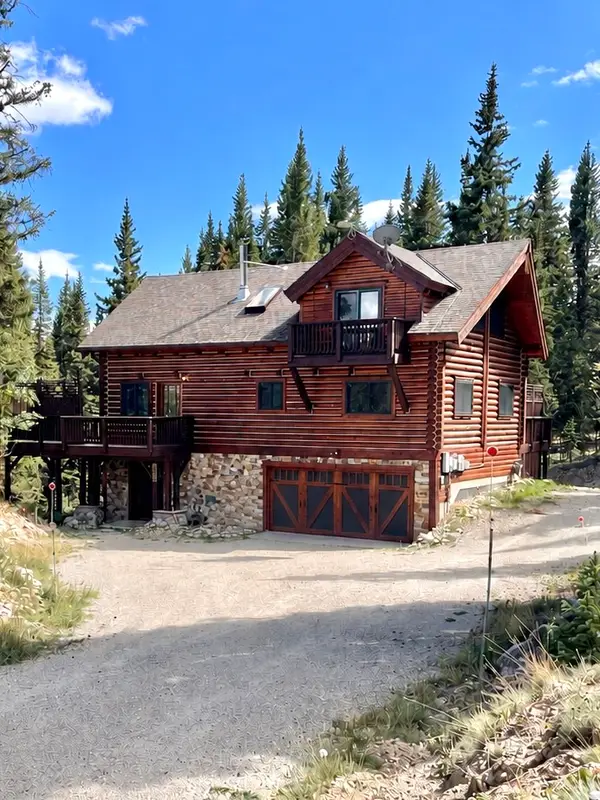 $1,125,000Active3 beds 2 baths2,416 sq. ft.
106 Robertson Lane, Breckenridge, CO 80424
MLS# S1071566Listed by: BRECKENRIDGE ASSOCIATES R.E. - New
 $2,750,000Active4 beds 4 baths3,307 sq. ft.
419 Silver Circle, Breckenridge, CO 80424
MLS# S1071511Listed by: THE REAL ESTATE COLLECTIVE - New
 $739,000Active2 beds 1 baths880 sq. ft.
160 Timber Lane Circle, Breckenridge, CO 80424
MLS# 9455354Listed by: MARY BROOKS REAL ESTATE - New
 $1,599,000Active4 beds 3 baths3,448 sq. ft.
182 Emmett Lode Road, Breckenridge, CO 80424
MLS# S1071496Listed by: BRECKENRIDGE ASSOCIATES R.E. - New
 $2,995,000Active4 beds 5 baths4,154 sq. ft.
183 County Road 534, Breckenridge, CO 80424
MLS# S1071509Listed by: ENGEL & VOLKERS DENVER ? BRECKENRIDGE - New
 $775,000Active1 beds 2 baths768 sq. ft.
85 Revett Drive #233, Breckenridge, CO 80424
MLS# S1071404Listed by: REAL BROKER - BRECK LIFE GROUP - New
 $749,000Active4 beds 2 baths1,356 sq. ft.
265 Illinois Gulch Road #4, Breckenridge, CO 80424
MLS# S1071503Listed by: COLORADO PREMIER RESORT PROPERTIES


Protect your home and budget from life's surprises with an Assurant Home Warranty, backed by a partner that supports you through every step of homeownership. Explore Plans.
©2026 Century 21 Real Estate LLC. All rights reserved. CENTURY 21®, the CENTURY 21 Logo and C21® are service marks owned by Century 21 Real Estate LLC. Century 21 Real Estate LLC fully supports the principles of the Fair Housing Act and the Equal Opportunity Act. Each office is independently owned and operated. Listing information is deemed reliable but not guaranteed accurate.