
724 Blue Ridge Road, Breckenridge, CO 80424
Local realty services provided by:CENTURY 21 Top Dog Properties
724 Blue Ridge Road,Breckenridge, CO 80424
$3,950,000
- 5 Beds
- 5 Baths
- 4,282 sq. ft.
- Single family
- Active
Listed by: stu van anderson
Office: west + main
MLS#:S1070643
Source:CO_SAR
Price summary
- Price:$3,950,000
- Price per sq. ft.:$922.47
About this home
Experience one of Breckenridge's most exceptional new luxury residences, where striking mountain-modern architecture meets an unparalleled alpine setting. Perfectly positioned just minutes from historic Main Street and world-class skiing, only a seven minute drive to the base of Peak 8. This new construction masterpiece offers the rare combination of effortless convenience and extraordinary privacy. Scheduled for completion in early 2027, the home is designed to immerse you in its spectacular surroundings. Expansive walls of glass on both the main and lower levels frame breathtaking mountain vistas, filling the interiors with natural light and creating a seamless connection to the outdoors. you can see the Imperial Chair from the Primary Deck. Nearly every room captures dramatic peak views, making the landscape an integral part of everyday living. Arrive via an exclusive private bridge that sets the tone for the remarkable experience beyond. Nestled on an exceptionally secluded homesite, the property feels worlds away from the bustle, yet places Breckenridge's renowned dining, shopping, recreation, and the endless adventures of Summit County just moments from your doorstep. This is mountain living at its finest—a rare opportunity to own a contemporary retreat that perfectly balances architectural excellence and privacy....
Contact an agent
Home facts
- Year built:2026
- Subdivision & Development:MID-MOUNTAIN SUB
- Listing ID #:S1070643
- Added:63 day(s) ago
- Updated:October 01, 2026 at 04:45 AM
Rooms and interior
- Bedrooms:5
- Total bathrooms:5
- Full bathrooms:4
- Half bathrooms:1
- Flooring:Tile, Wood
- Kitchen Description:Dishwasher, Disposal, Microwave, Refrigerator
- Living area:4,282 sq. ft.
Heating and cooling
- Heating:Natural Gas, Radiant
Structure and exterior
- Roof:Metal
- Year built:2026
- Building area:4,282 sq. ft.
- Lot area:0.92 Acres
- Construction Materials:Wood Frame
- Exterior Features:Deck
- Levels:2 Story
Utilities
- Water:Well
- Sewer:Connected, Public Sewer
Finances and disclosures
- Price:$3,950,000
- Price per sq. ft.:$922.47
- Tax amount:$8,193 (2025)
Features and amenities
- Appliances:Dishwasher, Disposal, Microwave, Refrigerator
Parking
- Parking description:Attached, Garage
- Garage:Yes
- Garage spaces:2
New listings near 724 Blue Ridge Road
- New
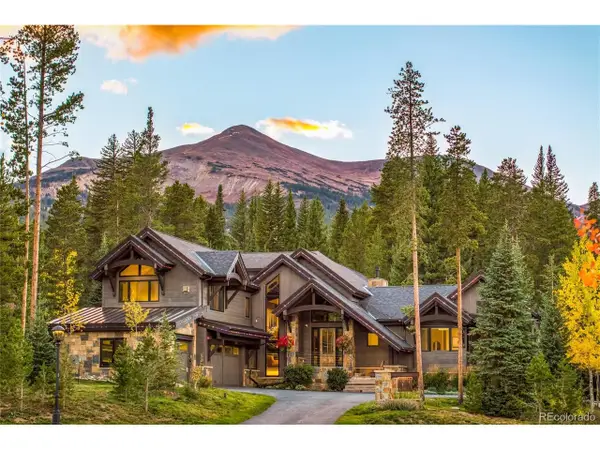 $10,900,000Active5 beds 7 baths5,581 sq. ft.
72 Lomax Dr, Breckenridge, CO 80424
MLS# 3687105Listed by: Slifer Smith & Frampton - Summit County - New
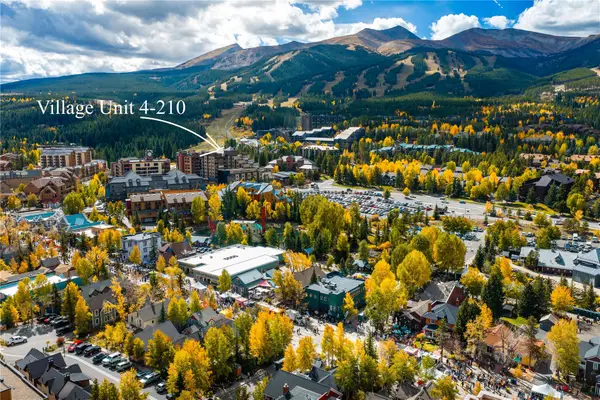 $540,000Active-- beds 1 baths404 sq. ft.
535 S Park Avenue #210, Breckenridge, CO 80424
MLS# S1071758Listed by: PAFFRATH & THOMAS R.E.S.C - New
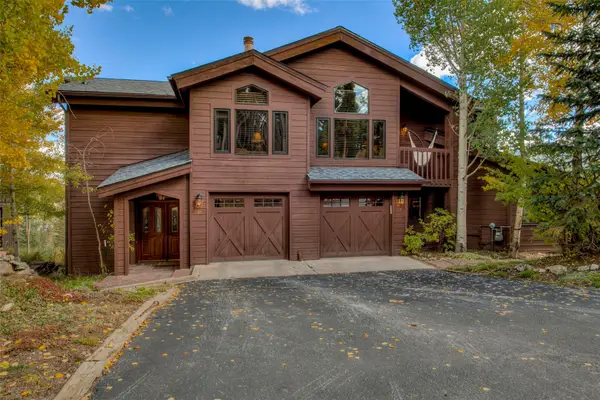 $3,100,000Active5 beds 5 baths4,507 sq. ft.
81 New England Drive, Breckenridge, CO 80424
MLS# S1071670Listed by: WEST + MAIN - New
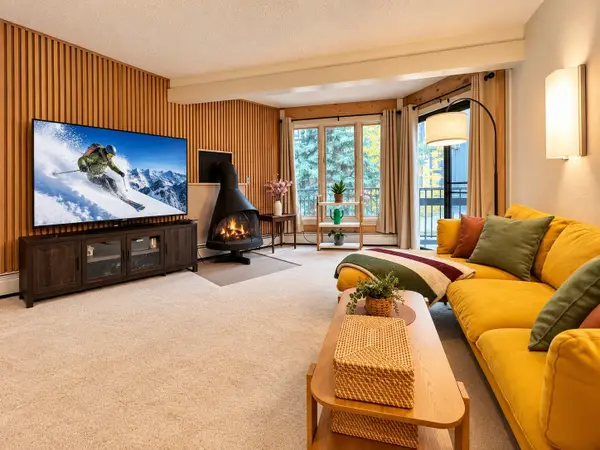 $630,000Active3 beds 3 baths1,023 sq. ft.
1115 Ski Hill Road #81, Breckenridge, CO 80424
MLS# S1071718Listed by: COLDWELL BANKER MTN PROPERTIES - New
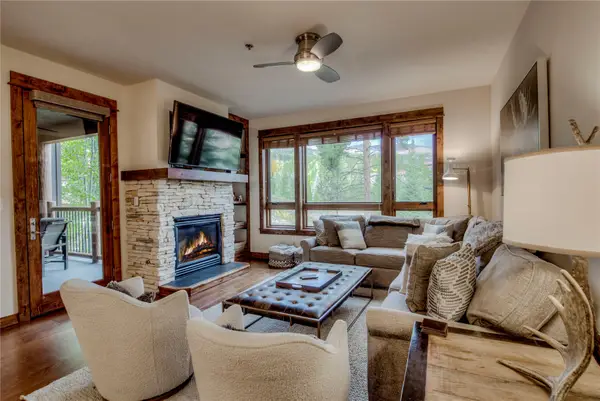 $2,595,000Active3 beds 3 baths1,574 sq. ft.
42 Snowflake Drive #504, Breckenridge, CO 80424
MLS# S1071725Listed by: RE/MAX PROPERTIES OF THE SUMMIT - New
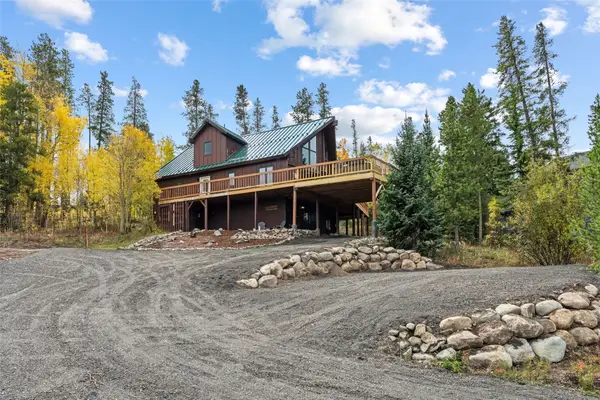 $1,299,000Active4 beds 4 baths2,408 sq. ft.
1107 American Way, Breckenridge, CO 80424
MLS# S1071754Listed by: BRECKENRIDGE ASSOCIATES R.E. - New
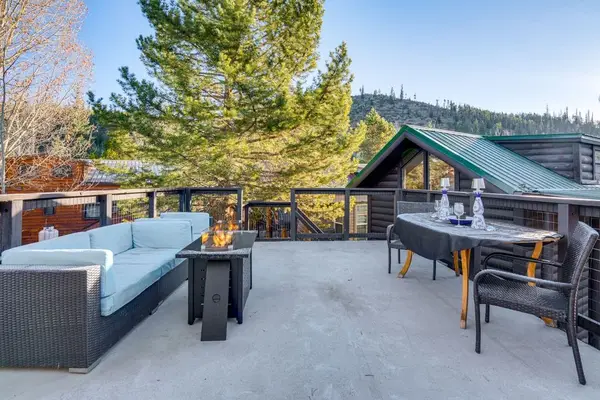 $525,000Active1 beds 1 baths408 sq. ft.
85 Revett Drive #82, Breckenridge, CO 80424
MLS# S1071230Listed by: COLORADO R.E. SUMMIT COUNTY - New
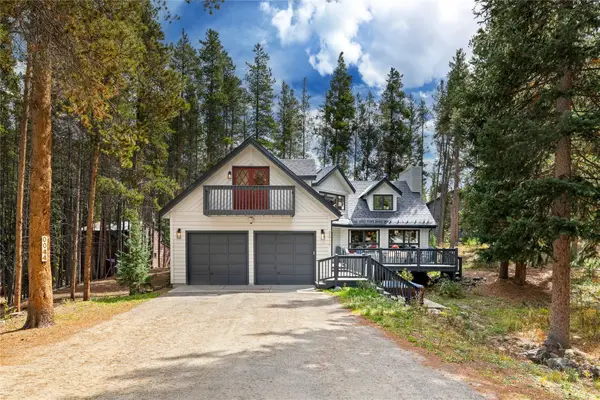 $2,249,000Active4 beds 3 baths3,449 sq. ft.
44 Burntwood Lane, Breckenridge, CO 80424
MLS# S1071730Listed by: HOMESMART 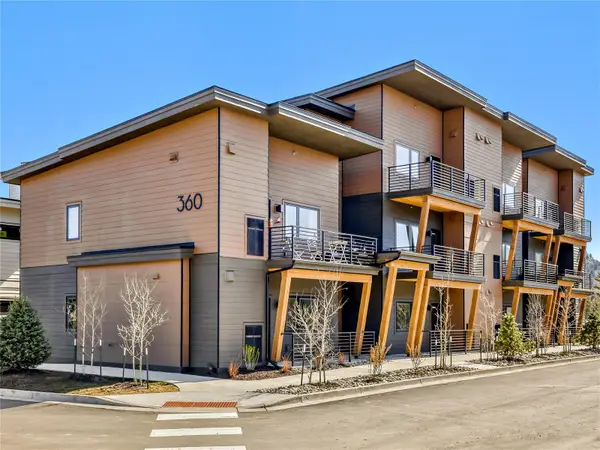 $437,500Pending1 beds 1 baths650 sq. ft.
370 Stan Miller #300, Breckenridge, CO 80424
MLS# S1071477Listed by: THE REAL ESTATE GROUP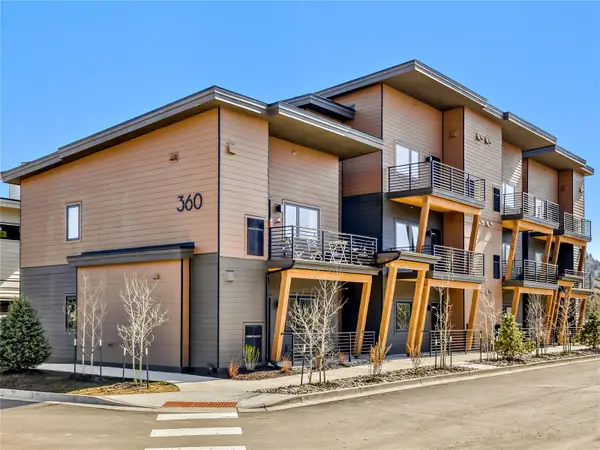 $437,500Pending1 beds 1 baths650 sq. ft.
370 Stan Miller #302, Breckenridge, CO 80424
MLS# S1071481Listed by: THE REAL ESTATE GROUP


Protect your home and budget from life's surprises with an Assurant Home Warranty, backed by a partner that supports you through every step of homeownership. Explore Plans.
©2026 Century 21 Real Estate LLC. All rights reserved. CENTURY 21®, the CENTURY 21 Logo and C21® are service marks owned by Century 21 Real Estate LLC. Century 21 Real Estate LLC fully supports the principles of the Fair Housing Act and the Equal Opportunity Act. Each office is independently owned and operated. Listing information is deemed reliable but not guaranteed accurate.