
534 County Road 534, Breckenridge, CO 80424
Local realty services provided by:CENTURY 21 Top Dog Properties
534 County Road 534,Breckenridge, CO 80424
$4,485,000
- 5 Beds
- 6 Baths
- - sq. ft.
- Single family
- Sold
Listed by: marty frank, glenn brady
Office: christie's international real estate co llc.
MLS#:S1070111
Source:CO_SAR
Sorry, we are unable to map this address
Price summary
- Price:$4,485,000
About this home
Perched high above Breckenridge with commanding mountain views, this extraordinary luxury residence delivers a rare blend of sleek modern design, mountain elegance, and world-class entertaining space.
A long, private winding driveway leads to the home, setting the stage for unmatched alpine scenery and true mountain seclusion.
Unlike properties on Main Street, this elevated sanctuary enjoys regular visits from iconic local wildlife—including frequent appearances by moose, elk, and deer—offering an authentic high-country experience right from your living room or deck.
Inside, soaring vaulted ceilings, expansive walls of glass, and a dramatic three-story floating staircase with backlit treads make an immediate architectural statement.
A custom Lutron® lighting system highlights the residence’s clean lines, while an integrated in-ceiling audio system provides seamless sound throughout the interior and exterior living spaces.
The luxury chef’s kitchen is crafted for effortless hosting, featuring premium finishes and a spacious walk-in pantry. Five strategically placed fireplaces anchor multiple living areas, creating warm, inviting spaces for relaxing after a day on the slopes.
Designed for entertaining on a grand scale, the residence features three custom wet bars and expansive wrap-around decks positioned to capture panoramic mountain views.
Below, a massive outdoor patio and private hot tub offer the ultimate mountain retreat.
Additional highlights include a dedicated ski locker room, an energy-efficient ERV air exchange system, a monitored whole-home fire suppression system, and a four-car garage equipped with modern glass doors and advanced digital controls.
This exceptional Breckenridge estate seamlessly combines striking contemporary architecture with the ultimate mountain lifestyle — offering complete privacy, rare wildlife encounters, dramatic views, and luxury living just minutes from world-class skiing....
Contact an agent
Home facts
- Year built:2023
- Subdivision & Development:BRECKENRIDGE PARK ESTATES SUB #1
- Listing ID #:S1070111
- Added:62 day(s) ago
- Updated:October 01, 2026 at 03:43 AM
Rooms and interior
- Bedrooms:5
- Total bathrooms:6
- Full bathrooms:4
- Half bathrooms:1
- Flooring:Wood
- Kitchen Description:Dishwasher, Disposal, Microwave, Refrigerator
- Basement:Yes
- Basement Description:Finished
Heating and cooling
- Heating:Baseboard, Radiant
Structure and exterior
- Roof:Metal
- Year built:2023
- Architectural Style:Contemporary, Mountain
- Construction Materials:Wood Frame, Wood Siding
- Exterior Features:Deck, Patio
- Foundation Description:Poured
- Levels:3 or More Stories
Utilities
- Water:Private, Well
- Sewer:Connected
Finances and disclosures
- Price:$4,485,000
- Tax amount:$4,504 (2025)
Features and amenities
- Appliances:Dishwasher, Disposal, Microwave, Refrigerator, Washer
- Laundry features:Dryer, Washer
Parking
- Parking description:Garage
- Garage:Yes
New listings near 534 County Road 534
- New
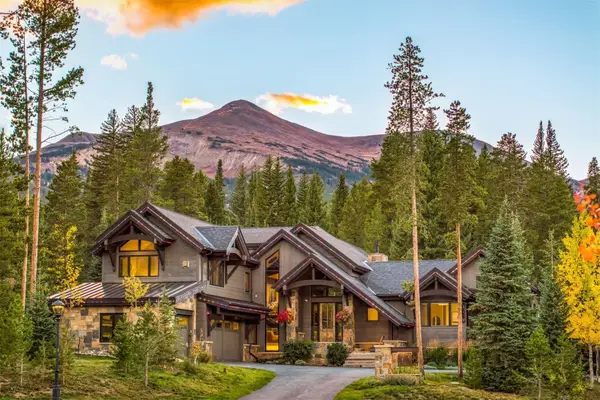 $10,900,000Active5 beds 7 baths5,581 sq. ft.
72 Lomax Drive, Breckenridge, CO 80424
MLS# S1071644Listed by: SLIFER SMITH & FRAMPTON R.E. - New
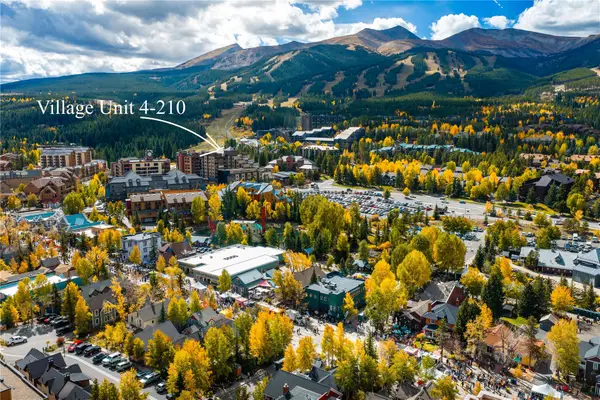 $540,000Active-- beds 1 baths404 sq. ft.
535 S Park Avenue #210, Breckenridge, CO 80424
MLS# S1071758Listed by: PAFFRATH & THOMAS R.E.S.C - New
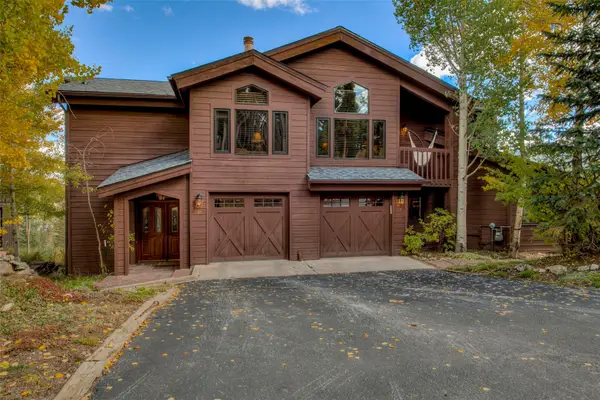 $3,100,000Active5 beds 5 baths4,507 sq. ft.
81 New England Drive, Breckenridge, CO 80424
MLS# S1071670Listed by: WEST + MAIN - New
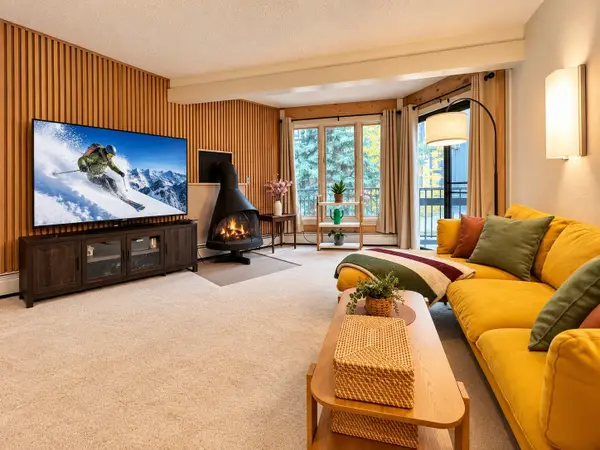 $630,000Active3 beds 3 baths1,023 sq. ft.
1115 Ski Hill Road #81, Breckenridge, CO 80424
MLS# S1071718Listed by: COLDWELL BANKER MTN PROPERTIES - New
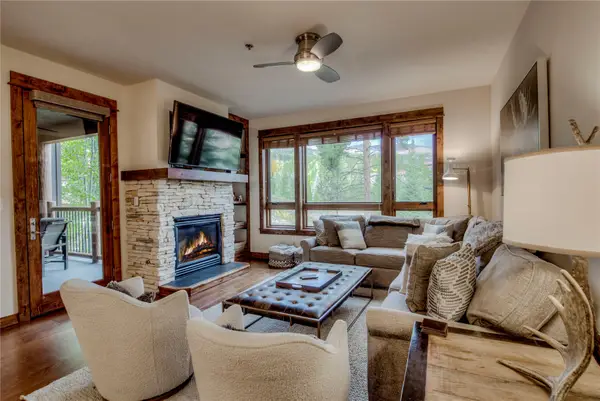 $2,595,000Active3 beds 3 baths1,574 sq. ft.
42 Snowflake Drive #504, Breckenridge, CO 80424
MLS# S1071725Listed by: RE/MAX PROPERTIES OF THE SUMMIT - New
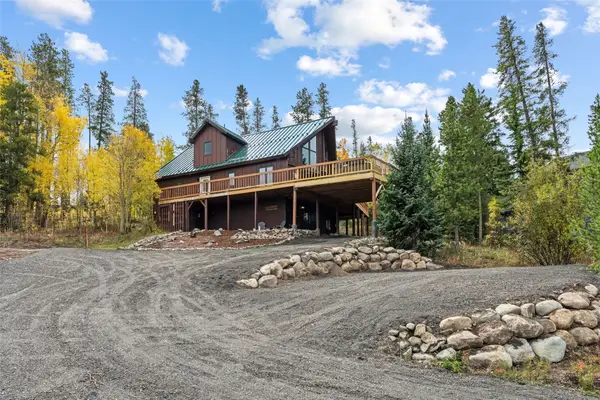 $1,299,000Active4 beds 4 baths2,408 sq. ft.
1107 American Way, Breckenridge, CO 80424
MLS# S1071754Listed by: BRECKENRIDGE ASSOCIATES R.E. - New
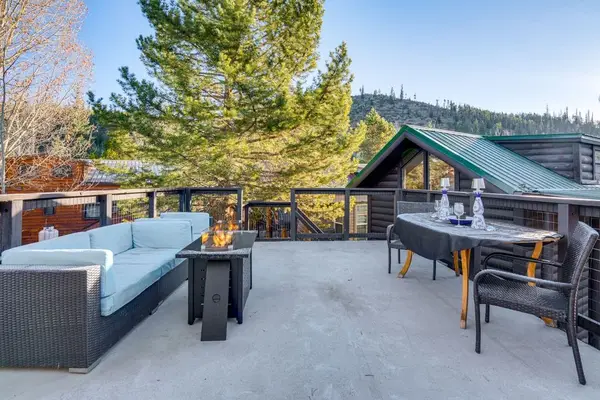 $525,000Active1 beds 1 baths408 sq. ft.
85 Revett Drive #82, Breckenridge, CO 80424
MLS# S1071230Listed by: COLORADO R.E. SUMMIT COUNTY - New
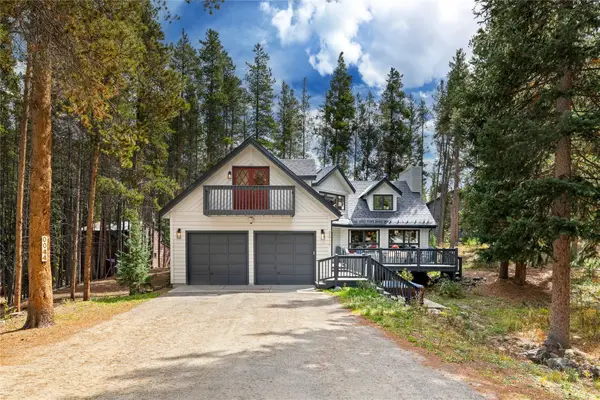 $2,249,000Active4 beds 3 baths3,449 sq. ft.
44 Burntwood Lane, Breckenridge, CO 80424
MLS# S1071730Listed by: HOMESMART 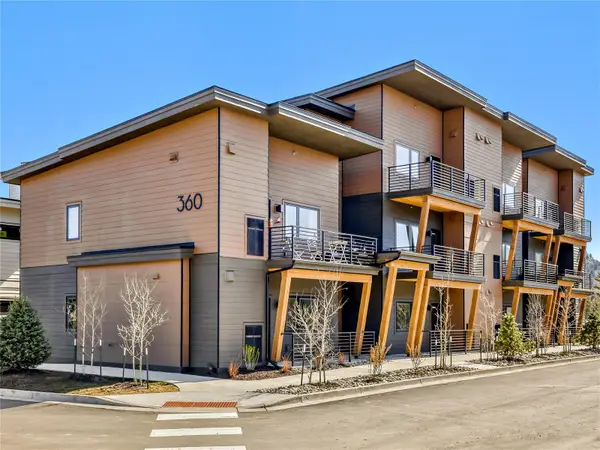 $437,500Pending1 beds 1 baths650 sq. ft.
370 Stan Miller #300, Breckenridge, CO 80424
MLS# S1071477Listed by: THE REAL ESTATE GROUP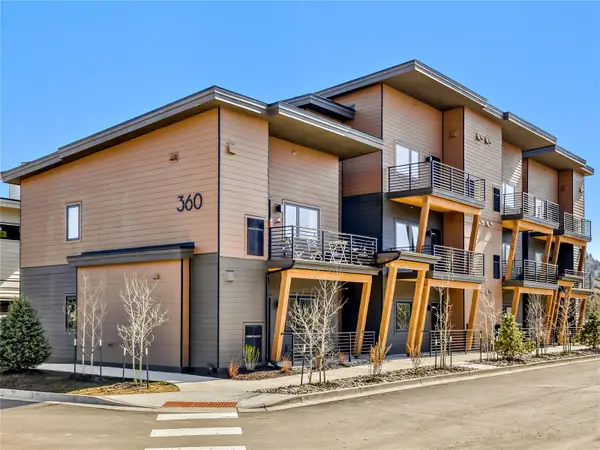 $437,500Pending1 beds 1 baths650 sq. ft.
370 Stan Miller #302, Breckenridge, CO 80424
MLS# S1071481Listed by: THE REAL ESTATE GROUP


Protect your home and budget from life's surprises with an Assurant Home Warranty, backed by a partner that supports you through every step of homeownership. Explore Plans.
©2026 Century 21 Real Estate LLC. All rights reserved. CENTURY 21®, the CENTURY 21 Logo and C21® are service marks owned by Century 21 Real Estate LLC. Century 21 Real Estate LLC fully supports the principles of the Fair Housing Act and the Equal Opportunity Act. Each office is independently owned and operated. Listing information is deemed reliable but not guaranteed accurate.