
279 River Park Drive, Breckenridge, CO 80424
Local realty services provided by:CENTURY 21 Top Dog Properties
279 River Park Drive,Breckenridge, CO 80424
$3,695,000
- 3 Beds
- 5 Baths
- 2,882 sq. ft.
- Multi-family
- Active
Listed by: cristine hazemy, chris mckeever
Office: slifer smith & frampton r.e.
MLS#:S1069906
Source:CO_SAR
Price summary
- Price:$3,695,000
- Price per sq. ft.:$1,282.1
- Monthly HOA dues:$975
About this home
This immaculately maintained riverfront mountain residence is perfectly situated in River's Edge offering the best and most expansive panoramic views in the neighborhood! Enjoy unparalleled views of Breckenridge Ski Area and the 10 Mile Range while also living in one of Breckenridge’s most desirable in-town settings due to the combination of privacy, luxury, and convenience. With effortless access to skiing and a short walk to Main Street, the home was thoughtfully designed for both summer and winter living at its finest. Although this home has 3 bedrooms, it was specifically designed with an extra spacious secondary living area which has ample room for additional sleeping space and its own dedicated bathroom. The interior showcases soaring vaulted ceilings, an abundance of natural light, and a dramatic fireplace creating an inviting and cozy atmosphere that is both refined and comfortable. At the heart of the home, the chef’s kitchen includes Sub-Zero refrigeration, a Wolf 6-burner range, a wine cooler, and a large pantry. Offered fully furnished with tasteful mountain chic decor, this home delivers a seamless turnkey experience and lives like a single family home. The convenient split floor plan includes a luxurious primary retreat on the upper level featuring a large walk-in closet, spa-inspired bath, and incredible mountain views. The walk out lower level offers flexibility for hosting and relaxation, complete with two additional guest bedrooms with ensuite baths. Designed to embrace indoor-outdoor living, the property features a heated upper deck as well as a lower patio with a fire pit surrounded by the soothing sound of the rushing river and peaceful mountain scenery. This is a very rare opportunity to own a riverfront property offering a timeless mountain design, Breckenridge lifestyle, and the best views in the neighborhood....
Contact an agent
Home facts
- Year built:2018
- Subdivision & Development:RIVERS EDGE
- Listing ID #:S1069906
- Added:98 day(s) ago
- Updated:October 09, 2026 at 03:07 PM
Rooms and interior
- Bedrooms:3
- Total bathrooms:5
- Full bathrooms:2
- Half bathrooms:1
- Flooring:Carpet, Tile, Wood
- Kitchen Description:Dishwasher, Disposal, Microwave, Refrigerator
- Living area:2,882 sq. ft.
Heating and cooling
- Heating:Natural Gas, Radiant
Structure and exterior
- Roof:Asphalt
- Year built:2018
- Building area:2,882 sq. ft.
- Lot area:0.26 Acres
- Construction Materials:Wood Frame
- Exterior Features:Deck, Patio
- Foundation Description:Poured
- Levels:3 or More Stories
Utilities
- Water:Public
- Sewer:Connected
Finances and disclosures
- Price:$3,695,000
- Price per sq. ft.:$1,282.1
- Tax amount:$10,928 (2025)
Features and amenities
- Appliances:Dishwasher, Disposal, Microwave, Refrigerator, Washer
- Laundry features:Dryer, Washer
Parking
- Parking description:Garage
- Garage:Yes
- Garage spaces:2
New listings near 279 River Park Drive
- Open Fri, 4 to 6pmNew
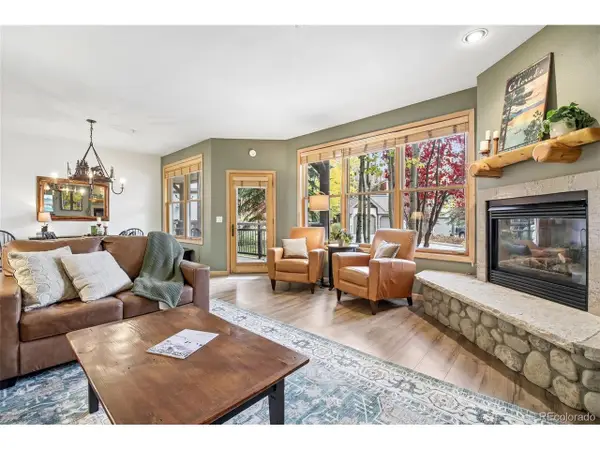 $975,000Active2 beds 2 baths1,094 sq. ft.
33 Broken Lance Dr #105S, Breckenridge, CO 80424
MLS# 6829732Listed by: Your Castle Summit - New
 $189,000Active1.05 Acres
404 Carroll Lane, Breckenridge, CO 80424
MLS# S1071797Listed by: MILEHIMODERN, LLC - New
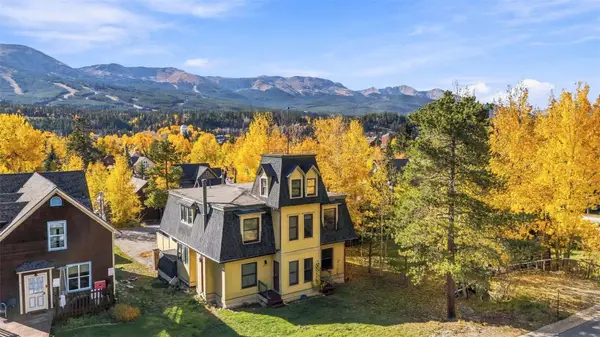 $875,000Active3 beds 3 baths1,813 sq. ft.
105 S High Street #A, Breckenridge, CO 80424
MLS# S1071838Listed by: THE REAL ESTATE COLLECTIVE - New
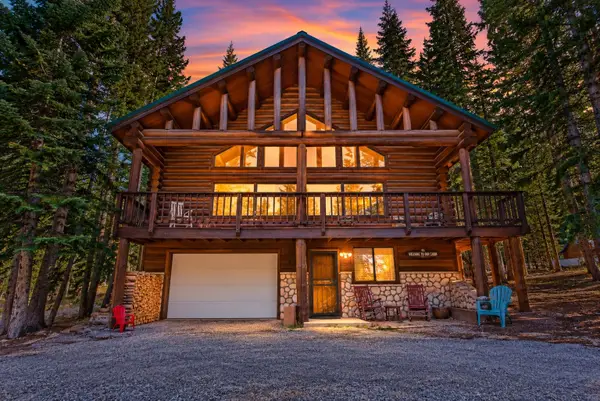 $1,450,000Active3 beds 3 baths2,535 sq. ft.
291 Cr 533, Breckenridge, CO 80424
MLS# S1071788Listed by: RE/MAX PROPERTIES OF THE SUMMIT 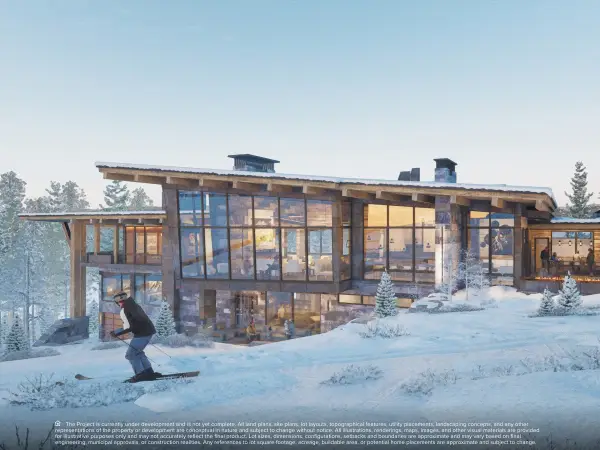 $6,410,527Pending0.94 Acres
655 Timber Trail Road Drive, Breckenridge, CO 80424
MLS# S1071815Listed by: IMI RESORT PROPS OF COLORADO- New
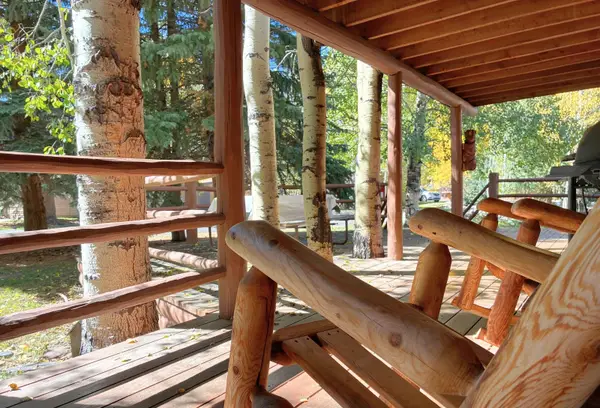 $519,000Active1 beds 1 baths408 sq. ft.
85 Revett Drive #51, Breckenridge, CO 80424
MLS# S1071832Listed by: EXP REALTY LLC - RESORT EXPERTS  $9,473,158Pending0.89 Acres
59 Valor Dr. Drive, Breckenridge, CO 80424
MLS# S1067525Listed by: IMI RESORT PROPS OF COLORADO- New
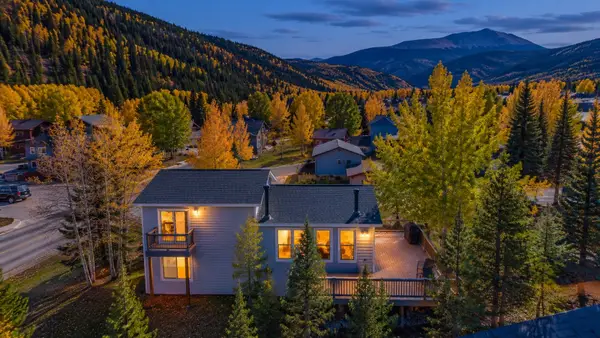 $1,100,000Active3 beds 2 baths1,580 sq. ft.
134 Gold Run Circle, Breckenridge, CO 80424
MLS# S1071809Listed by: RE/MAX PROPERTIES OF THE SUMMIT - New
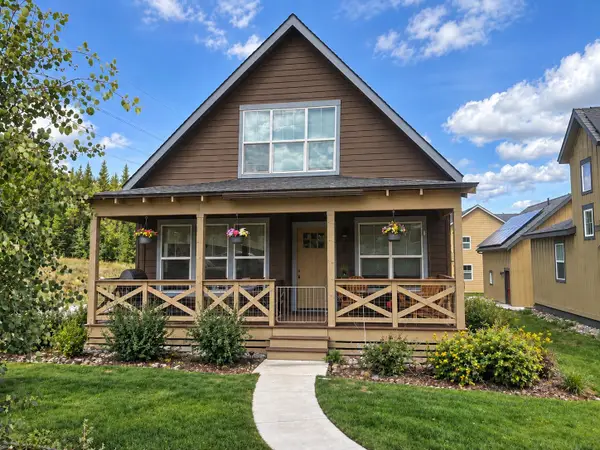 $945,516Active3 beds 4 baths1,931 sq. ft.
32 Wire Patch, Breckenridge, CO 80424
MLS# S1071576Listed by: RE/MAX PROPERTIES OF THE SUMMIT - New
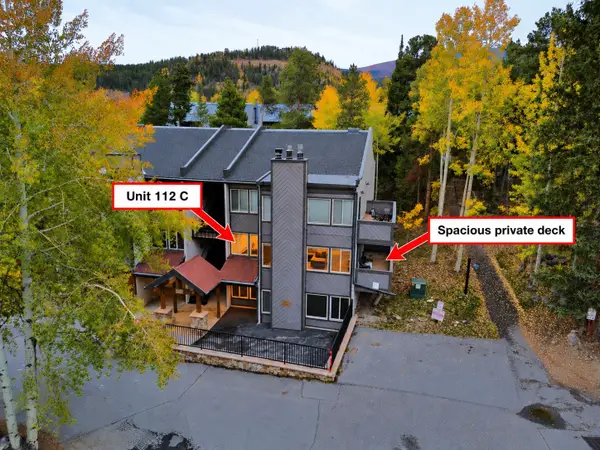 $1,100,000Active2 beds 3 baths1,263 sq. ft.
705 Snowberry Lane #112, Breckenridge, CO 80424
MLS# S1071753Listed by: RE/MAX PROPERTIES OF THE SUMMIT


Protect your home and budget from life's surprises with an Assurant Home Warranty, backed by a partner that supports you through every step of homeownership. Explore Plans.
©2026 Century 21 Real Estate LLC. All rights reserved. CENTURY 21®, the CENTURY 21 Logo and C21® are service marks owned by Century 21 Real Estate LLC. Century 21 Real Estate LLC fully supports the principles of the Fair Housing Act and the Equal Opportunity Act. Each office is independently owned and operated. Listing information is deemed reliable but not guaranteed accurate.