
705 Snowberry Lane #112, Breckenridge, CO 80424
Local realty services provided by:CENTURY 21 Top Dog Properties
705 Snowberry Lane #112,Breckenridge, CO 80424
$1,100,000
- 2 Beds
- 3 Baths
- 1,263 sq. ft.
- Condominium
- Active
Listed by: jan leopold, ivete liliensteins
Office: re/max properties of the summit
MLS#:S1071753
Source:CO_SAR
Price summary
- Price:$1,100,000
- Price per sq. ft.:$870.94
- Monthly HOA dues:$934
About this home
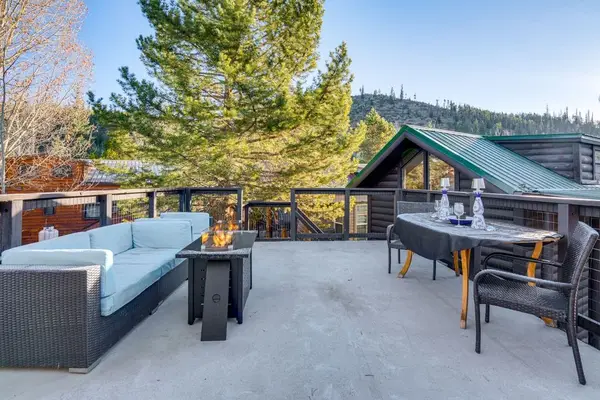
This 2-bedroom, 3-bath condo puts the best of Breckenridge within easy reach: the slopes, the trails, Main Street's shops and restaurants, and the free town shuttle. Step onto the covered deck and take in the view toward the Peak 9 ski area, the surrounding mountains and pines, and the Columbine pool and hot tubs just across the way.
Inside, a bright single-level layout spans 1,263 square feet, with an open living and dining area anchored by a gas fireplace and stone surround, and a kitchen with breakfast-bar seating made for easy après gatherings. Both bedrooms sit steps from their baths, and a third full bath means no waiting your turn after a day on the mountain, the trail, or the pool.
Turnkey and low-maintenance, it comes fully furnished with in-unit laundry, cable, and an assigned covered carport. The Lift HOA covers the rest: gas, heat, water, sewer, Wi-Fi, cable TV, snow removal and trash. Residents also enjoy a clubhouse, community pool and hot tub, and access to nearby hiking and pedestrian trails.
Best of all, this mountain getaway sits in Breckenridge Zone 1: short-term rentals are allowed under Town guidelines. Come find out why The Lift is one of Base Nine's best-kept secrets....
Contact an agent
Home facts
- Year built:1972
- Subdivision & Development:LIFT CONDO
- Listing ID #:S1071753
- Added:3 day(s) ago
- Updated:October 04, 2026 at 11:45 PM
Rooms and interior
- Bedrooms:2
- Total bathrooms:3
- Full bathrooms:3
- Flooring:Carpet, Tile, Wood
- Kitchen Description:Dishwasher, Disposal, Microwave, Refrigerator
- Living area:1,263 sq. ft.
Heating and cooling
- Heating:Baseboard, Hot Water
Structure and exterior
- Roof:Composition, Tar Gravel
- Year built:1972
- Building area:1,263 sq. ft.
- Construction Materials:Concrete, Steel
- Exterior Features:Deck
- Levels:1 Story
Utilities
- Water:Public
- Sewer:Connected
Finances and disclosures
- Price:$1,100,000
- Price per sq. ft.:$870.94
- Tax amount:$3,916 (2025)
Features and amenities
- Appliances:Dishwasher, Disposal, Microwave, Refrigerator, Washer
- Laundry features:Dryer, Washer
Parking
- Parking description:Assigned, Carport
New listings near 705 Snowberry Lane #112
- New
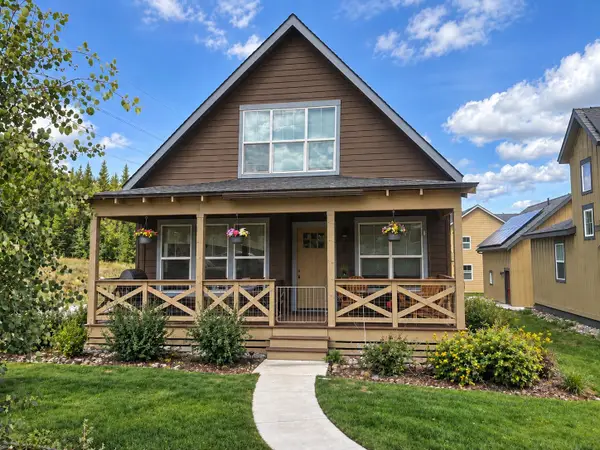 $945,516Active3 beds 4 baths1,931 sq. ft.
32 Wire Patch, Breckenridge, CO 80424
MLS# S1071576Listed by: RE/MAX PROPERTIES OF THE SUMMIT - New
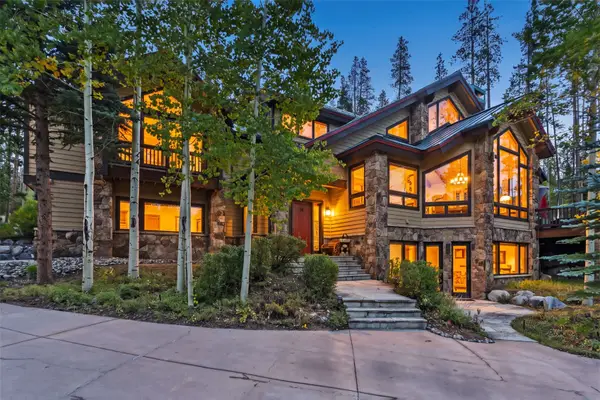 $4,599,000Active6 beds 6 baths5,545 sq. ft.
14 Fletcher Court, Breckenridge, CO 80424
MLS# S1071495Listed by: RE/MAX PROPERTIES OF THE SUMMIT - New
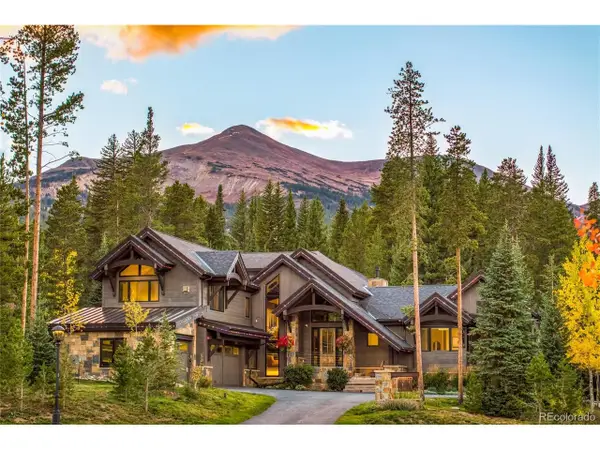 $10,900,000Active5 beds 7 baths5,581 sq. ft.
72 Lomax Dr, Breckenridge, CO 80424
MLS# 3687105Listed by: Slifer Smith & Frampton - Summit County - New
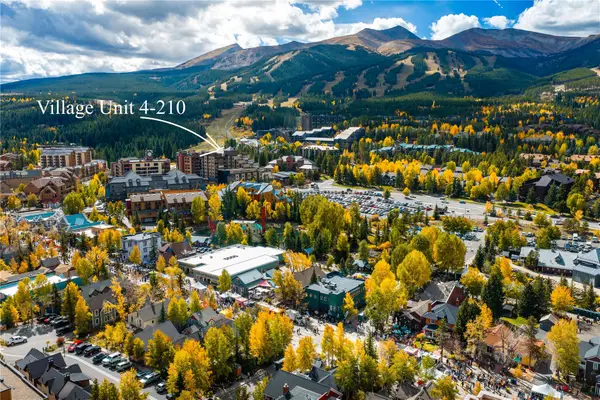 $540,000Active-- beds 1 baths404 sq. ft.
535 S Park Avenue #210, Breckenridge, CO 80424
MLS# S1071758Listed by: PAFFRATH & THOMAS R.E.S.C - New
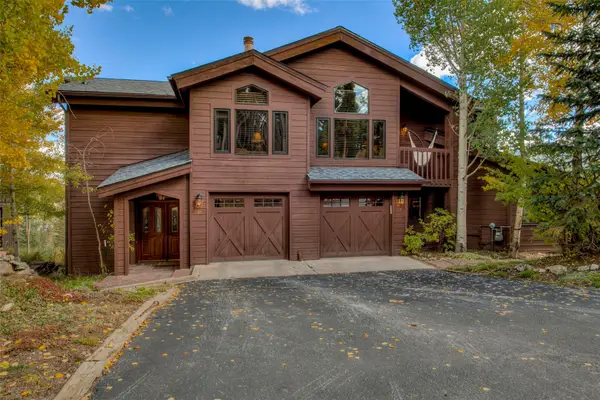 $3,100,000Active5 beds 5 baths4,507 sq. ft.
81 New England Drive, Breckenridge, CO 80424
MLS# S1071670Listed by: WEST + MAIN - New
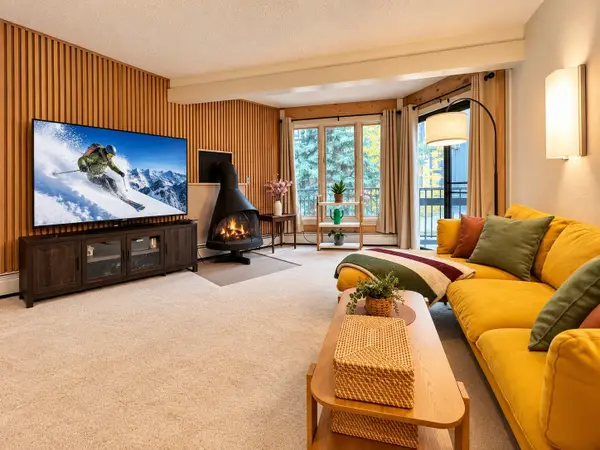 $630,000Active3 beds 3 baths1,023 sq. ft.
1115 Ski Hill Road #81, Breckenridge, CO 80424
MLS# S1071718Listed by: COLDWELL BANKER MTN PROPERTIES - New
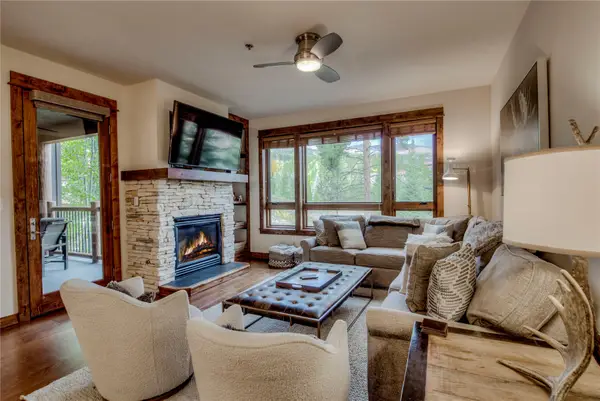 $2,595,000Active3 beds 3 baths1,574 sq. ft.
42 Snowflake Drive #504, Breckenridge, CO 80424
MLS# S1071725Listed by: RE/MAX PROPERTIES OF THE SUMMIT 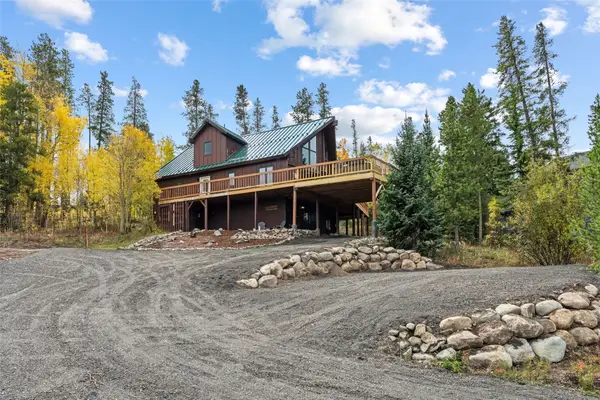 $1,299,000Pending4 beds 4 baths2,408 sq. ft.
1107 American Way, Breckenridge, CO 80424
MLS# S1071754Listed by: BRECKENRIDGE ASSOCIATES R.E.- New
 $525,000Active1 beds 1 baths408 sq. ft.
85 Revett Drive #82, Breckenridge, CO 80424
MLS# S1071230Listed by: COLORADO R.E. SUMMIT COUNTY


Protect your home and budget from life's surprises with an Assurant Home Warranty, backed by a partner that supports you through every step of homeownership. Explore Plans.
©2026 Century 21 Real Estate LLC. All rights reserved. CENTURY 21®, the CENTURY 21 Logo and C21® are service marks owned by Century 21 Real Estate LLC. Century 21 Real Estate LLC fully supports the principles of the Fair Housing Act and the Equal Opportunity Act. Each office is independently owned and operated. Listing information is deemed reliable but not guaranteed accurate.