
32 Wire Patch, Breckenridge, CO 80424
Local realty services provided by:CENTURY 21 Top Dog Properties
32 Wire Patch,Breckenridge, CO 80424
$945,516
- 3 Beds
- 4 Baths
- 1,931 sq. ft.
- Single family
- Active
Listed by: ivete liliensteins
Office: re/max properties of the summit
MLS#:S1071576
Source:CO_SAR
Price summary
- Price:$945,516
- Price per sq. ft.:$489.65
- Monthly HOA dues:$118
About this home
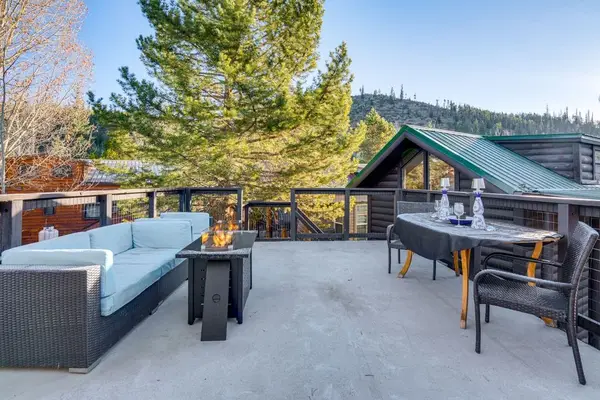
This beautifully maintained 3-bedroom, 4-bath single-family home in Lincoln Park at the Wellington offers modern mountain living in one of Breckenridge’s most community-focused neighborhoods. Built in 2018, this 1,931 sq. ft. home features an open-concept main level, luxury vinyl tile flooring, gas appliances, ceiling fans, and efficient central boiler heating (Combi Boiler - On Demand 2024). A private deck provides a perfect outdoor space to enjoy the mountain setting. The home sits on a corner lot near the end of a quiet cul-de-sac and includes a 2-car garage plus additional off-street parking.
This entire property is deed restricted and must comply with Summit County’s employment and occupancy requirements.
Buyer must be a qualified Summit County employee working at least 30 hours per week. Income, occupancy, and resale guidelines apply per the governing covenant. ***Covenant is in Supplements***
A valuable feature of this home is the deed-restricted studio apartment above the detached garage. The ADU allows minimum 6-month leases, was last rented for $1,800/month, and has a maximum allowable rent of $2,550 including utilities. This provides excellent long-term stability and flexibility for qualified buyers.
Outdoor access is exceptional—steps from the French Creek trail system, Wellington Bike Park, and the free bus route, with an easy walk or ride into downtown Breckenridge. Pets are allowed.
NO SHOWINGS UNTIL MONDAY 8/5/26 at 4 PM
All offers due by Friday 10/9/26 by 7PM.
Seller will make a decision by 10/11/26 at 7 PM....
Contact an agent
Home facts
- Year built:2018
- Subdivision & Development:LINCOLN PARK AT THE WELLINGTON NBHD
- Listing ID #:S1071576
- Added:2 day(s) ago
- Updated:October 04, 2026 at 11:45 PM
Rooms and interior
- Bedrooms:3
- Total bathrooms:4
- Full bathrooms:2
- Half bathrooms:1
- Flooring:Carpet
- Kitchen Description:Dishwasher, Disposal, Microwave
- Living area:1,931 sq. ft.
Heating and cooling
- Heating:Central, Hot Water
Structure and exterior
- Roof:Asphalt
- Year built:2018
- Building area:1,931 sq. ft.
- Lot area:0.1 Acres
- Construction Materials:Frame
- Exterior Features:Deck
- Levels:2 Story
Schools
- High school:Summit
- Middle school:Summit
- Elementary school:Breckenridge
Utilities
- Water:Public
- Sewer:Connected, Public Sewer
Finances and disclosures
- Price:$945,516
- Price per sq. ft.:$489.65
- Tax amount:$2,809 (2025)
Features and amenities
- Appliances:Dishwasher, Disposal, Microwave, Washer
- Laundry features:Dryer, Washer
Parking
- Parking description:Garage
- Garage:Yes
- Garage spaces:2
New listings near 32 Wire Patch
- New
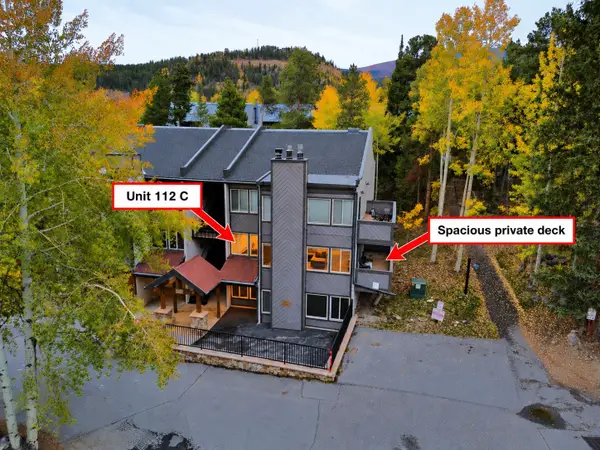 $1,100,000Active2 beds 3 baths1,263 sq. ft.
705 Snowberry Lane #112, Breckenridge, CO 80424
MLS# S1071753Listed by: RE/MAX PROPERTIES OF THE SUMMIT - New
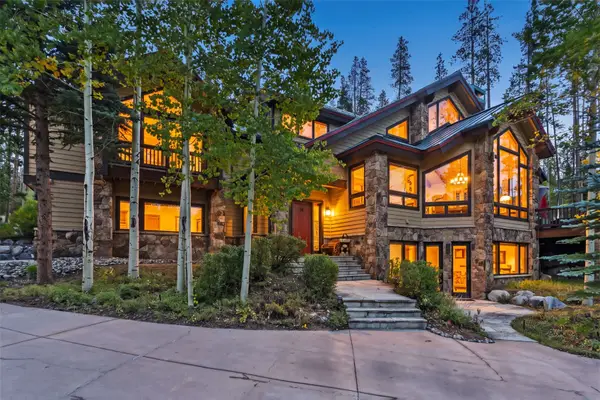 $4,599,000Active6 beds 6 baths5,545 sq. ft.
14 Fletcher Court, Breckenridge, CO 80424
MLS# S1071495Listed by: RE/MAX PROPERTIES OF THE SUMMIT - New
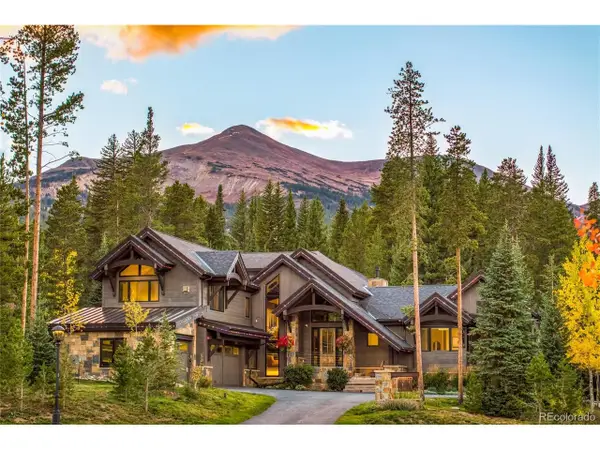 $10,900,000Active5 beds 7 baths5,581 sq. ft.
72 Lomax Dr, Breckenridge, CO 80424
MLS# 3687105Listed by: Slifer Smith & Frampton - Summit County - New
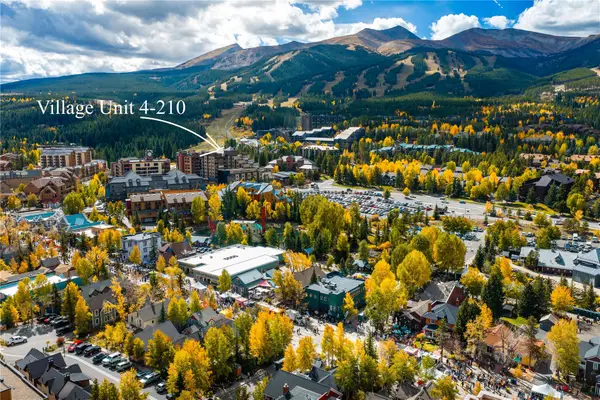 $540,000Active-- beds 1 baths404 sq. ft.
535 S Park Avenue #210, Breckenridge, CO 80424
MLS# S1071758Listed by: PAFFRATH & THOMAS R.E.S.C - New
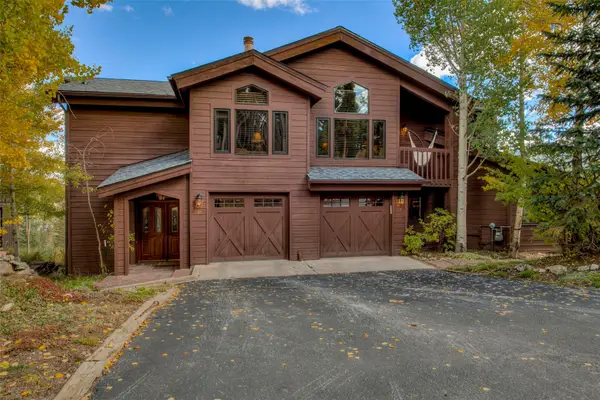 $3,100,000Active5 beds 5 baths4,507 sq. ft.
81 New England Drive, Breckenridge, CO 80424
MLS# S1071670Listed by: WEST + MAIN - New
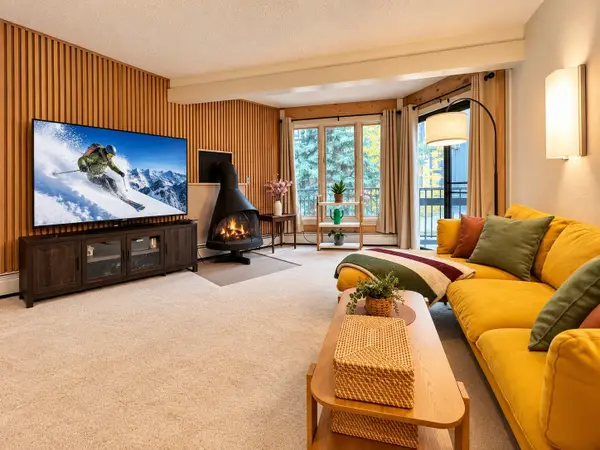 $630,000Active3 beds 3 baths1,023 sq. ft.
1115 Ski Hill Road #81, Breckenridge, CO 80424
MLS# S1071718Listed by: COLDWELL BANKER MTN PROPERTIES - New
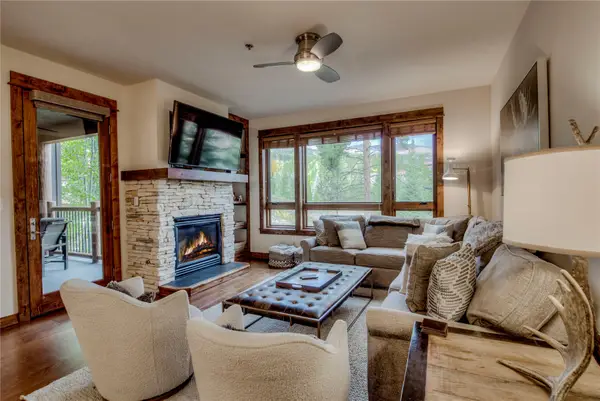 $2,595,000Active3 beds 3 baths1,574 sq. ft.
42 Snowflake Drive #504, Breckenridge, CO 80424
MLS# S1071725Listed by: RE/MAX PROPERTIES OF THE SUMMIT 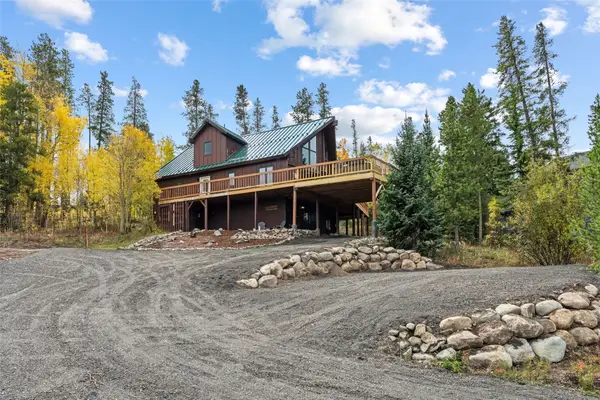 $1,299,000Pending4 beds 4 baths2,408 sq. ft.
1107 American Way, Breckenridge, CO 80424
MLS# S1071754Listed by: BRECKENRIDGE ASSOCIATES R.E.- New
 $525,000Active1 beds 1 baths408 sq. ft.
85 Revett Drive #82, Breckenridge, CO 80424
MLS# S1071230Listed by: COLORADO R.E. SUMMIT COUNTY


Protect your home and budget from life's surprises with an Assurant Home Warranty, backed by a partner that supports you through every step of homeownership. Explore Plans.
©2026 Century 21 Real Estate LLC. All rights reserved. CENTURY 21®, the CENTURY 21 Logo and C21® are service marks owned by Century 21 Real Estate LLC. Century 21 Real Estate LLC fully supports the principles of the Fair Housing Act and the Equal Opportunity Act. Each office is independently owned and operated. Listing information is deemed reliable but not guaranteed accurate.