
321 Monte Cristo Mine Road, Breckenridge, CO 80424
Local realty services provided by:CENTURY 21 Top Dog Properties
321 Monte Cristo Mine Road,Breckenridge, CO 80424
$899,000
- 3 Beds
- 4 Baths
- 2,460 sq. ft.
- Single family
- Active
Listed by: ivete liliensteins
Office: re/max properties of the summit
MLS#:S1070336
Source:CO_SAR
Price summary
- Price:$899,000
- Price per sq. ft.:$365.45
About this home
Rare opportunity to own a truly secluded mountain retreat on the south slope of Quandary Peak. This 3 bed, 4 bath home sits on 4.26 private acres, surrounded on three sides by USFS land, County Open Space, and Private Open Space, ensuring unmatched privacy and that no additional homes will ever be built nearby. Enjoy direct access to the Quandary Peak trail right through the woods behind the property, offering immediate adventure and stunning alpine surroundings. Inside, the main floor features a primary bedroom and a chef’s kitchen, creating an ideal layout for everyday comfort or hosting. The lower level includes a home office, fitness equipment, and a pool table, offering multiple spaces for work, wellness, and entertainment. Two additional bedrooms are located on the upper floor and share a 3/4 bathroom. The home is being sold as-is, providing a unique chance for buyers to customize and update to their vision while securing one of the most protected and serene settings in Summit County. Whether you choose to enjoy the home as it is or build your dream mountain escape, the existing septic system is already sized for a four-bedroom home. Paid-off Tesla Solar panels are included in the sale. You may also consider adding a garage for all your mountain gear. Architectural drawings completed by the previous owner are included in the supplements....
Contact an agent
Home facts
- Year built:1973
- Listing ID #:S1070336
- Added:9 day(s) ago
- Updated:July 27, 2026 at 02:35 PM
Rooms and interior
- Bedrooms:3
- Total bathrooms:4
- Full bathrooms:1
- Half bathrooms:2
- Rooms Total:13
- Flooring:Luxury Vinyl Tile, Tile
- Kitchen Description:Built-In Oven, Dishwasher, Disposal, Electric Cooktop, Microwave, Refrigerator
- Basement:Yes
- Basement Description:Finished
- Living area:2,460 sq. ft.
Heating and cooling
- Heating:Electric, Forced Air, Solar, Wood, Wood Stove
Structure and exterior
- Roof:Metal
- Year built:1973
- Building area:2,460 sq. ft.
- Lot area:4.27 Acres
- Lot Features:Borders National Forest
- Construction Materials:Wood Frame
- Exterior Features:Deck
Utilities
- Water:Private, Well
- Sewer:Septic Available, Septic Tank
Finances and disclosures
- Price:$899,000
- Price per sq. ft.:$365.45
- Tax amount:$4,649 (2025)
Features and amenities
- Appliances:Dishwasher, Disposal, Microwave, Refrigerator, Water Softener
Parking
- Parking description:Carport, Parking Pad
New listings near 321 Monte Cristo Mine Road
- New
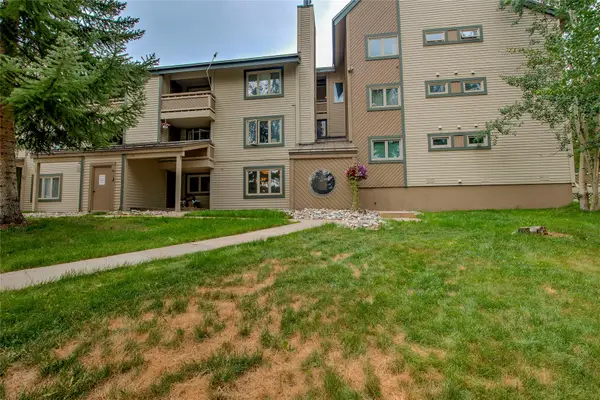 $610,000Active2 beds 2 baths861 sq. ft.
1001 Grandview Drive #11, Breckenridge, CO 80424
MLS# S1070346Listed by: COLORADO PREMIER RESORT PROPERTIES - New
 $7,895,000Active4 beds 6 baths5,083 sq. ft.
45 Lomax Drive, Breckenridge, CO 80424
MLS# S1070593Listed by: ENGEL & VOLKERS DENVER - New
 $199,000Active0.52 Acres
465 Quandary View Drive, Breckenridge, CO 80424
MLS# 1065044Listed by: Colorado Contemporary Properties - New
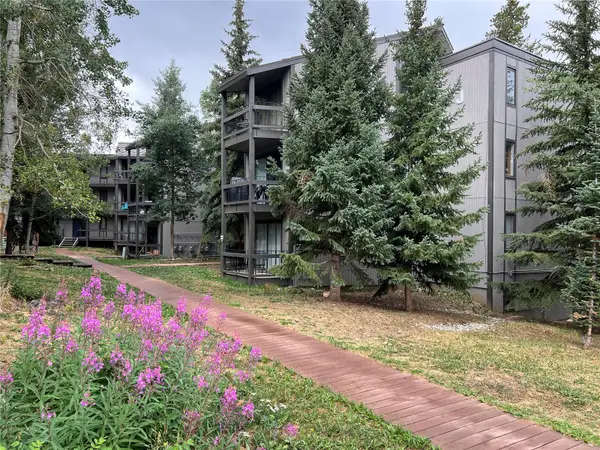 $550,000Active2 beds 1 baths780 sq. ft.
1161 Ski Hill Road #136, Breckenridge, CO 80424
MLS# S1070557Listed by: BRECKENRIDGE ASSOCIATES R.E. - New
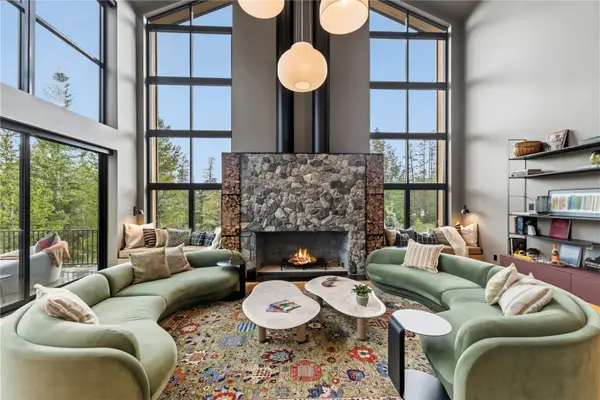 $13,885,000Active5 beds 7 baths6,255 sq. ft.
212 Wellington Road, Breckenridge, CO 80424
MLS# S1070474Listed by: BRECKENRIDGE ASSOCIATES R.E. - New
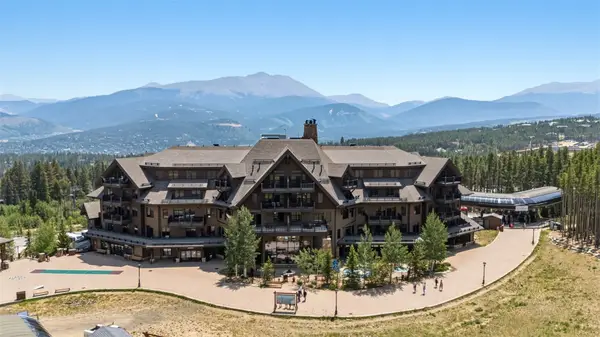 $1,869,000Active2 beds 2 baths1,066 sq. ft.
1891 Ski Hill Road #7303, Breckenridge, CO 80424
MLS# S1070231Listed by: BRECKENRIDGE ASSOCIATES R.E. - New
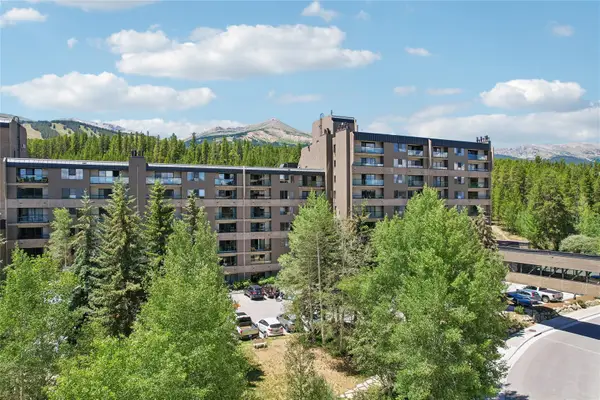 $664,900Active-- beds 1 baths617 sq. ft.
640 Village Road #4413, Breckenridge, CO 80424
MLS# S1070551Listed by: KELLER WILLIAMS TOP OF ROCKIES - New
 $4,700,000Active4 beds 5 baths3,922 sq. ft.
726 Discovery Hill Drive, Breckenridge, CO 80424
MLS# S1070309Listed by: SLIFER SMITH & FRAMPTON R.E. - New
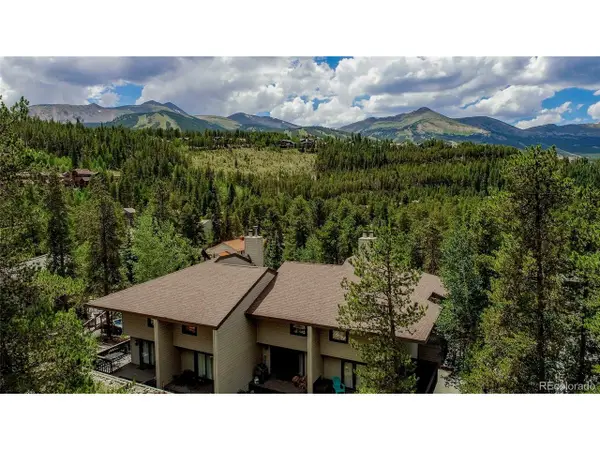 $1,249,000Active3 beds 3 baths1,788 sq. ft.
756 Broken Lance Dr #B, Breckenridge, CO 80424
MLS# 8821440Listed by: RE/MAX Properties Of The Summit - New
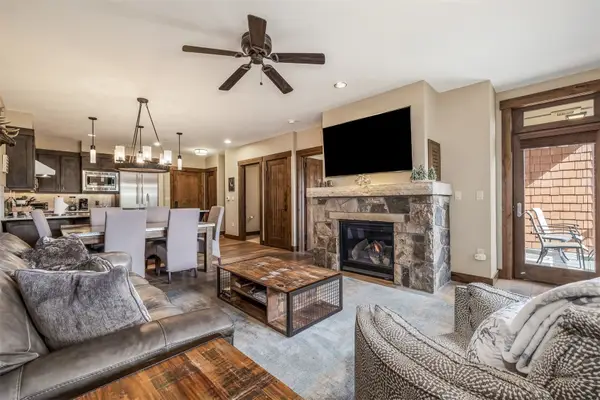 $1,279,000Active1 beds 2 baths791 sq. ft.
610 Columbine Road #6309, Breckenridge, CO 80424
MLS# S1070495Listed by: SLIFER SMITH & FRAMPTON R.E.


Protect your home and budget from life's surprises with an Assurant Home Warranty, backed by a partner that supports you through every step of homeownership. Explore Plans.
©2026 Century 21 Real Estate LLC. All rights reserved. CENTURY 21®, the CENTURY 21 Logo and C21® are service marks owned by Century 21 Real Estate LLC. Century 21 Real Estate LLC fully supports the principles of the Fair Housing Act and the Equal Opportunity Act. Each office is independently owned and operated. Listing information is deemed reliable but not guaranteed accurate.