
405 Four Oclock Road #15A, Breckenridge, CO 80424
Local realty services provided by:CENTURY 21 Top Dog Properties
405 Four Oclock Road #15A,Breckenridge, CO 80424
$1,075,000
- 2 Beds
- 2 Baths
- 1,086 sq. ft.
- Condominium
- Active
Listed by: dina sanchez
Office: breckenridge associates r.e.
MLS#:S1070097
Source:CO_SAR
Price summary
- Price:$1,075,000
- Price per sq. ft.:$989.87
- Monthly HOA dues:$750
About this home
Newly Remodeled Mountain Retreat in the Heart of Breckenridge. This beautifully updated 2-bedroom, 2-bath Pine Ridge condominium combines fresh, modern finishes with one of Breckenridge’s most sought-after locations. Recent improvements include a stunning remodeled kitchen, fresh interior paint, new carpet, updated window treatments, an upgraded bathroom vanity, and stylish new furnishings, creating a turnkey mountain retreat that’s ready to enjoy from day one.
Perfectly positioned just steps from the Four O’Clock Ski Run and an easy walk to historic Main Street, you’ll enjoy exceptional access to skiing, hiking, biking, restaurants, shopping, festivals, and year-round events—all without needing your car. Whether you’re hitting the slopes, exploring downtown, or relaxing after a day in the mountains, this location makes it effortless to experience the Breckenridge lifestyle.
Located in desirable Zone 1, this property offers the opportunity to obtain a short-term rental license (subject to the Town of Breckenridge’s licensing requirements), making it an outstanding choice as a personal mountain getaway, income-producing investment, or both.
Additional highlights include convenient ground-level access with no stairs, two private patios, in-unit laundry, owner storage, and access to Pine Ridge’s popular amenities, including hot tubs and shuttle service. Beautifully remodeled, exceptionally located, and completely turnkey, this is a rare opportunity to own a mountain home where all the work has already been done—simply arrive and start enjoying everything Breckenridge has to offer....
Contact an agent
Home facts
- Year built:1980
- Subdivision & Development:PINE RIDGE CONDO
- Listing ID #:S1070097
- Added:98 day(s) ago
- Updated:October 09, 2026 at 12:02 AM
Rooms and interior
- Bedrooms:2
- Total bathrooms:2
- Full bathrooms:2
- Flooring:Carpet, Tile
- Kitchen Description:Dishwasher, Disposal, Microwave
- Living area:1,086 sq. ft.
Heating and cooling
- Heating:Baseboard, Electric
Structure and exterior
- Roof:Asphalt
- Year built:1980
- Building area:1,086 sq. ft.
- Lot area:1.1 Acres
- Construction Materials:Wood Frame
- Exterior Features:Deck
- Levels:1 Story
Utilities
- Water:Public
- Sewer:Connected, Public Sewer
Finances and disclosures
- Price:$1,075,000
- Price per sq. ft.:$989.87
- Tax amount:$3,405 (2025)
Features and amenities
- Appliances:Dishwasher, Disposal, Microwave
New listings near 405 Four Oclock Road #15A
- New
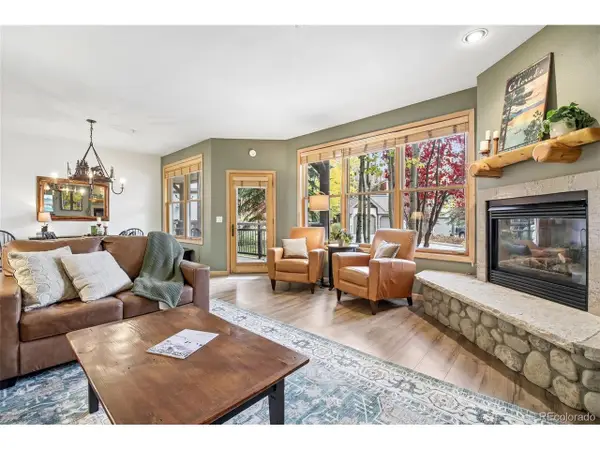 $975,000Active2 beds 2 baths1,094 sq. ft.
33 Broken Lance Dr #105S, Breckenridge, CO 80424
MLS# 6829732Listed by: Your Castle Summit - New
 $189,000Active1.05 Acres
404 Carroll Lane, Breckenridge, CO 80424
MLS# S1071797Listed by: MILEHIMODERN, LLC - New
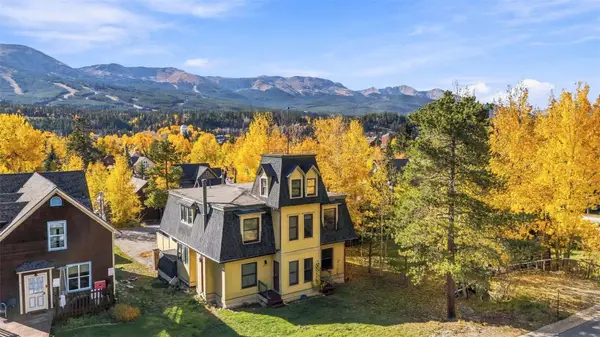 $875,000Active3 beds 3 baths1,813 sq. ft.
105 S High Street #A, Breckenridge, CO 80424
MLS# S1071838Listed by: THE REAL ESTATE COLLECTIVE - New
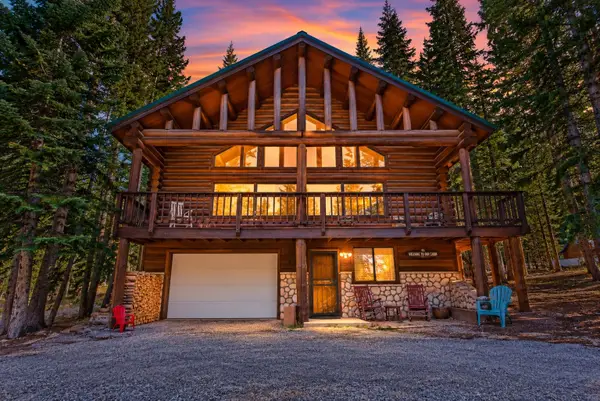 $1,450,000Active3 beds 3 baths2,535 sq. ft.
291 Cr 533, Breckenridge, CO 80424
MLS# S1071788Listed by: RE/MAX PROPERTIES OF THE SUMMIT 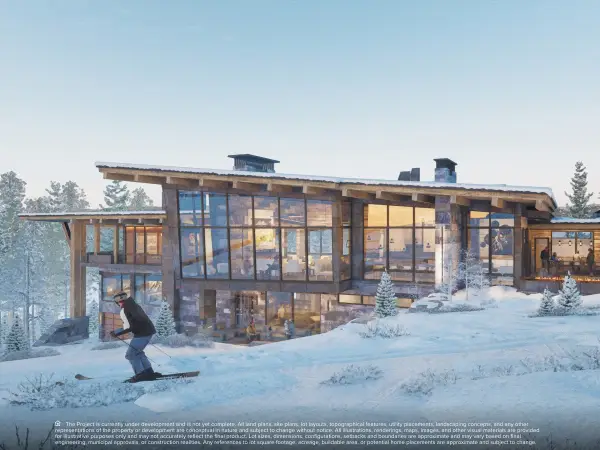 $6,410,527Pending0.94 Acres
655 Timber Trail Road Drive, Breckenridge, CO 80424
MLS# S1071815Listed by: IMI RESORT PROPS OF COLORADO- New
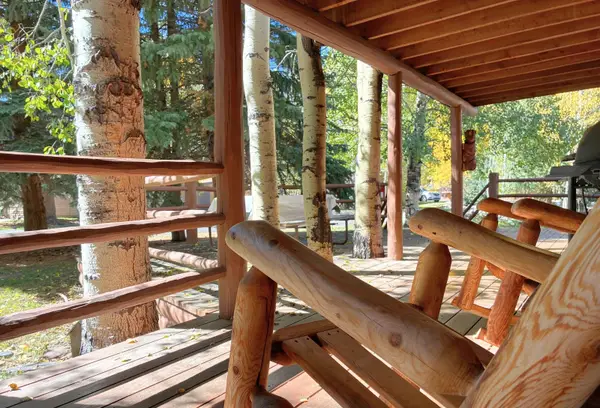 $519,000Active1 beds 1 baths408 sq. ft.
85 Revett Drive #51, Breckenridge, CO 80424
MLS# S1071832Listed by: EXP REALTY LLC - RESORT EXPERTS  $9,473,158Pending0.89 Acres
59 Valor Dr. Drive, Breckenridge, CO 80424
MLS# S1067525Listed by: IMI RESORT PROPS OF COLORADO- New
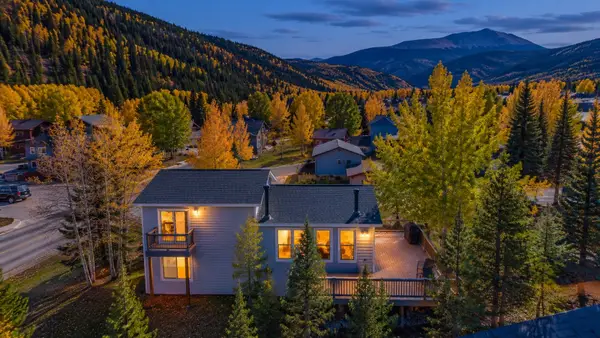 $1,100,000Active3 beds 2 baths1,580 sq. ft.
134 Gold Run Circle, Breckenridge, CO 80424
MLS# S1071809Listed by: RE/MAX PROPERTIES OF THE SUMMIT - New
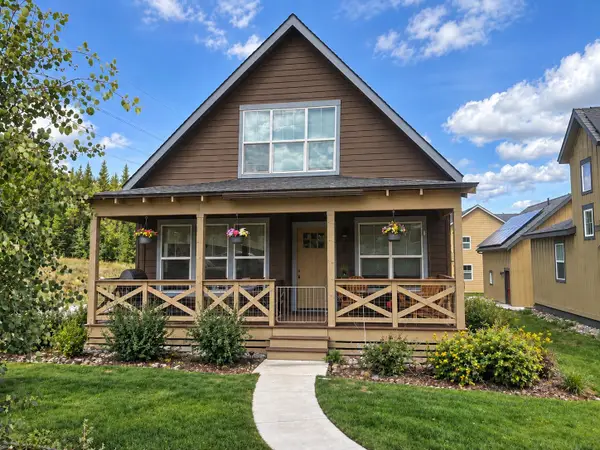 $945,516Active3 beds 4 baths1,931 sq. ft.
32 Wire Patch, Breckenridge, CO 80424
MLS# S1071576Listed by: RE/MAX PROPERTIES OF THE SUMMIT - New
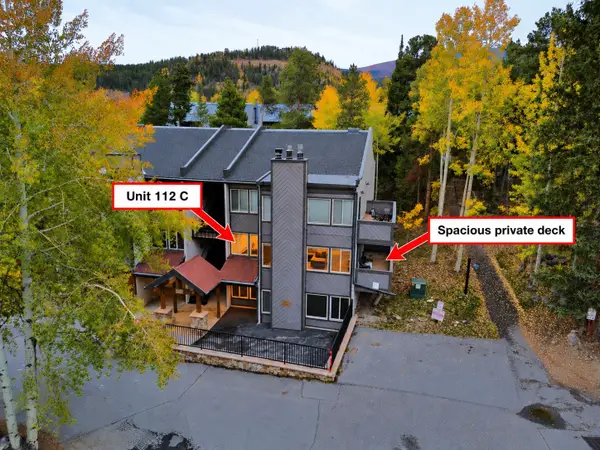 $1,100,000Active2 beds 3 baths1,263 sq. ft.
705 Snowberry Lane #112, Breckenridge, CO 80424
MLS# S1071753Listed by: RE/MAX PROPERTIES OF THE SUMMIT


Protect your home and budget from life's surprises with an Assurant Home Warranty, backed by a partner that supports you through every step of homeownership. Explore Plans.
©2026 Century 21 Real Estate LLC. All rights reserved. CENTURY 21®, the CENTURY 21 Logo and C21® are service marks owned by Century 21 Real Estate LLC. Century 21 Real Estate LLC fully supports the principles of the Fair Housing Act and the Equal Opportunity Act. Each office is independently owned and operated. Listing information is deemed reliable but not guaranteed accurate.