
412 S Main Street #111, Breckenridge, CO 80424
Local realty services provided by:CENTURY 21 Top Dog Properties
Listed by: gretchen gallacher
Office: christie's international real estate co llc.
MLS#:S1069055
Source:CO_SAR
Price summary
- Price:$745,000
- Price per sq. ft.:$1,005.4
- Monthly HOA dues:$584
About this home
Charming downtown Breckenridge mountain getaway! Ideal Main Street location, literally steps to restaurants, shopping, skiing, skating rink, Carter Park (pickleball!), the Blue River, and lots of trails! Enjoy relaxing by the cozy fireplace or outside fire pit after your mountain activities. This tastefully decorated unit includes ski resort, Ten Mile Range, and Main Street views, stainless steel appliances, fresh paint, and newly stained kitchen cabinets. The layout is an open floor plan ideal for dining and entertaining, a king BR suite, and large bunk room! HOA fee includes all utilities except electric. Take the free shuttle/trolley to any desired downtown location! Within minutes to a half dozen world class ski resorts and adorable mountain towns!
Contact an agent
Home facts
- Year built:1972
- Subdivision & Development:TANNHAUSER CONDO
- Listing ID #:S1069055
- Added:114 day(s) ago
- Updated:September 14, 2026 at 02:39 PM
Rooms and interior
- Bedrooms:2
- Total bathrooms:1
- Full bathrooms:1
- Flooring:Carpet, Tile
- Kitchen Description:Dishwasher, Disposal, Electric Range, Microwave, Range Hood, Refrigerator
- Living area:741 sq. ft.
Heating and cooling
- Heating:Baseboard
Structure and exterior
- Roof:Asphalt
- Year built:1972
- Building area:741 sq. ft.
- Lot area:0.6 Acres
- Lot Features:City Lot, Near Public Transit, Near Ski Area
- Construction Materials:Wood Frame
- Foundation Description:Poured
Utilities
- Water:Public, Water Available
- Sewer:Connected, Public Sewer, Sewer Available, Sewer Connected
Finances and disclosures
- Price:$745,000
- Price per sq. ft.:$1,005.4
- Tax amount:$3,133 (2025)
Features and amenities
- Appliances:Dishwasher, Disposal, Microwave, Range Hood, Refrigerator
- Laundry features:Common Area
Parking
- Parking description:Parking Pad
New listings near 412 S Main Street #111
- New
 $2,150,000Active4 beds 5 baths2,259 sq. ft.
63 North Road, Breckenridge, CO 80424
MLS# 5754461Listed by: BRECKENRIDGE ASSOCIATES REAL ESTATE LLC
- New
 $154,900Active0.5 Acres
244 Camron Lane, Breckenridge, CO 80424
MLS# S1071546Listed by: RE/MAX PROPERTIES OF THE SUMMIT - New
 $1,389,000Active4 beds 3 baths1,729 sq. ft.
126 Altitude Alley #40, Breckenridge, CO 80424
MLS# S1071379Listed by: COLDWELL BANKER MTN PROPERTIES - New
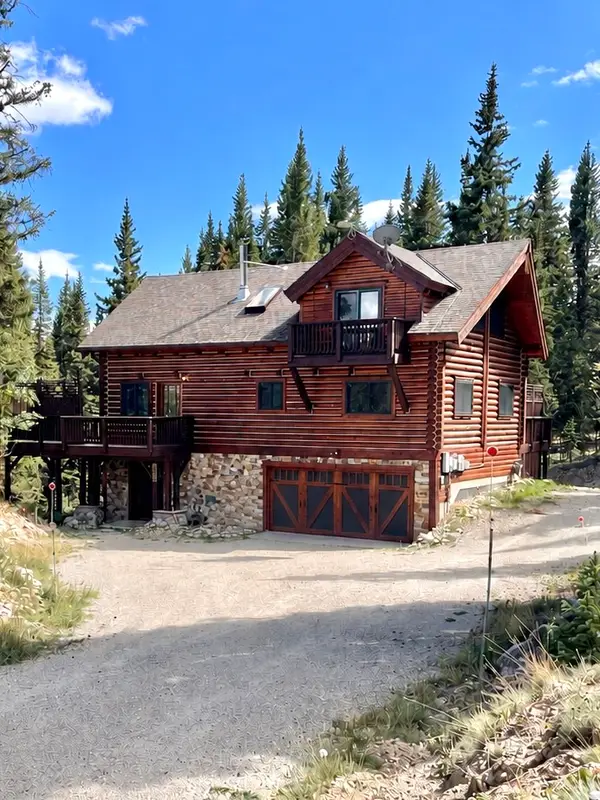 $1,125,000Active3 beds 2 baths2,416 sq. ft.
106 Robertson Lane, Breckenridge, CO 80424
MLS# S1071566Listed by: BRECKENRIDGE ASSOCIATES R.E. - New
 $2,750,000Active4 beds 4 baths3,307 sq. ft.
419 Silver Circle, Breckenridge, CO 80424
MLS# S1071511Listed by: THE REAL ESTATE COLLECTIVE - New
 $739,000Active2 beds 1 baths880 sq. ft.
160 Timber Lane Circle, Breckenridge, CO 80424
MLS# 9455354Listed by: MARY BROOKS REAL ESTATE - New
 $1,599,000Active4 beds 3 baths3,448 sq. ft.
182 Emmett Lode Road, Breckenridge, CO 80424
MLS# S1071496Listed by: BRECKENRIDGE ASSOCIATES R.E. - New
 $2,995,000Active4 beds 5 baths4,154 sq. ft.
183 County Road 534, Breckenridge, CO 80424
MLS# S1071509Listed by: ENGEL & VOLKERS DENVER ? BRECKENRIDGE - New
 $775,000Active1 beds 2 baths768 sq. ft.
85 Revett Drive #233, Breckenridge, CO 80424
MLS# S1071404Listed by: REAL BROKER - BRECK LIFE GROUP - New
 $749,000Active4 beds 2 baths1,356 sq. ft.
265 Illinois Gulch Road #4, Breckenridge, CO 80424
MLS# S1071503Listed by: COLORADO PREMIER RESORT PROPERTIES


Protect your home and budget from life's surprises with an Assurant Home Warranty, backed by a partner that supports you through every step of homeownership. Explore Plans.
©2026 Century 21 Real Estate LLC. All rights reserved. CENTURY 21®, the CENTURY 21 Logo and C21® are service marks owned by Century 21 Real Estate LLC. Century 21 Real Estate LLC fully supports the principles of the Fair Housing Act and the Equal Opportunity Act. Each office is independently owned and operated. Listing information is deemed reliable but not guaranteed accurate.