
465 Four Oclock Road #T2, Breckenridge, CO 80424
Local realty services provided by:CENTURY 21 Top Dog Properties
465 Four Oclock Road #T2,Breckenridge, CO 80424
$579,777
- - Beds
- 1 Baths
- 513 sq. ft.
- Condominium
- Active
Listed by: tommy gogolen
Office: thomas properties of summit
MLS#:S1070299
Source:CO_SAR
Price summary
- Price:$579,777
- Price per sq. ft.:$1,130.17
- Monthly HOA dues:$655
About this home
Located in Short Term Rental Zone 1, this Breckenridge studio is eligible for a short-term rental license, offering a rare opportunity for both investors and mountain getaway seekers. This bright corner unit features convenient ground-floor access and is just a short walk to Main Street, the Snowflake Chairlift, hiking and biking trails, and the Breck FreeRide bus stop. Recent updates include new flooring, new kitchen countertops, and a custom handcrafted bunk bed that maximizes sleeping space while adding mountain charm. A cozy wood-burning fireplace, abundant storage, and a private ski locker enhance the home's functionality, while large windows fill the space with natural light. Step onto the spacious, sun-filled deck to enjoy peaceful aspen views and a glimpse of Mt. Baldy. A paved path leads to the Upper Village pool and hot tubs. Whether you're looking for a mountain getaway, an income-producing property, or both, this updated studio offers an unbeatable combination of location, comfort, and rental potential....
Contact an agent
Home facts
- Year built:1973
- Subdivision & Development:SUNDOWNER CONDO
- Listing ID #:S1070299
- Added:91 day(s) ago
- Updated:October 09, 2026 at 03:08 PM
Rooms and interior
- Total bathrooms:1
- Full bathrooms:1
- Flooring:Tile, Vinyl
- Kitchen Description:Dishwasher, Disposal, Microwave, Range
- Living area:513 sq. ft.
Heating and cooling
- Heating:Baseboard
Structure and exterior
- Roof:Asphalt
- Year built:1973
- Building area:513 sq. ft.
- Construction Materials:Wood Frame
- Exterior Features:Deck
- Levels:1 Story
Utilities
- Water:Public
- Sewer:Connected
Finances and disclosures
- Price:$579,777
- Price per sq. ft.:$1,130.17
- Tax amount:$2,191 (2025)
Features and amenities
- Appliances:Dishwasher, Disposal, Microwave, Range
Parking
- Parking description:Unassigned
New listings near 465 Four Oclock Road #T2
- Open Fri, 4 to 6pmNew
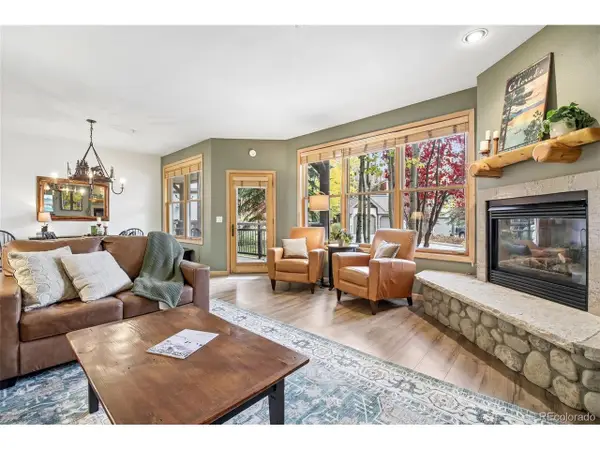 $975,000Active2 beds 2 baths1,094 sq. ft.
33 Broken Lance Dr #105S, Breckenridge, CO 80424
MLS# 6829732Listed by: Your Castle Summit - New
 $189,000Active1.05 Acres
404 Carroll Lane, Breckenridge, CO 80424
MLS# S1071797Listed by: MILEHIMODERN, LLC - New
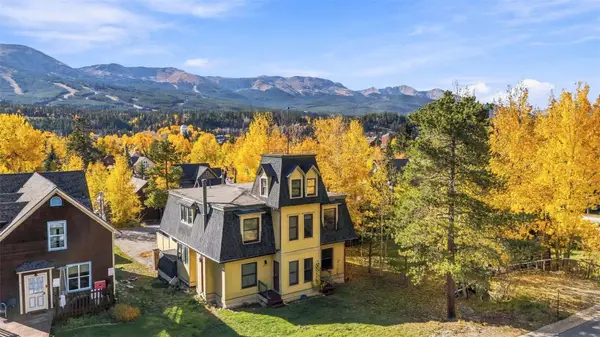 $875,000Active3 beds 3 baths1,813 sq. ft.
105 S High Street #A, Breckenridge, CO 80424
MLS# S1071838Listed by: THE REAL ESTATE COLLECTIVE - New
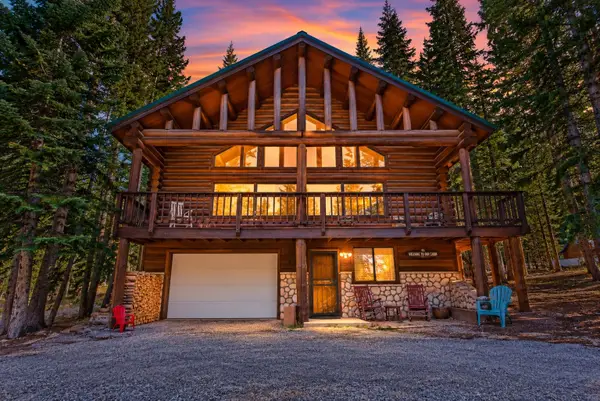 $1,450,000Active3 beds 3 baths2,535 sq. ft.
291 Cr 533, Breckenridge, CO 80424
MLS# S1071788Listed by: RE/MAX PROPERTIES OF THE SUMMIT 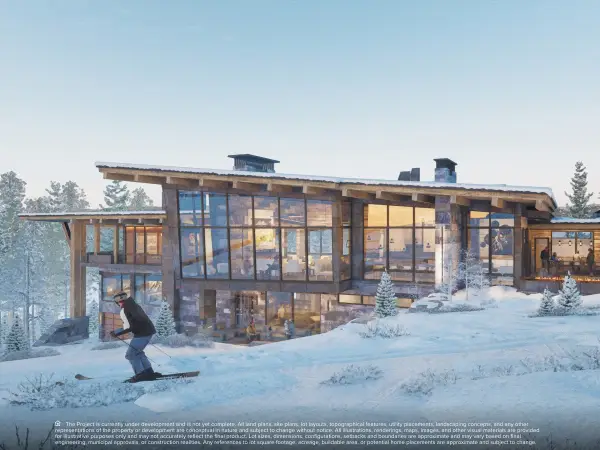 $6,410,527Pending0.94 Acres
655 Timber Trail Road Drive, Breckenridge, CO 80424
MLS# S1071815Listed by: IMI RESORT PROPS OF COLORADO- New
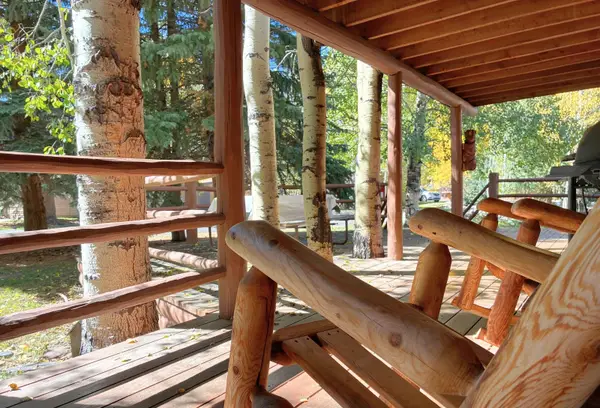 $519,000Active1 beds 1 baths408 sq. ft.
85 Revett Drive #51, Breckenridge, CO 80424
MLS# S1071832Listed by: EXP REALTY LLC - RESORT EXPERTS  $9,473,158Pending0.89 Acres
59 Valor Dr. Drive, Breckenridge, CO 80424
MLS# S1067525Listed by: IMI RESORT PROPS OF COLORADO- New
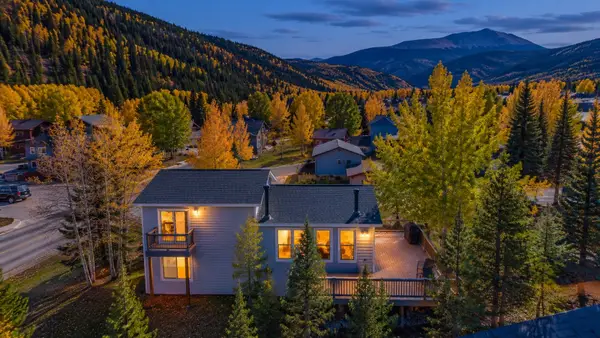 $1,100,000Active3 beds 2 baths1,580 sq. ft.
134 Gold Run Circle, Breckenridge, CO 80424
MLS# S1071809Listed by: RE/MAX PROPERTIES OF THE SUMMIT - New
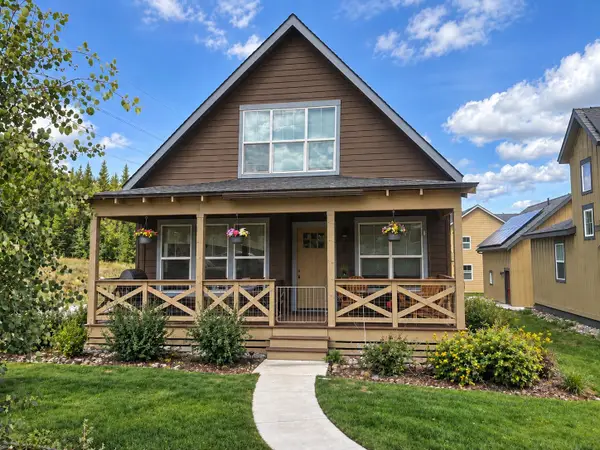 $945,516Active3 beds 4 baths1,931 sq. ft.
32 Wire Patch, Breckenridge, CO 80424
MLS# S1071576Listed by: RE/MAX PROPERTIES OF THE SUMMIT - Open Sat, 2 to 4pmNew
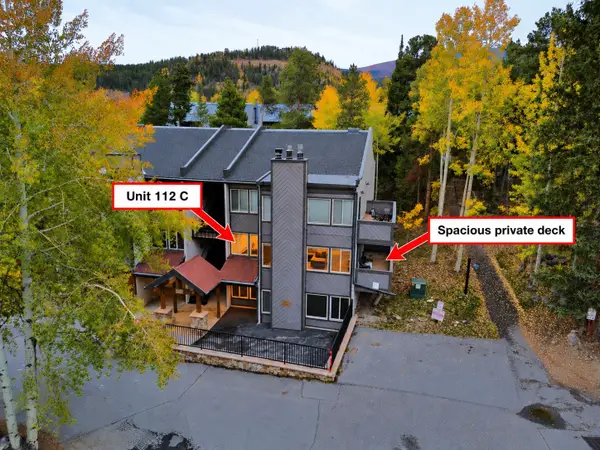 $1,100,000Active2 beds 3 baths1,263 sq. ft.
705 Snowberry Lane #112, Breckenridge, CO 80424
MLS# S1071753Listed by: RE/MAX PROPERTIES OF THE SUMMIT


Protect your home and budget from life's surprises with an Assurant Home Warranty, backed by a partner that supports you through every step of homeownership. Explore Plans.
©2026 Century 21 Real Estate LLC. All rights reserved. CENTURY 21®, the CENTURY 21 Logo and C21® are service marks owned by Century 21 Real Estate LLC. Century 21 Real Estate LLC fully supports the principles of the Fair Housing Act and the Equal Opportunity Act. Each office is independently owned and operated. Listing information is deemed reliable but not guaranteed accurate.