
496 Hamilton Lane, Breckenridge, CO 80424
Local realty services provided by:CENTURY 21 Top Dog Properties
496 Hamilton Lane,Breckenridge, CO 80424
$1,399,000
- 4 Beds
- 3 Baths
- 3,072 sq. ft.
- Single family
- Active
Listed by: dave levinson
Office: slifer smith & frampton r.e.
MLS#:S1070209
Source:CO_SAR
Price summary
- Price:$1,399,000
- Price per sq. ft.:$455.4
- Monthly HOA dues:$51.67
About this home
Experience the best of Colorado mountain living in this beautifully updated 4-bedroom plus loft, 3-bath log-accented retreat. Nestled among towering pines in a peaceful alpine setting, the home features a dramatic wall of windows showcasing mountain views, soaring vaulted ceilings, and a stunning floor-to-ceiling stone fireplace. The open-concept layout offers a spacious kitchen flowing seamlessly into the living and dining areas...ideal for entertaining. Thoughtful upgrades include fresh exterior paint, expanded and improved decking, an enhanced interior layout, and stylish modern finishes. Enjoy year-round mountain recreation with skiing, hiking, biking, and trails nearby, then relax on the expansive deck surrounded by nature. Ideal as a full-time residence or mountain getaway, this exceptional home combines comfort, character, and four-season Colorado living.
Contact an agent
Home facts
- Year built:1995
- Subdivision & Development:QUANDARY VILLAGE SUB AKA NORTHSTAR VILLAGE
- Listing ID #:S1070209
- Added:95 day(s) ago
- Updated:October 09, 2026 at 03:07 PM
Rooms and interior
- Bedrooms:4
- Total bathrooms:3
- Full bathrooms:3
- Flooring:Carpet, Tile
- Kitchen Description:Cooktop, Dishwasher, Disposal, Microwave, Refrigerator
- Living area:3,072 sq. ft.
Heating and cooling
- Heating:Baseboard, Forced Air, Radiant
Structure and exterior
- Roof:Asphalt
- Year built:1995
- Building area:3,072 sq. ft.
- Lot area:0.5 Acres
- Construction Materials:Wood Frame, Wood Siding
- Exterior Features:Deck
- Foundation Description:Poured
- Levels:3 or More Stories
Utilities
- Water:Well
- Sewer:Septic Tank
Finances and disclosures
- Price:$1,399,000
- Price per sq. ft.:$455.4
- Tax amount:$5,087 (2025)
Features and amenities
- Appliances:Cooktop, Dishwasher, Disposal, Microwave, Refrigerator
Parking
- Parking description:Garage
- Garage:Yes
- Garage spaces:3
New listings near 496 Hamilton Lane
- Open Fri, 4 to 6pmNew
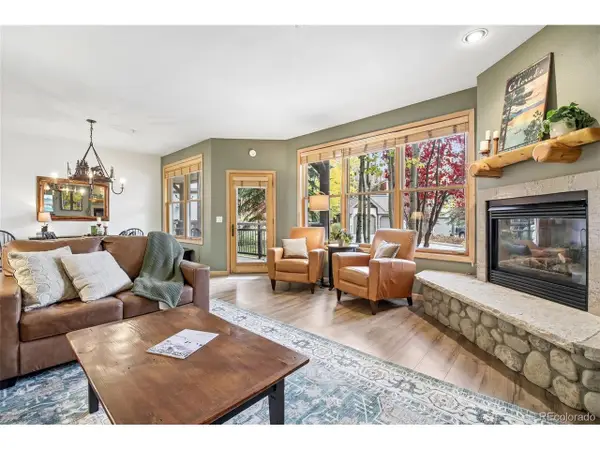 $975,000Active2 beds 2 baths1,094 sq. ft.
33 Broken Lance Dr #105S, Breckenridge, CO 80424
MLS# 6829732Listed by: Your Castle Summit - New
 $189,000Active1.05 Acres
404 Carroll Lane, Breckenridge, CO 80424
MLS# S1071797Listed by: MILEHIMODERN, LLC - New
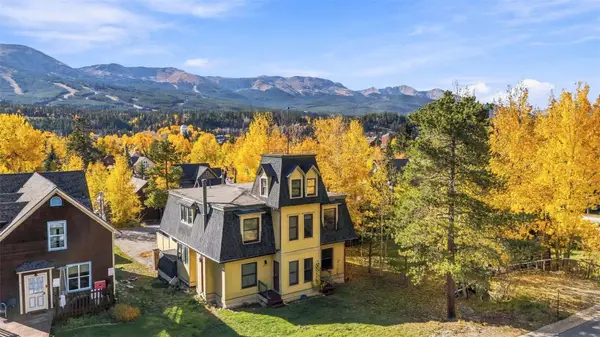 $875,000Active3 beds 3 baths1,813 sq. ft.
105 S High Street #A, Breckenridge, CO 80424
MLS# S1071838Listed by: THE REAL ESTATE COLLECTIVE - New
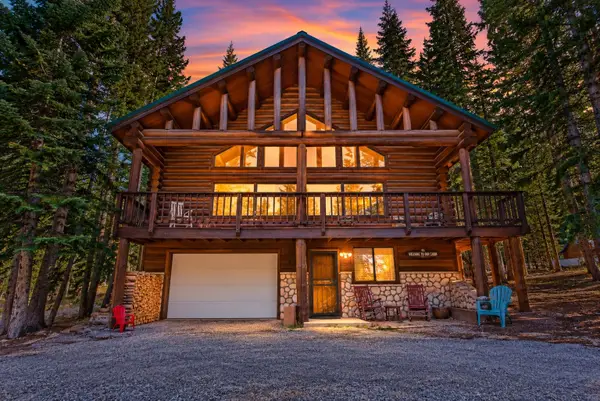 $1,450,000Active3 beds 3 baths2,535 sq. ft.
291 Cr 533, Breckenridge, CO 80424
MLS# S1071788Listed by: RE/MAX PROPERTIES OF THE SUMMIT 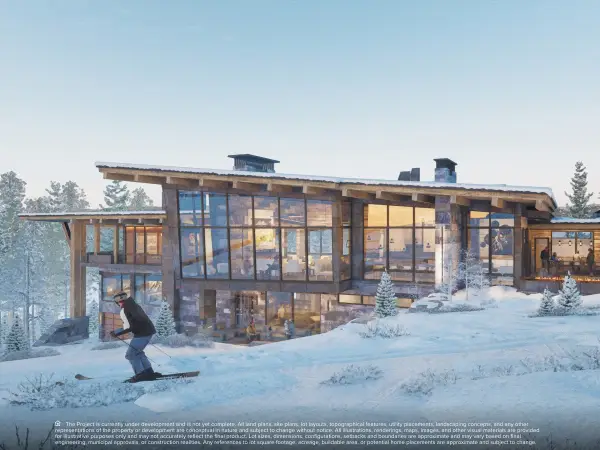 $6,410,527Pending0.94 Acres
655 Timber Trail Road Drive, Breckenridge, CO 80424
MLS# S1071815Listed by: IMI RESORT PROPS OF COLORADO- New
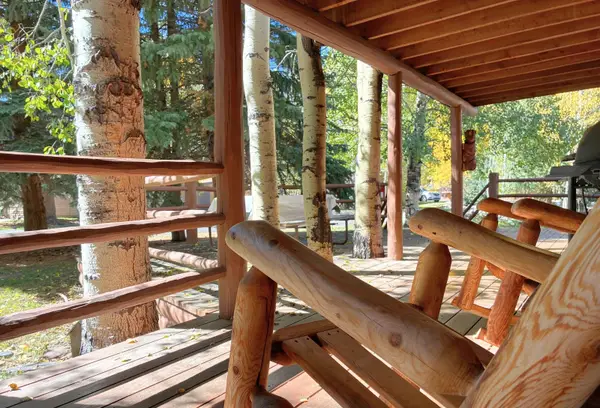 $519,000Active1 beds 1 baths408 sq. ft.
85 Revett Drive #51, Breckenridge, CO 80424
MLS# S1071832Listed by: EXP REALTY LLC - RESORT EXPERTS  $9,473,158Pending0.89 Acres
59 Valor Dr. Drive, Breckenridge, CO 80424
MLS# S1067525Listed by: IMI RESORT PROPS OF COLORADO- New
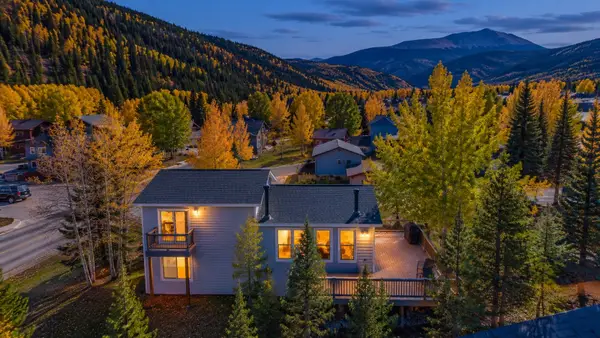 $1,100,000Active3 beds 2 baths1,580 sq. ft.
134 Gold Run Circle, Breckenridge, CO 80424
MLS# S1071809Listed by: RE/MAX PROPERTIES OF THE SUMMIT - New
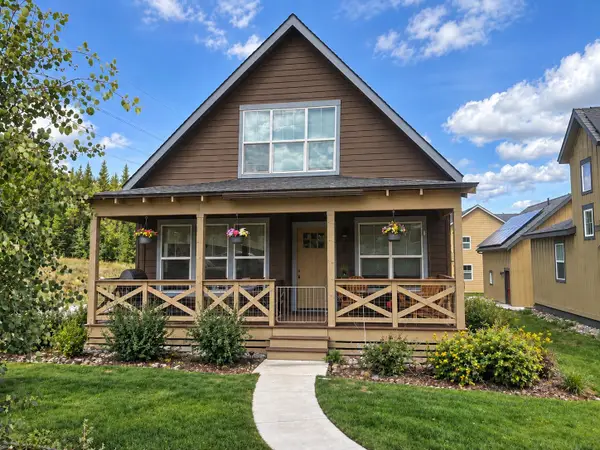 $945,516Active3 beds 4 baths1,931 sq. ft.
32 Wire Patch, Breckenridge, CO 80424
MLS# S1071576Listed by: RE/MAX PROPERTIES OF THE SUMMIT - New
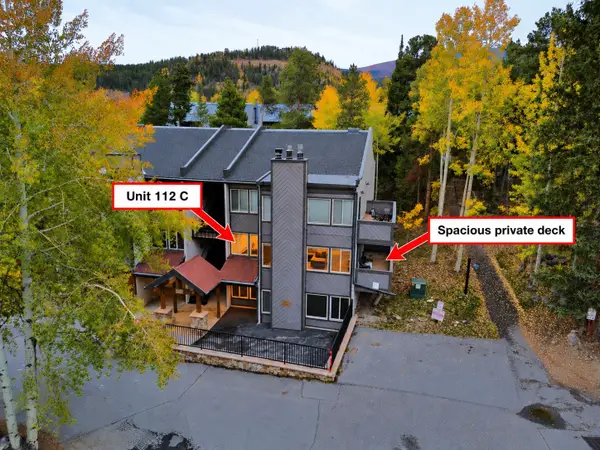 $1,100,000Active2 beds 3 baths1,263 sq. ft.
705 Snowberry Lane #112, Breckenridge, CO 80424
MLS# S1071753Listed by: RE/MAX PROPERTIES OF THE SUMMIT


Protect your home and budget from life's surprises with an Assurant Home Warranty, backed by a partner that supports you through every step of homeownership. Explore Plans.
©2026 Century 21 Real Estate LLC. All rights reserved. CENTURY 21®, the CENTURY 21 Logo and C21® are service marks owned by Century 21 Real Estate LLC. Century 21 Real Estate LLC fully supports the principles of the Fair Housing Act and the Equal Opportunity Act. Each office is independently owned and operated. Listing information is deemed reliable but not guaranteed accurate.