
581 Fairview Boulevard, Breckenridge, CO 80424
Local realty services provided by:CENTURY 21 Top Dog Properties
Listed by: laurie huggins
Office: breckenridge associates r.e.
MLS#:S1070301
Source:CO_SAR
Price summary
- Price:$1,649,000
- Price per sq. ft.:$685.37
- Monthly HOA dues:$4.17
About this home
Contemporary Mountain Living with Expansive Views. Experience thoughtfully designed, future-ready living in this exceptional single-family home featuring 3 bedrooms, a dedicated office, loft, and additional family room. Built in 2023 by a respected local builder, this residence combines contemporary mountain design with energy efficiency, smart-home technology, expansive mountain views, and an easy-access location close to everything Breckenridge has to offer.
This home comes with some road noise outside, but once indoors it is almost unnoticeable thanks to the home’s newer construction, modern windows, and insulation. Newer construction is exceptionally hard to find among single-family homes in this price range, making 581 Fairview a compelling option for buyers who value modern systems, contemporary finishes, and fewer of the projects that often come with older mountain homes.
The open-concept floor plan features premium appliances, a luxurious steam shower, sleek bidet systems, and abundant storage. Energy-efficient forced-air heat provides year-round comfort and is configured for future whole-house air conditioning. The home is also prewired for an EV charger, outdoor hot tub, and sauna.
Additional highlights include built-in security cameras, minimal snow removal, and convenient neighborhood mail delivery. Enjoy easy access to bike trails, the recreation path, the bus route, skiing, downtown Breckenridge, and year-round recreation.
One of the property’s most distinctive features is one of the oldest spruce trees in Summit County, adding character and local history to the backyard. With flexible living spaces, modern systems, excellent storage, mountain views, and move-in-ready design, this home works equally well as a full-time residence or mountain retreat....
Contact an agent
Home facts
- Year built:2023
- Subdivision & Development:SILVER SHEKEL SUB
- Listing ID #:S1070301
- Added:96 day(s) ago
- Updated:October 19, 2026 at 05:42 PM
Rooms and interior
- Bedrooms:3
- Total bathrooms:3
- Full bathrooms:1
- Half bathrooms:1
- Flooring:Carpet, Concrete, Tile
- Kitchen Description:Dishwasher, Disposal, Microwave, Refrigerator
- Basement:Yes
- Living area:2,406 sq. ft.
Heating and cooling
- Heating:Forced Air
Structure and exterior
- Roof:Asphalt
- Year built:2023
- Building area:2,406 sq. ft.
- Lot area:0.68 Acres
- Architectural Style:Contemporary, Loft, Mountain
- Construction Materials:Cement Siding, Concrete, Steel
- Exterior Features:Deck, Patio
- Foundation Description:Poured
- Levels:3 or More Stories
Utilities
- Water:Public, Water Available
- Sewer:Connected, Public Sewer
Finances and disclosures
- Price:$1,649,000
- Price per sq. ft.:$685.37
- Tax amount:$5,874 (2026)
Features and amenities
- Appliances:Dishwasher, Disposal, Microwave, Refrigerator, Washer
- Laundry features:Dryer, Washer
- Smart home:Yes
Parking
- Parking description:Garage
- Garage:Yes
- Garage spaces:2
New listings near 581 Fairview Boulevard
- New
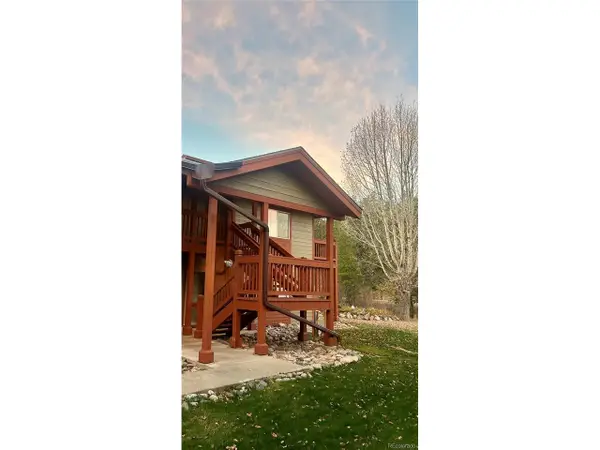 $1,025,000Active3 beds 3 baths1,345 sq. ft.
73 Pelican Cir #7-705, Breckenridge, CO 80424
MLS# 4983905Listed by: Derrick Fowler - New
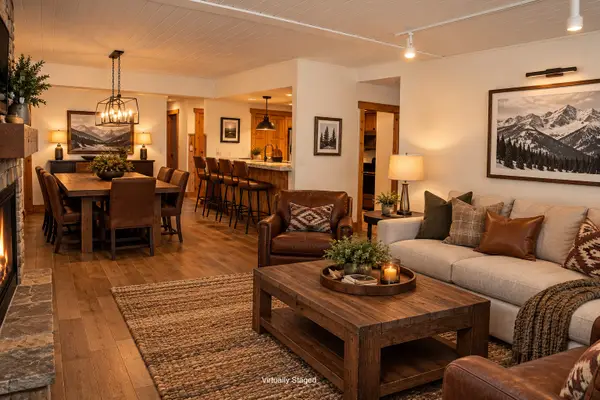 $1,900,000Active3 beds 2 baths1,393 sq. ft.
655 S Park Avenue #1201, Breckenridge, CO 80424
MLS# S1071767Listed by: BERKSHIRE HATHAWAY HOMESERVICES COLORADO PROPERTIE - New
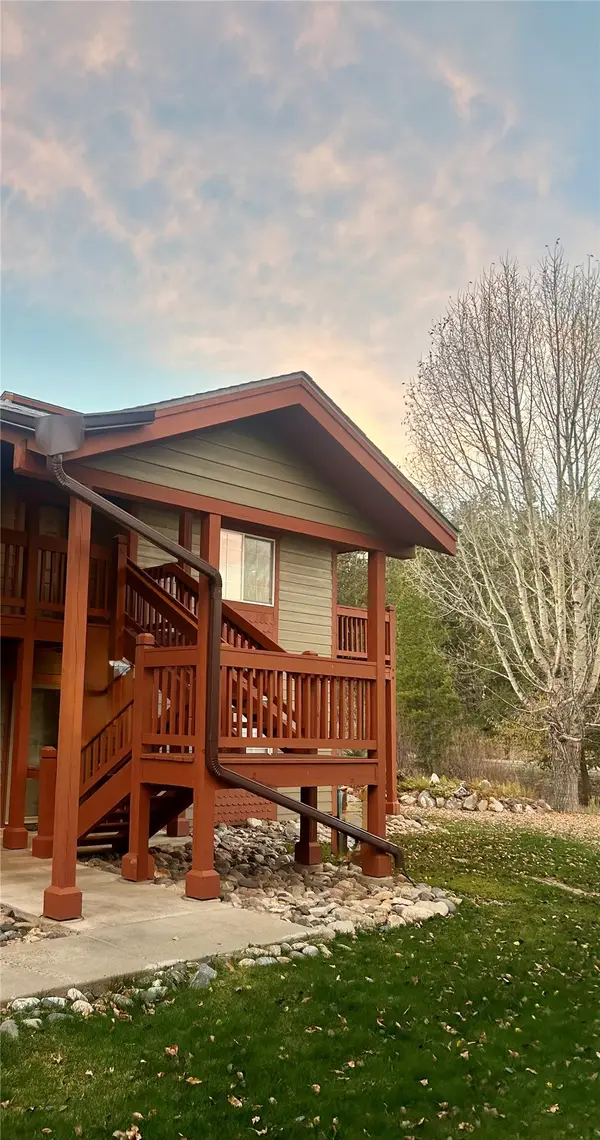 $1,025,000Active3 beds 3 baths1,345 sq. ft.
73 Pelican Circle #705, Breckenridge, CO 80424
MLS# S1071995Listed by: COLORADO MOUNTAIN HOMES - New
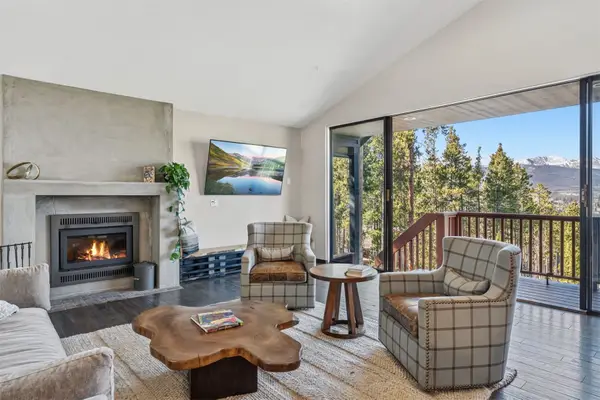 $1,700,000Active4 beds 3 baths2,763 sq. ft.
457 Moonstone Road, Breckenridge, CO 80424
MLS# S1071949Listed by: LIV SOTHEBY'S I.R. - New
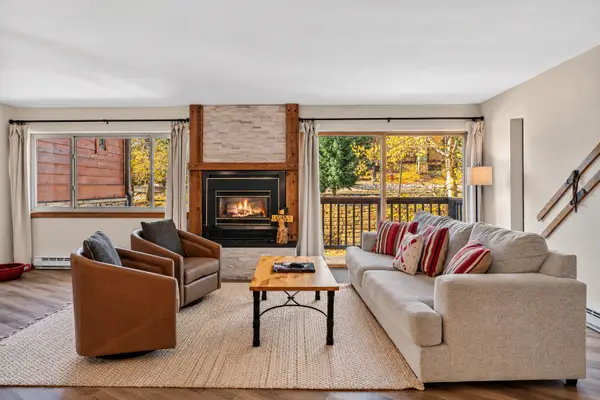 $1,099,000Active2 beds 2 baths1,200 sq. ft.
405 Four O'clock Road #B, Breckenridge, CO 80424
MLS# S1071957Listed by: COLDWELL BANKER MOUNTAIN PROPERTIES - New
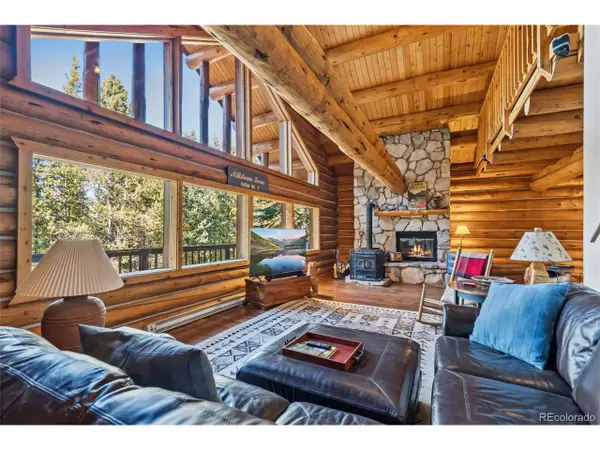 $1,450,000Active3 beds 3 baths2,772 sq. ft.
291 Cr 533, Breckenridge, CO 80424
MLS# 5003886Listed by: RE/MAX Properties Of The Summit - New
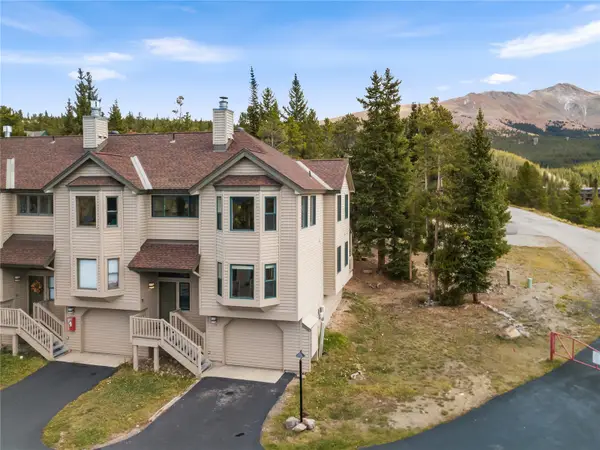 $845,000Active3 beds 3 baths1,868 sq. ft.
1128 Baldy Road #1128, Breckenridge, CO 80424
MLS# S1071962Listed by: REAL ESTATE OF THE SUMMIT - New
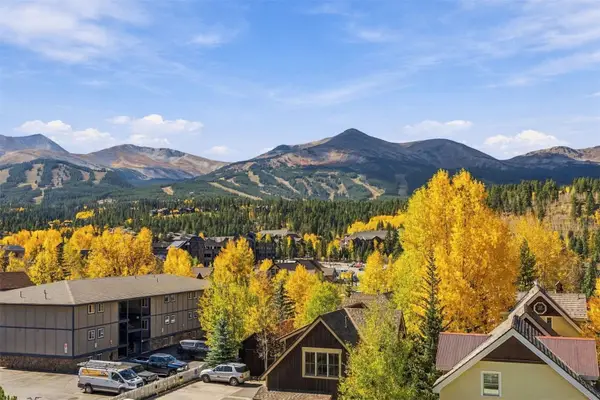 $370,000Active1 beds 1 baths442 sq. ft.
301 N French Street #211, Breckenridge, CO 80424
MLS# S1071931Listed by: LIV SOTHEBY'S I.R. - New
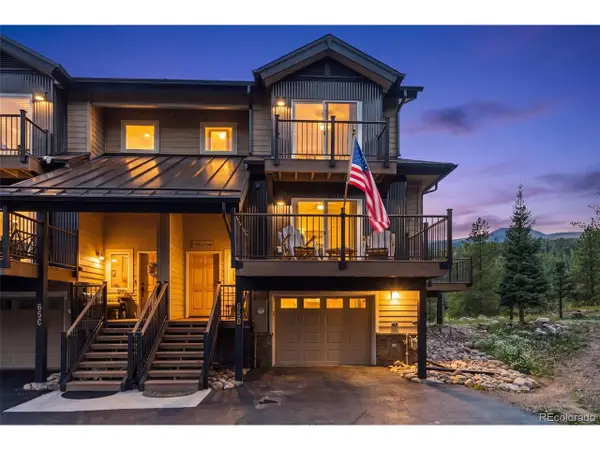 $1,600,000Active4 beds 3 baths2,206 sq. ft.
65 River Park Dr #65D, Breckenridge, CO 80424
MLS# 3445740Listed by: RE/MAX Properties Of The Summit - New
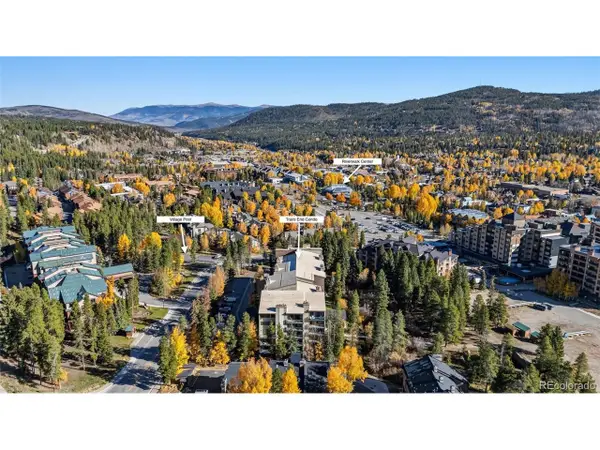 $774,900Active1 beds 1 baths545 sq. ft.
455 Village Rd #215, Breckenridge, CO 80424
MLS# 9678870Listed by: Real Broker, LLC DBA Real


Protect your home and budget from life's surprises with an Assurant Home Warranty, backed by a partner that supports you through every step of homeownership. Explore Plans.
©2026 Century 21 Real Estate LLC. All rights reserved. CENTURY 21®, the CENTURY 21 Logo and C21® are service marks owned by Century 21 Real Estate LLC. Century 21 Real Estate LLC fully supports the principles of the Fair Housing Act and the Equal Opportunity Act. Each office is independently owned and operated. Listing information is deemed reliable but not guaranteed accurate.