
637 White Cloud Drive, Breckenridge, CO 80424
Local realty services provided by:CENTURY 21 Top Dog Properties
637 White Cloud Drive,Breckenridge, CO 80424
$6,495,000
- 6 Beds
- 8 Baths
- 6,477 sq. ft.
- Single family
- Active
Listed by: luke paffrath
Office: paffrath & thomas r.e.s.c
MLS#:S1070149
Source:CO_SAR
Price summary
- Price:$6,495,000
- Price per sq. ft.:$1,002.78
About this home
Ski-In/Ski-Out, Backing National Forest! Unobstructed views of the Breckenridge ski area, entire Ten Mile Range, and Buffalo Mountain. This extraordinary legacy estate stands as a rare testament to craftsmanship, permanence, and timeless beauty. Conceived and constructed with an uncompromising commitment to quality, every element of the residence reflects the finest materials, artisan detailing, and enduring architectural integrity. Commanding breathtaking panoramic vistas that stretch for miles, the home is both grand in scale and intimate in experience—a sanctuary where generations can gather, celebrate, and create lasting memories. Hand-selected stone, rich natural woods, custom millwork, and bespoke finishes combine to create an atmosphere of understated luxury and remarkable warmth. Designed to harmonize with its majestic surroundings, expansive living spaces flow seamlessly to expansive decks and outdoor gathering areas that embrace the mountain landscape from every vantage point. Sunrise's paint the peaks in gold, while evenings unfold beneath star-filled skies, offering an unparalleled sense of tranquility and connection to nature. More than a residence, this is a legacy property-an heirloom estate destined to be cherished and passed down through generations. Rarely does a home of such distinction, quality, and presence become available. It is, quite simply, one of the mountain's finest and most extraordinary offerings....
Contact an agent
Home facts
- Year built:1992
- Subdivision & Development:EAGLES VIEW SUB
- Listing ID #:S1070149
- Added:98 day(s) ago
- Updated:October 09, 2026 at 03:07 PM
Rooms and interior
- Bedrooms:6
- Total bathrooms:8
- Full bathrooms:6
- Half bathrooms:2
- Flooring:Carpet, Tile
- Kitchen Description:Cooktop, Dishwasher, Disposal, Range, Refrigerator
- Living area:6,477 sq. ft.
Heating and cooling
- Heating:Natural Gas, Radiant
Structure and exterior
- Roof:Asphalt
- Year built:1992
- Building area:6,477 sq. ft.
- Lot area:0.68 Acres
- Exterior Features:Deck
- Foundation Description:Poured
- Levels:3 or More Stories
Utilities
- Water:Public
- Sewer:Connected, Public Sewer
Finances and disclosures
- Price:$6,495,000
- Price per sq. ft.:$1,002.78
- Tax amount:$19,872 (2025)
Features and amenities
- Appliances:Cooktop, Dishwasher, Disposal, Range, Refrigerator, Washer
- Laundry features:Dryer, Washer
Parking
- Parking description:Attached, Garage, Oversized
- Garage:Yes
- Garage spaces:2
New listings near 637 White Cloud Drive
- Open Fri, 4 to 6pmNew
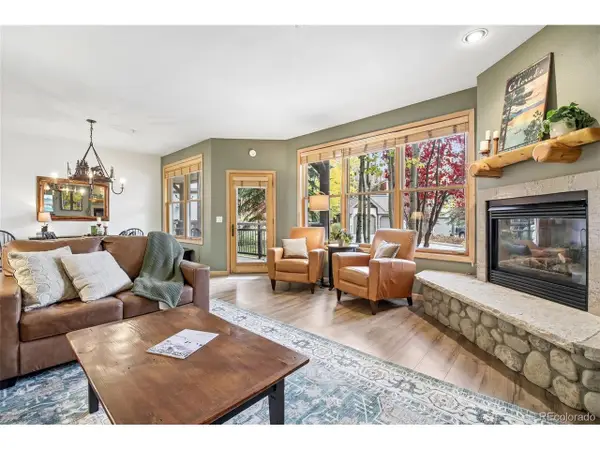 $975,000Active2 beds 2 baths1,094 sq. ft.
33 Broken Lance Dr #105S, Breckenridge, CO 80424
MLS# 6829732Listed by: Your Castle Summit - New
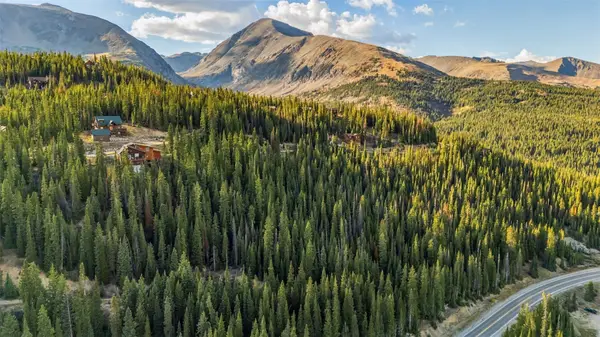 $189,000Active1.05 Acres
404 Carroll Lane, Breckenridge, CO 80424
MLS# S1071797Listed by: MILEHIMODERN, LLC - New
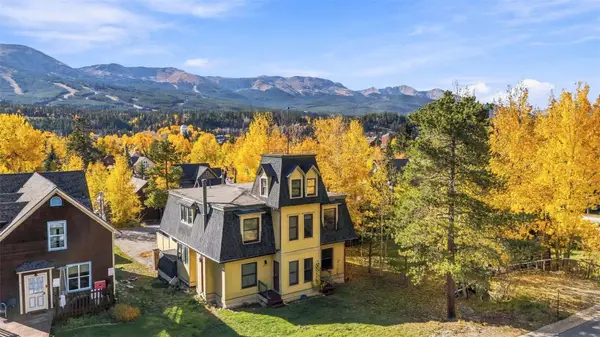 $875,000Active3 beds 3 baths1,813 sq. ft.
105 S High Street #A, Breckenridge, CO 80424
MLS# S1071838Listed by: THE REAL ESTATE COLLECTIVE - New
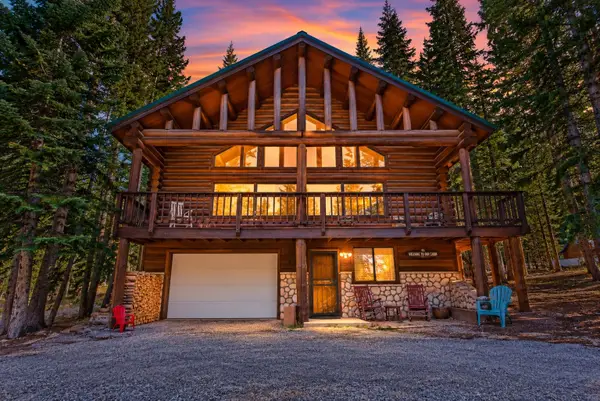 $1,450,000Active3 beds 3 baths2,535 sq. ft.
291 Cr 533, Breckenridge, CO 80424
MLS# S1071788Listed by: RE/MAX PROPERTIES OF THE SUMMIT 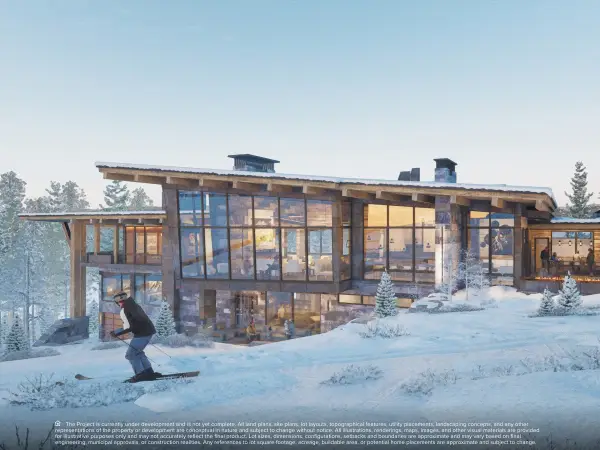 $6,410,527Pending0.94 Acres
655 Timber Trail Road Drive, Breckenridge, CO 80424
MLS# S1071815Listed by: IMI RESORT PROPS OF COLORADO- New
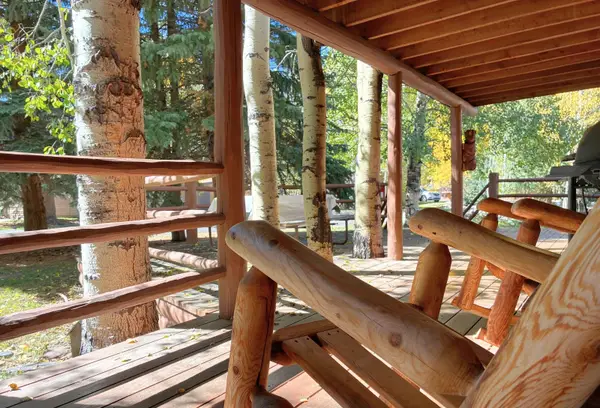 $519,000Active1 beds 1 baths408 sq. ft.
85 Revett Drive #51, Breckenridge, CO 80424
MLS# S1071832Listed by: EXP REALTY LLC - RESORT EXPERTS  $9,473,158Pending0.89 Acres
59 Valor Dr. Drive, Breckenridge, CO 80424
MLS# S1067525Listed by: IMI RESORT PROPS OF COLORADO- New
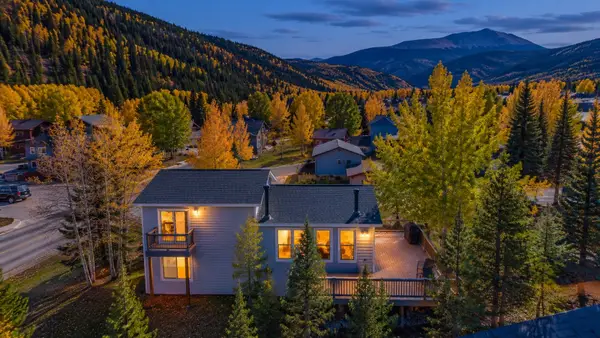 $1,100,000Active3 beds 2 baths1,580 sq. ft.
134 Gold Run Circle, Breckenridge, CO 80424
MLS# S1071809Listed by: RE/MAX PROPERTIES OF THE SUMMIT - New
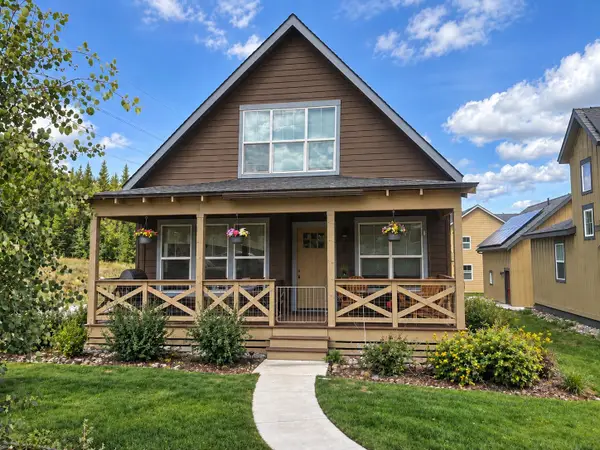 $945,516Active3 beds 4 baths1,931 sq. ft.
32 Wire Patch, Breckenridge, CO 80424
MLS# S1071576Listed by: RE/MAX PROPERTIES OF THE SUMMIT - New
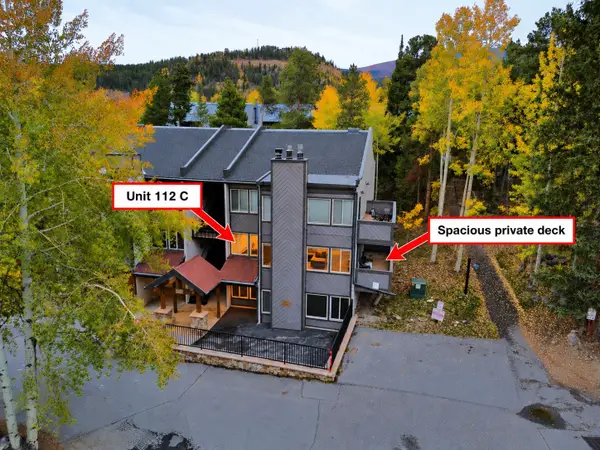 $1,100,000Active2 beds 3 baths1,263 sq. ft.
705 Snowberry Lane #112, Breckenridge, CO 80424
MLS# S1071753Listed by: RE/MAX PROPERTIES OF THE SUMMIT


Protect your home and budget from life's surprises with an Assurant Home Warranty, backed by a partner that supports you through every step of homeownership. Explore Plans.
©2026 Century 21 Real Estate LLC. All rights reserved. CENTURY 21®, the CENTURY 21 Logo and C21® are service marks owned by Century 21 Real Estate LLC. Century 21 Real Estate LLC fully supports the principles of the Fair Housing Act and the Equal Opportunity Act. Each office is independently owned and operated. Listing information is deemed reliable but not guaranteed accurate.