
644 Spruce Creek Road, Breckenridge, CO 80424
Local realty services provided by:CENTURY 21 Top Dog Properties
644 Spruce Creek Road,Breckenridge, CO 80424
$1,365,000
- 3 Beds
- 2 Baths
- 2,676 sq. ft.
- Single family
- Active
Listed by: glenn brady
Office: christie's international real estate co llc.
MLS#:S1070145
Source:CO_SAR
Price summary
- Price:$1,365,000
- Price per sq. ft.:$510.09
About this home
Properties like this are hard to find. Set on a private 2.1-acre parcel just three miles from Breckenridge, this mountain retreat offers views of Red Mountain and Bald Mountain, exceptional privacy, and one of Blue River's largest homesites.
Inspired by the Roaring Twenties and handcrafted by a longtime local artisan, the home features restored 1920s light fixtures, quality craftsmanship, Marvin dual-pane windows, ¾-inch clear-grain hickory floors, custom fir doors, and extensive built-in storage.
The kitchen includes granite countertops, a copper farmhouse sink, KitchenAid stainless steel appliances, quarter-sawn white oak cabinetry with soft-close doors and drawers, plus a bistro-style island with a copper prep sink and under-counter convection microwave. A main-level office or hobby room offers multiple entrances, while the living room is centered around a Loki wood-burning stove with alpenglow views.
Outdoor spaces include a large hand-laid brick patio, a newly finished oversized one-car garage with a custom workbench, and a greenhouse with water and electricity. A high-producing well with augmented water rights supports exterior irrigation and hot tub use, while the oversized five-bedroom septic system provides flexibility for future expansion.
Located minutes from Breckenridge and close to Mohawk Lakes and Continental Falls, this is a distinctive mountain property. Most of the restored 1920s antiques and custom furnishings were either crafted by the seller or date to the 1920s and are available for purchase separately....
Contact an agent
Home facts
- Year built:1990
- Subdivision & Development:METES AND BOUNDS - BRECK
- Listing ID #:S1070145
- Added:98 day(s) ago
- Updated:October 09, 2026 at 03:07 PM
Rooms and interior
- Bedrooms:3
- Total bathrooms:2
- Full bathrooms:2
- Flooring:Wood
- Kitchen Description:Dishwasher, Microwave
- Basement:Yes
- Basement Description:Finished
- Living area:2,676 sq. ft.
Heating and cooling
- Heating:Baseboard
Structure and exterior
- Roof:Asphalt
- Year built:1990
- Building area:2,676 sq. ft.
- Lot area:2.16 Acres
- Construction Materials:Frame
- Levels:3 or More Stories
Utilities
- Water:Well
- Sewer:Septic Tank
Finances and disclosures
- Price:$1,365,000
- Price per sq. ft.:$510.09
- Tax amount:$6,400 (2025)
Features and amenities
- Appliances:Dishwasher, Microwave
Parking
- Parking description:Garage
- Garage:Yes
- Garage spaces:1
New listings near 644 Spruce Creek Road
- Open Fri, 4 to 6pmNew
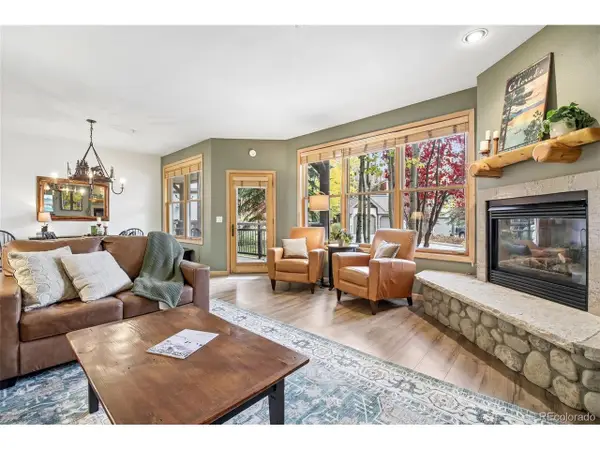 $975,000Active2 beds 2 baths1,094 sq. ft.
33 Broken Lance Dr #105S, Breckenridge, CO 80424
MLS# 6829732Listed by: Your Castle Summit - New
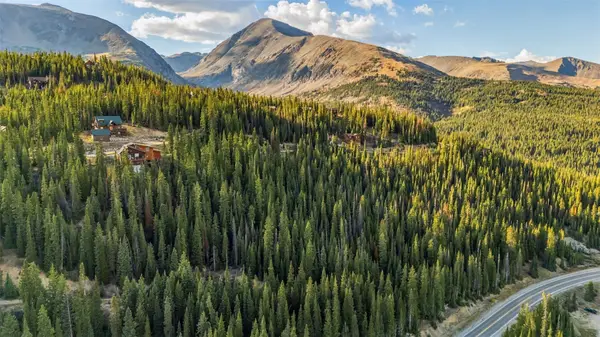 $189,000Active1.05 Acres
404 Carroll Lane, Breckenridge, CO 80424
MLS# S1071797Listed by: MILEHIMODERN, LLC - New
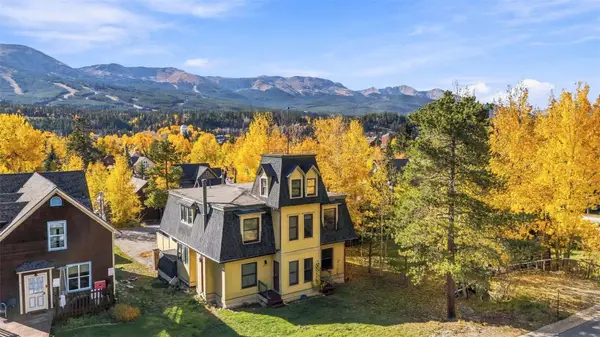 $875,000Active3 beds 3 baths1,813 sq. ft.
105 S High Street #A, Breckenridge, CO 80424
MLS# S1071838Listed by: THE REAL ESTATE COLLECTIVE - New
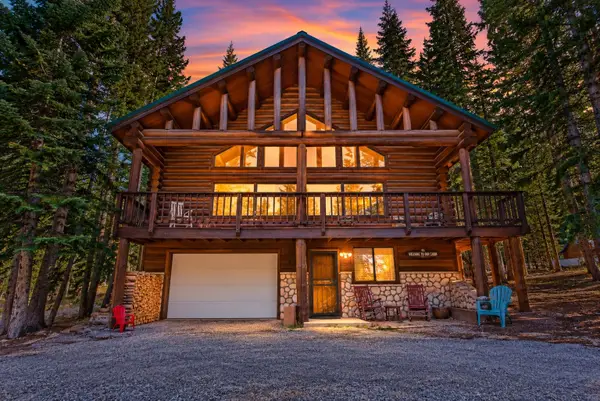 $1,450,000Active3 beds 3 baths2,535 sq. ft.
291 Cr 533, Breckenridge, CO 80424
MLS# S1071788Listed by: RE/MAX PROPERTIES OF THE SUMMIT 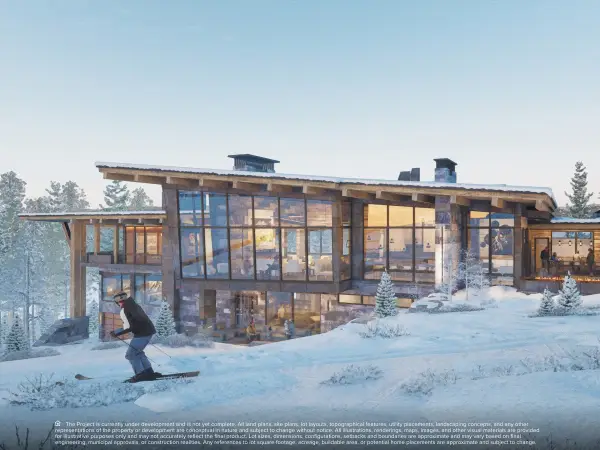 $6,410,527Pending0.94 Acres
655 Timber Trail Road Drive, Breckenridge, CO 80424
MLS# S1071815Listed by: IMI RESORT PROPS OF COLORADO- New
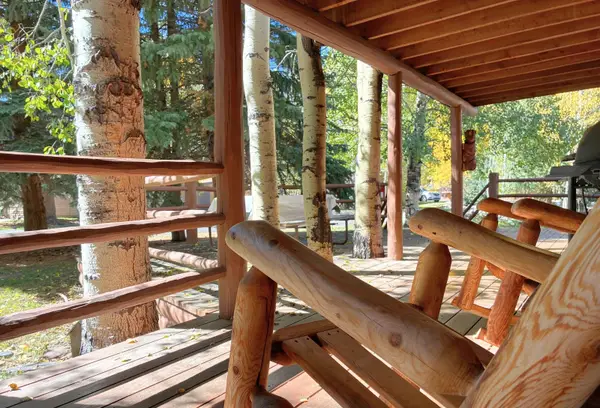 $519,000Active1 beds 1 baths408 sq. ft.
85 Revett Drive #51, Breckenridge, CO 80424
MLS# S1071832Listed by: EXP REALTY LLC - RESORT EXPERTS  $9,473,158Pending0.89 Acres
59 Valor Dr. Drive, Breckenridge, CO 80424
MLS# S1067525Listed by: IMI RESORT PROPS OF COLORADO- New
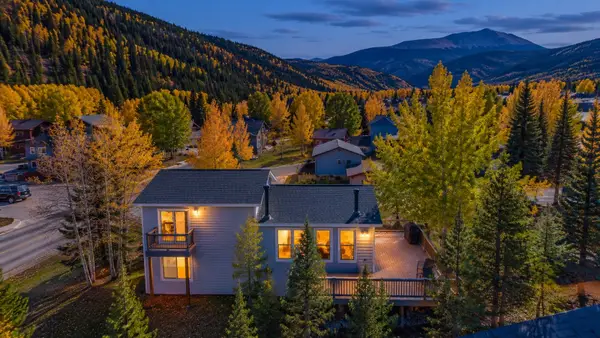 $1,100,000Active3 beds 2 baths1,580 sq. ft.
134 Gold Run Circle, Breckenridge, CO 80424
MLS# S1071809Listed by: RE/MAX PROPERTIES OF THE SUMMIT - New
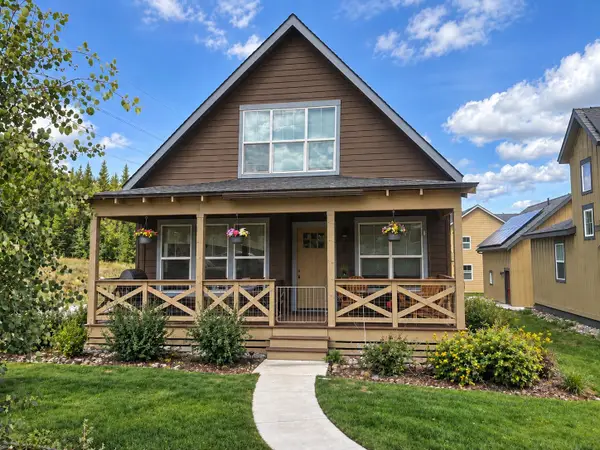 $945,516Active3 beds 4 baths1,931 sq. ft.
32 Wire Patch, Breckenridge, CO 80424
MLS# S1071576Listed by: RE/MAX PROPERTIES OF THE SUMMIT - New
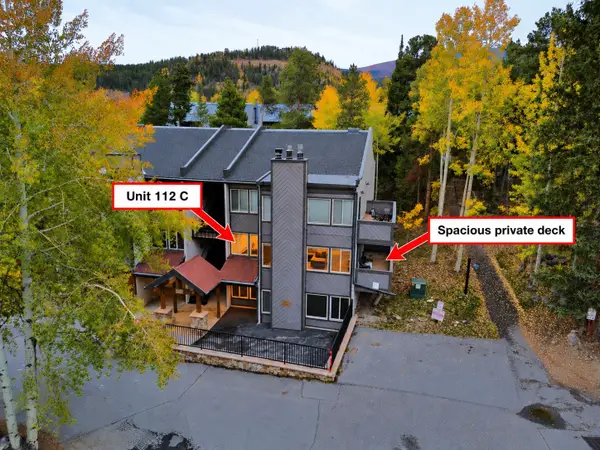 $1,100,000Active2 beds 3 baths1,263 sq. ft.
705 Snowberry Lane #112, Breckenridge, CO 80424
MLS# S1071753Listed by: RE/MAX PROPERTIES OF THE SUMMIT


Protect your home and budget from life's surprises with an Assurant Home Warranty, backed by a partner that supports you through every step of homeownership. Explore Plans.
©2026 Century 21 Real Estate LLC. All rights reserved. CENTURY 21®, the CENTURY 21 Logo and C21® are service marks owned by Century 21 Real Estate LLC. Century 21 Real Estate LLC fully supports the principles of the Fair Housing Act and the Equal Opportunity Act. Each office is independently owned and operated. Listing information is deemed reliable but not guaranteed accurate.