
645 S Park Ave #302, Breckenridge, CO 80424
Local realty services provided by:CENTURY 21 Top Dog Properties
Listed by: mark hull, carolyn gardella
Office: guardian real estate group303-381-6143
MLS#:7270308
Source:IRES
Price summary
- Price:$1,099,995
- Price per sq. ft.:$1,170.21
- Monthly HOA dues:$1,165
About this home
Experience the ultimate Breckenridge mountain getaway in this beautifully remodeled "Mountain Modern" residence in the highly sought-after Village at Breckenridge. Offering Resort Zone zoning, true ski-in/ski-out access, and outstanding rental potential, this lock-off condominium is an exceptional opportunity for personal enjoyment and investment alike.
The thoughtfully configured floor plan features two separate studio suites connected by a shared entry foyer. Studio A includes a full kitchen with soft-close cabinetry, stainless steel appliances, quartz countertops, and a built-in dining booth, plus a spacious living area with an electric fireplace and 70" TV, a built-in queen Murphy bed, and 4 twin sleeping pods, all served by an updated bathroom with walk-in shower. Studio B offers a master suite with a wet bar, luxurious king bed, 65" TV, and a marble bathroom with tub. Both studios open to a generous private deck for seamless indoor-outdoor living.
Owners and guests enjoy the Village at Breckenridge's five-star amenities, including indoor and outdoor pools, hot tubs, a spa, fitness center, theater, gaming room, and heated underground parking, all just steps from Main Street's restaurants, shopping, and year-round events.
Currently operating as a successful 5-star short-term rental, this property offers the ideal blend of mountain retreat and income-producing investment, allowing your Breckenridge home to work for you whether you're enjoying it yourself or welcoming guests....
Contact an agent
Home facts
- Year built:1983
- Subdivision & Development:Not Applicable
- Listing ID #:7270308
- Added:102 day(s) ago
- Updated:October 27, 2026 at 03:30 PM
Rooms and interior
- Bedrooms:1
- Total bathrooms:2
- Full bathrooms:1
- Dining Description:Eat-in Kitchen
- Bathrooms Description:Steam Shower
- Kitchen Description:Dishwasher, Disposal, Refrigerator
- Basement Description:Structural Floor
- Living area:940 sq. ft.
Heating and cooling
- Heating:Baseboard, Electronic Air Filter
Structure and exterior
- Roof:Metal
- Year built:1983
- Building area:940 sq. ft.
- Lot Features:Abuts National Forest, Abuts Stream/Creek/River, House Faces East, Paved
- Architectural Style:Chalet
- Construction Materials:Concrete
- Exterior Features:Balcony, Patio
- Levels:One
Schools
- High school:Summit
- Middle school:Summit
- Elementary school:Breckenridge
Utilities
- Water:City
- Sewer:Public Sewer
Finances and disclosures
- Price:$1,099,995
- Price per sq. ft.:$1,170.21
- Tax amount:$3,198
Features and amenities
- Appliances:Dishwasher, Disposal, Refrigerator
- Amenities:Eat-in Kitchen, Open Floorplan, Steam Shower
Parking
- Parking description:Heated Garage
- Garage spaces:1
New listings near 645 S Park Ave #302
- New
 $10,000Active3 beds 2 baths1,342 sq. ft.
500 Village Road #106 217, Breckenridge, CO 80424
MLS# S1072083Listed by: JOVAN INC. - New
 $1,050,000Active-- beds -- baths1,094 sq. ft.
33 Broken Lance Dr #206S, Breckenridge, CO 80424
MLS# 6503199Listed by: Keller Williams Top Of The Rockies - New
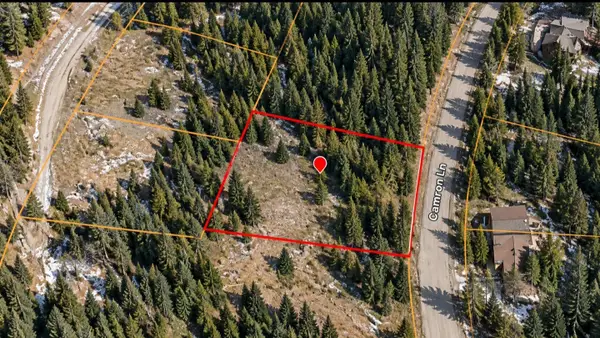 $164,900Active0.53 Acres
23 Camron Lane, Breckenridge, CO 80424
MLS# S1072080Listed by: MOSSY OAK PROPERTIES RANCH REALTY LLC - New
 $1,425,000Active1 beds 2 baths752 sq. ft.
1521 Ski Hill Road #8406, Breckenridge, CO 80424
MLS# S1071771Listed by: SLIFER SMITH & FRAMPTON R.E. - New
 $595,000Active-- beds 1 baths458 sq. ft.
505 S Main Street #1304, Breckenridge, CO 80424
MLS# S1072060Listed by: BRECKENRIDGE ASSOCIATES R.E. - New
 $725,000Active1 beds 1 baths718 sq. ft.
465 Four O'clock Road #302, Breckenridge, CO 80424
MLS# S1071958Listed by: COMPASS - New
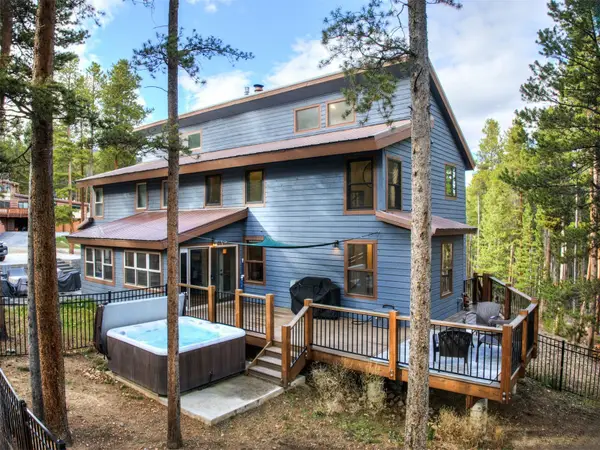 $1,090,000Active3 beds 3 baths2,131 sq. ft.
76 Lodgepole Circle, Breckenridge, CO 80424
MLS# S1072021Listed by: BRECKENRIDGE ASSOCIATES R.E. - New
 $4,700,000Active4 beds 5 baths4,113 sq. ft.
113 N Gold Flake Terrace, Breckenridge, CO 80424
MLS# S1071699Listed by: CIRILLO GROUP - New
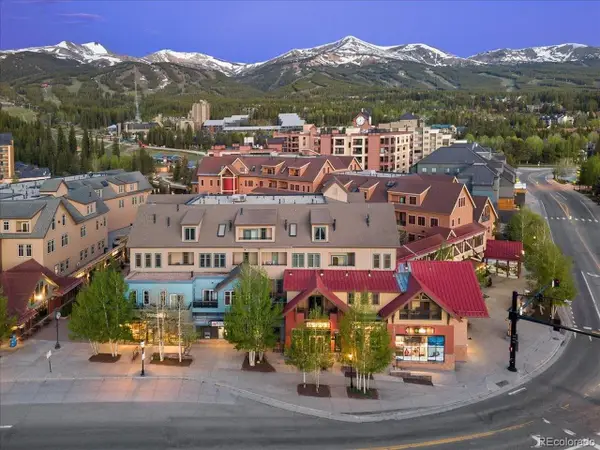 $525,000Active-- beds 1 baths355 sq. ft.
505 S Main St #1412, Breckenridge, CO 80424
MLS# 3165451Listed by: Compass - Denver  $960,000Pending2 beds 2 baths1,014 sq. ft.
105 S Park #214, Breckenridge, CO 80424
MLS# 8731662Listed by: SLIFER SMITH & FRAMPTON - SUMMIT COUNTY


Protect your home and budget from life's surprises with an Assurant Home Warranty, backed by a partner that supports you through every step of homeownership. Explore Plans.
©2026 Century 21 Real Estate LLC. All rights reserved. CENTURY 21®, the CENTURY 21 Logo and C21® are service marks owned by Century 21 Real Estate LLC. Century 21 Real Estate LLC fully supports the principles of the Fair Housing Act and the Equal Opportunity Act. Each office is independently owned and operated. Listing information is deemed reliable but not guaranteed accurate.