
8 Dragonfly Green, Breckenridge, CO 80424
Local realty services provided by:CENTURY 21 Top Dog Properties
8 Dragonfly Green,Breckenridge, CO 80424
$781,422
- 3 Beds
- 2 Baths
- 1,519 sq. ft.
- Single family
- Active
Listed by: lisa schwab
Office: mountain solace real estate
MLS#:S1072174
Source:CO_SAR
Price summary
- Price:$781,422
- Price per sq. ft.:$514.43
- Monthly HOA dues:$108
About this home
Welcome to this inviting 3 bedroom, 2 bath single-family home located in the highly sought-after Wellington neighborhood! Enjoy this local neighborhood, with convenient access to an abundance of hiking and biking trails, perfect for outdoor enthusiants year-round. Just a short distance from historic Downtown Breckenridge and the Breckenridge Ski Resort, you'll have access to world class skiing, shopping, dining, and endless recreational opportunities. This home offers all that Summit County has to offer!
Contact an agent
Home facts
- Year built:2007
- Subdivision & Development:WELLINGTON 2 SUB
- Listing ID #:S1072174
- Added:1 day(s) ago
- Updated:November 06, 2026 at 03:42 AM
Rooms and interior
- Bedrooms:3
- Total bathrooms:2
- Full bathrooms:2
- Flooring:Carpet, Tile, Wood
- Kitchen Description:Dishwasher, Disposal, Microwave, Refrigerator
- Basement:Yes
- Living area:1,519 sq. ft.
Heating and cooling
- Heating:Baseboard, Hot Water, Radiant
Structure and exterior
- Roof:Asphalt
- Year built:2007
- Building area:1,519 sq. ft.
- Lot area:0.09 Acres
- Construction Materials:Wood Frame
- Exterior Features:Deck
- Foundation Description:Poured
- Levels:2 Story
Utilities
- Water:Public
- Sewer:Connected
Finances and disclosures
- Price:$781,422
- Price per sq. ft.:$514.43
- Tax amount:$2,378 (2025)
Features and amenities
- Appliances:Dishwasher, Disposal, Microwave, Refrigerator, Washer
- Laundry features:Dryer, Washer
New listings near 8 Dragonfly Green
- New
 $1,495,000Active9 Acres
525 Gold King Way, Breckenridge, CO 80424
MLS# 2128921Listed by: RE/MAX Properties Of The Summit - New
 $693,484Active2 beds 2 baths1,024 sq. ft.
62 Cedar Green, Breckenridge, CO 80424
MLS# S1072175Listed by: KELLER WILLIAMS TOP OF ROCKIES - New
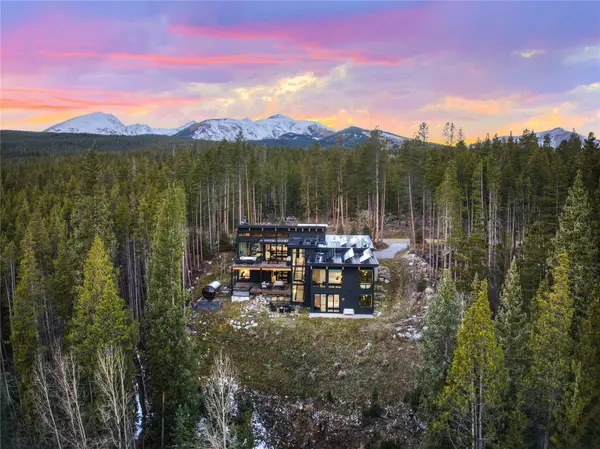 $3,995,000Active5 beds 5 baths3,573 sq. ft.
735 Gold King Way, Breckenridge, CO 80424
MLS# S1072197Listed by: ENGEL & VOLKERS DENVER/BRECKENRIDGE - New
 $4,495,000Active5 beds 4 baths4,791 sq. ft.
149 County Rd 801, Breckenridge, CO 80424
MLS# S1072124Listed by: SLIFER SMITH & FRAMPTON R.E. - New
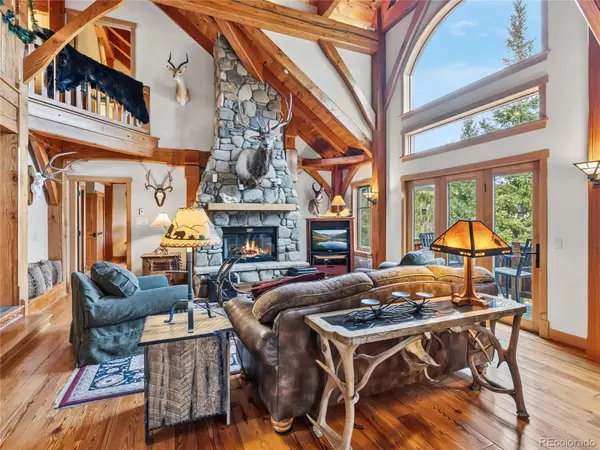 $3,100,000Active4 beds 5 baths4,068 sq. ft.
131 Adams, Breckenridge, CO 80424
MLS# 5934313Listed by: LIV SOTHEBYS INTERNATIONAL REALTY- BRECKENRIDGE
- New
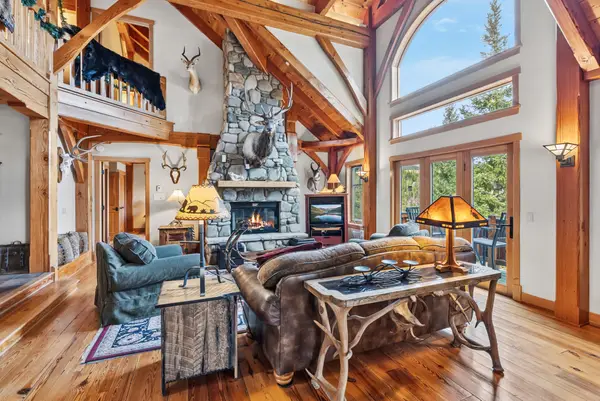 $3,100,000Active4 beds 5 baths4,068 sq. ft.
131 Adams Way, Breckenridge, CO 80424
MLS# S1072088Listed by: LIV SOTHEBY'S I.R. - New
 $586,000Active2 beds 2 baths854 sq. ft.
64 Reiling Road, Breckenridge, CO 80424
MLS# S1072141Listed by: BRECKENRIDGE ASSOCIATES R.E. - New
 $814,000Active-- beds -- baths603 sq. ft.
455 Village Rd #116, Breckenridge, CO 80424
MLS# 4821060Listed by: Breckenridge Associates Real Estate Llc - New
 $1,949,000Active3 beds 3 baths3,182 sq. ft.
80 Blue Rock Drive, Breckenridge, CO 80424
MLS# S1072121Listed by: BRECKENRIDGE ASSOCIATES R.E.


Protect your home and budget from life's surprises with an Assurant Home Warranty, backed by a partner that supports you through every step of homeownership. Explore Plans.
©2026 Century 21 Real Estate LLC. All rights reserved. CENTURY 21®, the CENTURY 21 Logo and C21® are service marks owned by Century 21 Real Estate LLC. Century 21 Real Estate LLC fully supports the principles of the Fair Housing Act and the Equal Opportunity Act. Each office is independently owned and operated. Listing information is deemed reliable but not guaranteed accurate.