
800 Columbine Road #11, Breckenridge, CO 80424
Local realty services provided by:CENTURY 21 Top Dog Properties
800 Columbine Road #11,Breckenridge, CO 80424
$579,000
- 1 Beds
- 1 Baths
- 590 sq. ft.
- Condominium
- Pending
Listed by: elizabeth willett, sinjin mcnicholl
Office: coldwell banker mountain properties
MLS#:S1070101
Source:CO_SAR
Price summary
- Price:$579,000
- Price per sq. ft.:$981.36
- Monthly HOA dues:$498
About this home
Experience the best of Breckenridge from this charming studio condo with a loft in the highly desirable Zone 1, offering unbeatable walkability to both the ski slopes and Historic Main Street. Whether you're here for powder days, summer adventures, or a relaxing mountain getaway, this location puts it all within easy reach. Inside, you'll find thoughtful updates including brand-new kitchen appliances, modern light fixtures and ceiling fans, and a new hot water heater. After a day on the trails or the slopes, cozy up beside the inviting wood-burning fireplace or unwind on your private deck with the fresh alpine air. Owners and guests also enjoy access to the Columbine Pool and hot tubs, adding resort-style amenities Whether you're searching for a weekend escape, investment opportunity, or your own slice of Breckenridge, this well-maintained condo offers comfort, convenience, and an unbeatable location.
Contact an agent
Home facts
- Year built:1974
- Subdivision & Development:MOTHER LODE CONDO
- Listing ID #:S1070101
- Added:89 day(s) ago
- Updated:September 30, 2026 at 08:24 AM
Rooms and interior
- Bedrooms:1
- Total bathrooms:1
- Full bathrooms:1
- Flooring:Carpet, Vinyl, Wood
- Kitchen Description:Dishwasher, Disposal, Microwave, Refrigerator
- Living area:590 sq. ft.
Heating and cooling
- Heating:Baseboard, Electric
Structure and exterior
- Roof:Architectural, Shingle
- Year built:1974
- Building area:590 sq. ft.
- Lot area:1.14 Acres
- Exterior Features:Deck
- Foundation Description:Poured
- Levels:2 Story
Utilities
- Water:Public
- Sewer:Connected, Public Sewer
Finances and disclosures
- Price:$579,000
- Price per sq. ft.:$981.36
- Tax amount:$2,331 (2025)
Features and amenities
- Appliances:Dishwasher, Disposal, Microwave, Refrigerator
Parking
- Parking description:Unassigned
New listings near 800 Columbine Road #11
- New
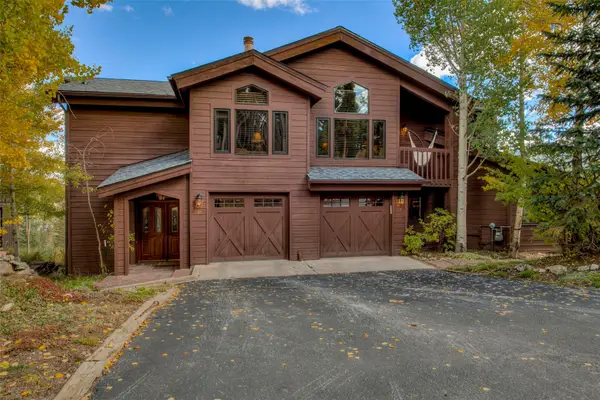 $3,100,000Active5 beds 5 baths4,507 sq. ft.
81 New England Drive, Breckenridge, CO 80424
MLS# S1071670Listed by: WEST + MAIN - New
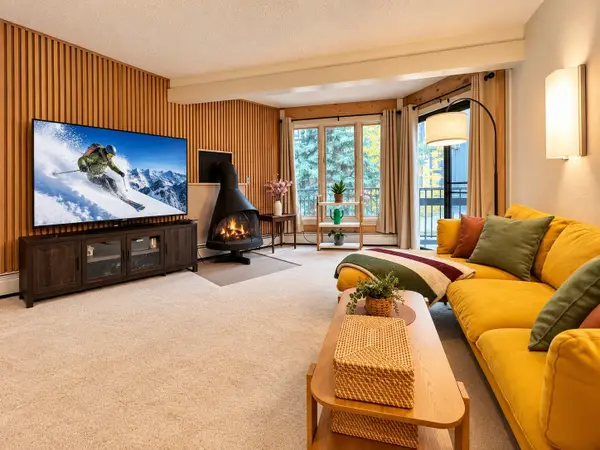 $630,000Active3 beds 3 baths1,023 sq. ft.
1115 Ski Hill Road #81, Breckenridge, CO 80424
MLS# S1071718Listed by: COLDWELL BANKER MTN PROPERTIES - New
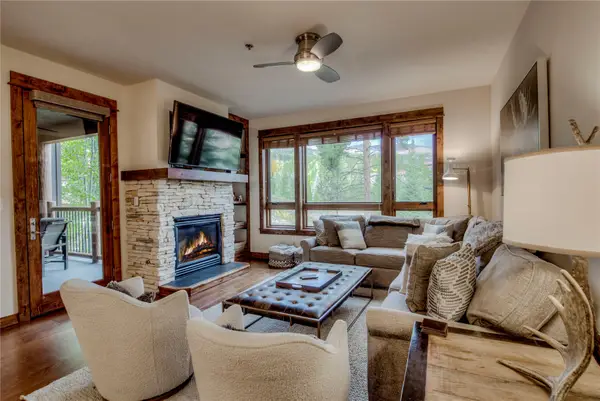 $2,595,000Active3 beds 3 baths1,574 sq. ft.
42 Snowflake Drive #504, Breckenridge, CO 80424
MLS# S1071725Listed by: RE/MAX PROPERTIES OF THE SUMMIT - New
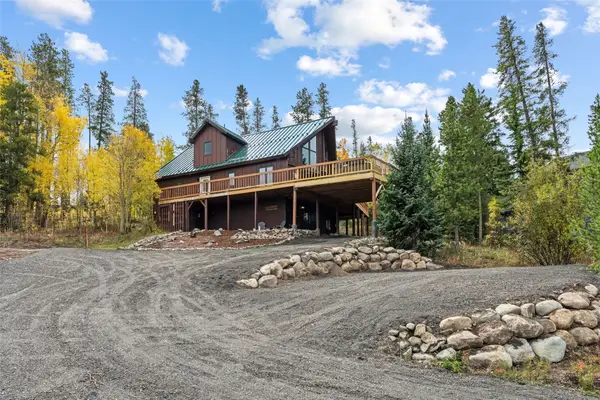 $1,299,000Active4 beds 4 baths2,408 sq. ft.
1107 American Way, Breckenridge, CO 80424
MLS# S1071754Listed by: BRECKENRIDGE ASSOCIATES R.E. - New
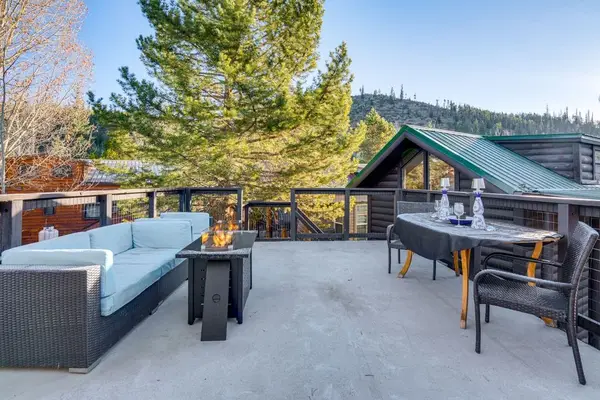 $525,000Active1 beds 1 baths408 sq. ft.
85 Revett Drive #82, Breckenridge, CO 80424
MLS# S1071230Listed by: COLORADO R.E. SUMMIT COUNTY - New
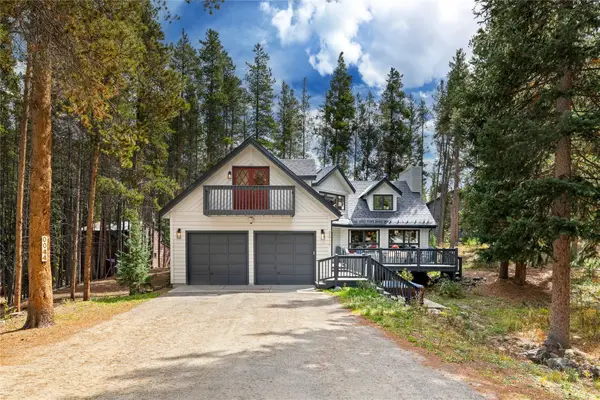 $2,249,000Active4 beds 3 baths3,449 sq. ft.
44 Burntwood Lane, Breckenridge, CO 80424
MLS# S1071730Listed by: HOMESMART 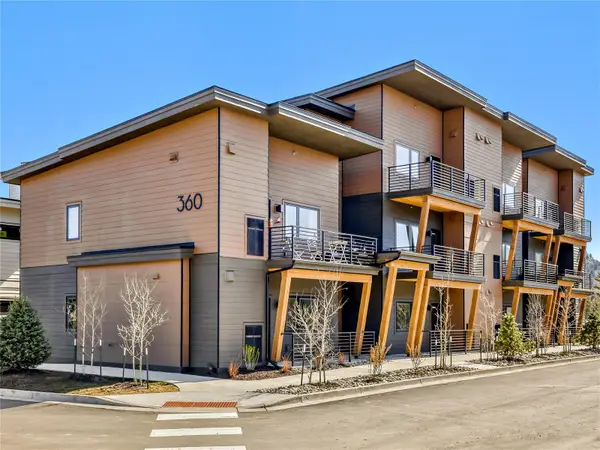 $437,500Pending1 beds 1 baths650 sq. ft.
370 Stan Miller #300, Breckenridge, CO 80424
MLS# S1071477Listed by: THE REAL ESTATE GROUP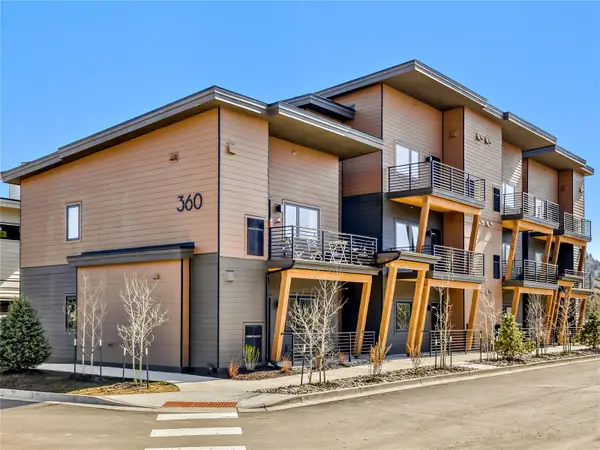 $437,500Pending1 beds 1 baths650 sq. ft.
370 Stan Miller #302, Breckenridge, CO 80424
MLS# S1071481Listed by: THE REAL ESTATE GROUP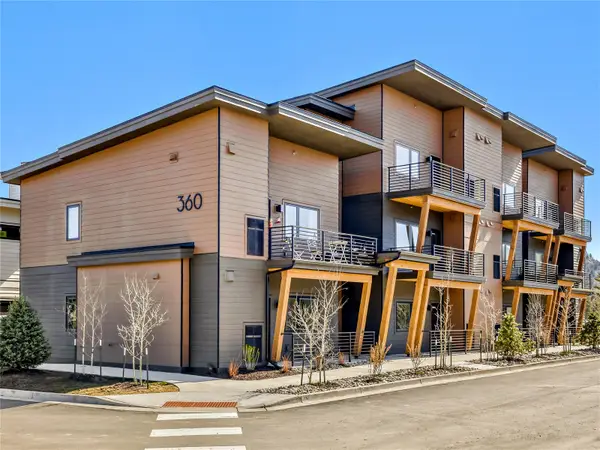 $437,500Pending1 beds 1 baths650 sq. ft.
370 Stan Miller #200, Breckenridge, CO 80424
MLS# S1071482Listed by: THE REAL ESTATE GROUP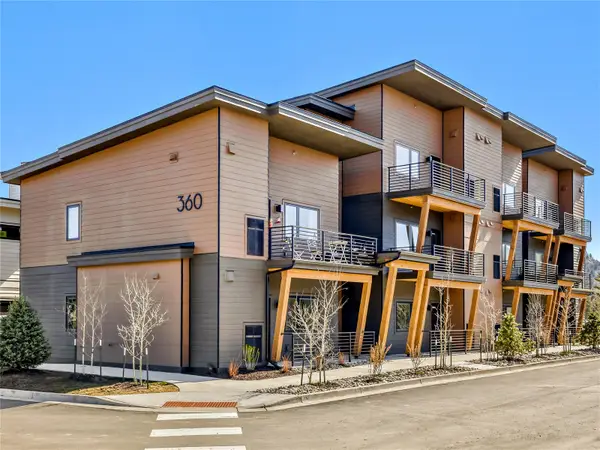 $379,000Pending1 beds 1 baths650 sq. ft.
370 Stan Miller #203, Breckenridge, CO 80424
MLS# S1071483Listed by: THE REAL ESTATE GROUP


Protect your home and budget from life's surprises with an Assurant Home Warranty, backed by a partner that supports you through every step of homeownership. Explore Plans.
©2026 Century 21 Real Estate LLC. All rights reserved. CENTURY 21®, the CENTURY 21 Logo and C21® are service marks owned by Century 21 Real Estate LLC. Century 21 Real Estate LLC fully supports the principles of the Fair Housing Act and the Equal Opportunity Act. Each office is independently owned and operated. Listing information is deemed reliable but not guaranteed accurate.