
42 Snowflake Drive #504, Breckenridge, CO 80424
Local realty services provided by:CENTURY 21 Top Dog Properties
42 Snowflake Drive #504,Breckenridge, CO 80424
$2,595,000
- 3 Beds
- 3 Baths
- 1,574 sq. ft.
- Condominium
- Active
Listed by: susan cortright
Office: re/max properties of the summit
MLS#:S1071725
Source:CO_SAR
Price summary
- Price:$2,595,000
- Price per sq. ft.:$1,648.67
- Monthly HOA dues:$2,452.5
About this home
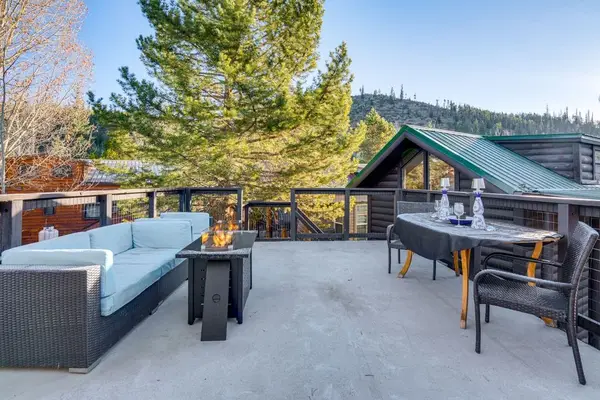
Experience the best of Breckenridge from this ski-in/ski-out residence at coveted BlueSky Breckenridge. Bathed in natural light from west-facing windows, this turnkey 3-bedroom, 2.5-bath retreat blends European alpine elegance with exceptional comfort. Mountain views frame the Snowflake Ski Run and lift, where you can watch skiers glide by from your covered private deck. Inside, a warm and spacious great room features a cozy gas fireplace, while granite countertops, premium stainless steel appliances, in-floor radiant heat, and an in-unit washer/dryer add ease and refinement. Perfectly positioned adjacent to the Snowflake lift, BlueSky offers outstanding amenities including a year-round outdoor pool, three hot tubs, fitness center, steam room, game room, day spa, front desk, on-call shuttle, heated assigned parking, and an 8'x10' private storage unit. Ski, hike, or bike from your doorstep, with the shops and restaurants of downtown Breckenridge just minutes away. Located in Breckenridge's STR-friendly Resort Zone with a strong short-term rental history, this is an exceptional mountain retreat and investment opportunity....
Contact an agent
Home facts
- Year built:2005
- Subdivision & Development:BLUESKY BRECKENRIDGE CONDO
- Listing ID #:S1071725
- Added:3 day(s) ago
- Updated:October 02, 2026 at 10:50 PM
Rooms and interior
- Bedrooms:3
- Total bathrooms:3
- Full bathrooms:2
- Half bathrooms:1
- Flooring:Carpet, Stone, Tile, Wood
- Kitchen Description:Dishwasher, Disposal, Microwave, Refrigerator
- Living area:1,574 sq. ft.
Heating and cooling
- Heating:Natural Gas, Radiant Floor
Structure and exterior
- Roof:Asphalt
- Year built:2005
- Building area:1,574 sq. ft.
- Lot area:4.59 Acres
- Exterior Features:Deck
- Foundation Description:Poured
- Levels:1 Story
Utilities
- Water:Public
- Sewer:Connected
Finances and disclosures
- Price:$2,595,000
- Price per sq. ft.:$1,648.67
- Tax amount:$7,121 (2025)
Features and amenities
- Appliances:Dishwasher, Disposal, Microwave, Refrigerator, Washer
- Laundry features:Dryer, Washer
Parking
- Parking description:Assigned, Underground
New listings near 42 Snowflake Drive #504
- New
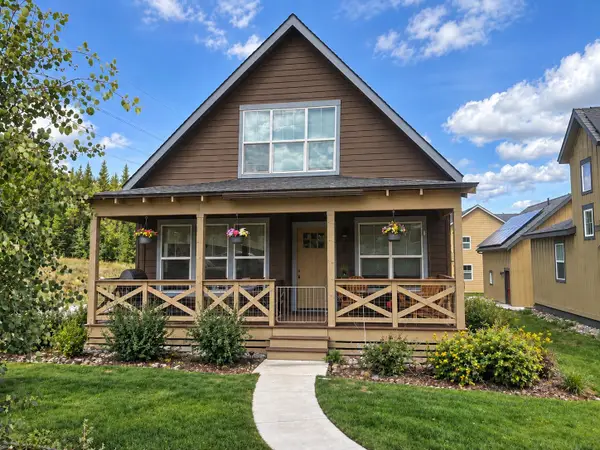 $945,516Active3 beds 4 baths1,931 sq. ft.
32 Wire Patch, Breckenridge, CO 80424
MLS# S1071576Listed by: RE/MAX PROPERTIES OF THE SUMMIT - New
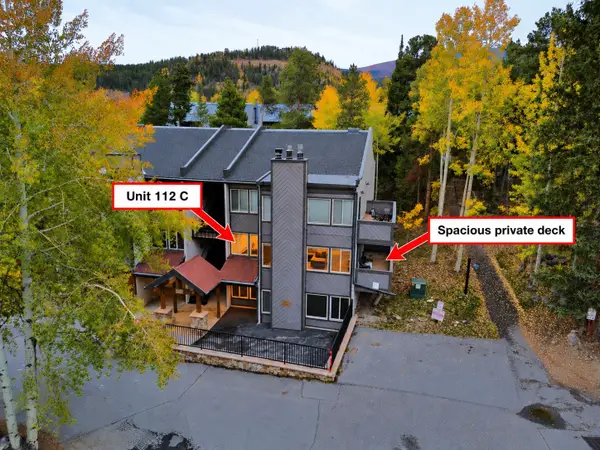 $1,100,000Active2 beds 3 baths1,263 sq. ft.
705 Snowberry Lane #112, Breckenridge, CO 80424
MLS# S1071753Listed by: RE/MAX PROPERTIES OF THE SUMMIT - New
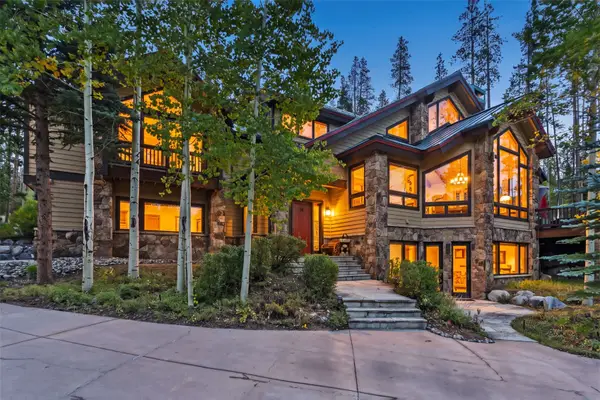 $4,599,000Active6 beds 6 baths5,545 sq. ft.
14 Fletcher Court, Breckenridge, CO 80424
MLS# S1071495Listed by: RE/MAX PROPERTIES OF THE SUMMIT - New
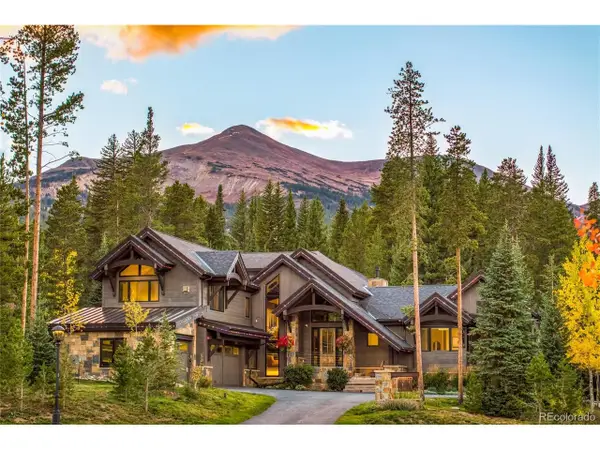 $10,900,000Active5 beds 7 baths5,581 sq. ft.
72 Lomax Dr, Breckenridge, CO 80424
MLS# 3687105Listed by: Slifer Smith & Frampton - Summit County - New
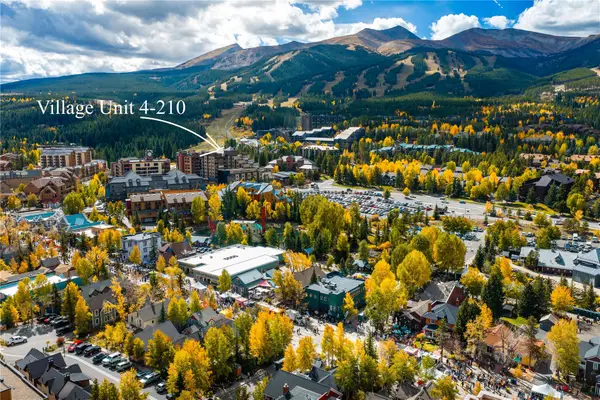 $540,000Active-- beds 1 baths404 sq. ft.
535 S Park Avenue #210, Breckenridge, CO 80424
MLS# S1071758Listed by: PAFFRATH & THOMAS R.E.S.C - New
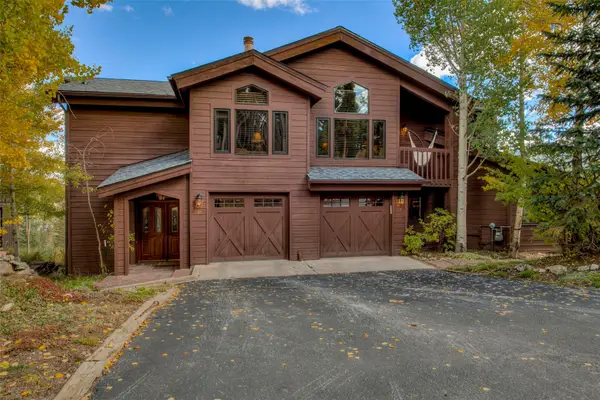 $3,100,000Active5 beds 5 baths4,507 sq. ft.
81 New England Drive, Breckenridge, CO 80424
MLS# S1071670Listed by: WEST + MAIN - New
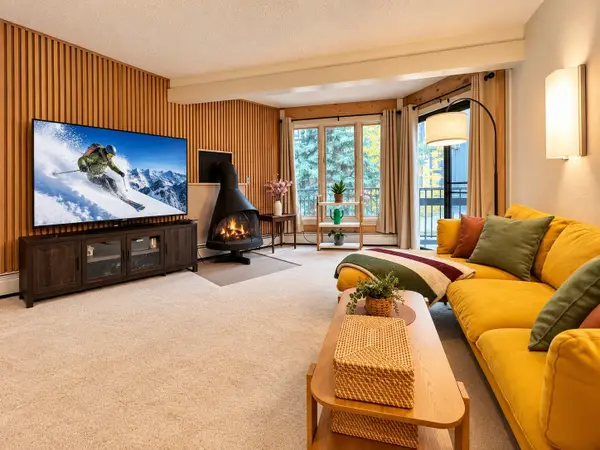 $630,000Active3 beds 3 baths1,023 sq. ft.
1115 Ski Hill Road #81, Breckenridge, CO 80424
MLS# S1071718Listed by: COLDWELL BANKER MTN PROPERTIES 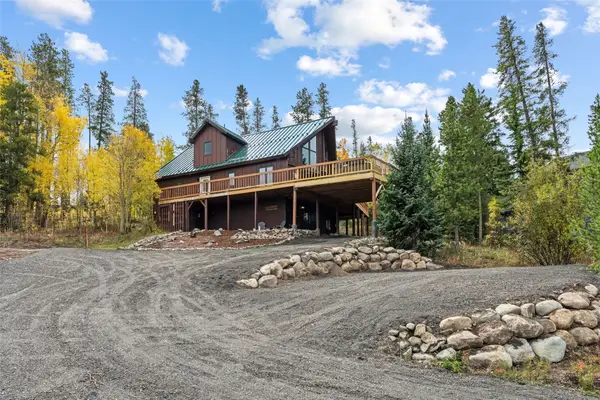 $1,299,000Pending4 beds 4 baths2,408 sq. ft.
1107 American Way, Breckenridge, CO 80424
MLS# S1071754Listed by: BRECKENRIDGE ASSOCIATES R.E.- New
 $525,000Active1 beds 1 baths408 sq. ft.
85 Revett Drive #82, Breckenridge, CO 80424
MLS# S1071230Listed by: COLORADO R.E. SUMMIT COUNTY


Protect your home and budget from life's surprises with an Assurant Home Warranty, backed by a partner that supports you through every step of homeownership. Explore Plans.
©2026 Century 21 Real Estate LLC. All rights reserved. CENTURY 21®, the CENTURY 21 Logo and C21® are service marks owned by Century 21 Real Estate LLC. Century 21 Real Estate LLC fully supports the principles of the Fair Housing Act and the Equal Opportunity Act. Each office is independently owned and operated. Listing information is deemed reliable but not guaranteed accurate.